
Eye-catcherSfeervol benedenhuis met tuin op het westen, op een geliefde locatie!
Description
Welcome Home to Jacob Marisstraat!
This attractive ground-floor apartment of approximately 117 m² offers plenty of space, natural light and comfort. With three bedrooms, a modern kitchen, a beautiful extension and a sunny west-facing garden, this is a home where a family can settle in straight away. Jacob Marisstraat is a street where people love to stay: Some neighbours have lived here for more than forty years. Once you live here, you'll understand why.
A Home Made for Everyday Living
The raised ground floor features a bright living room with a beautiful wooden floor and large windows. The spacious modern kitchen is fully equipped with built-in appliances, including a 5-burner gas stove and two ovens, and offers plenty of room for a large dining table. Whether you're cooking with family or enjoying dinner with friends, this is a wonderful space to spend time together.
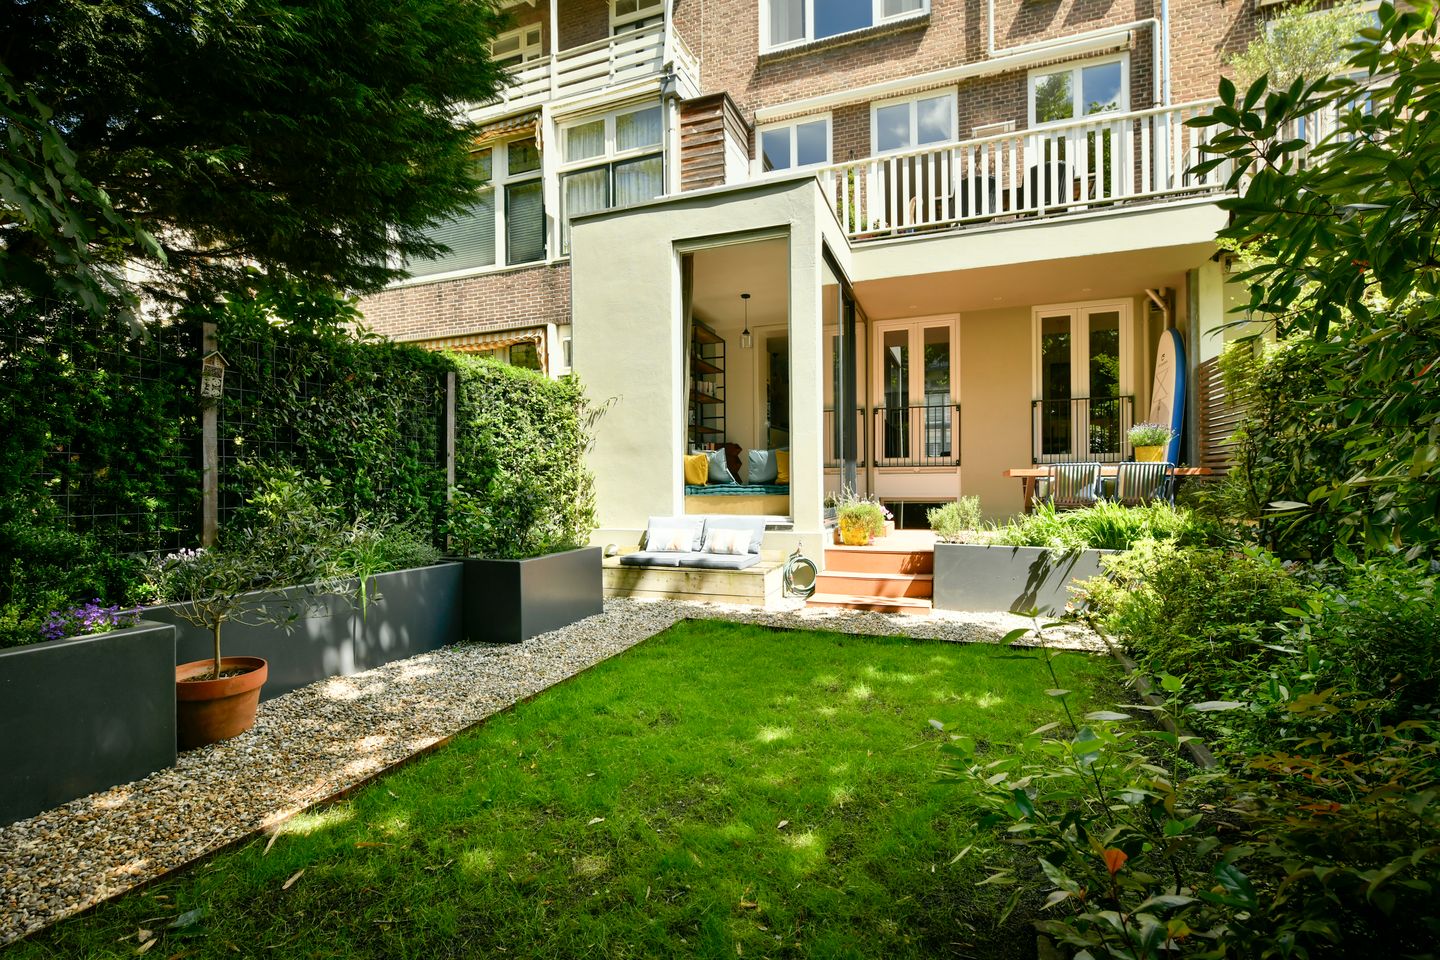
In 2016, an extension was added at the rear of the apartment. The large glass façade allows plenty of natural light to enter and offers lovely views of the garden. It is the perfect space for a home office, study or hobby room. And if you don't feel like cooking, one of Amsterdam's best pizza restaurants is just around the corner, Norma.
A Sunny Garden
Through the sliding door you step onto the terrace and into the garden. Facing west, the garden enjoys afternoon and evening sun. With several seating areas, plenty of greenery and a storage shed at the back, it is a wonderful place to relax while children play outside.
Three Bedrooms
The lower ground floor contains the sleeping area, with three comfortable bedrooms, a spacious bathroom with a bathtub, walk-in shower and double washbasin, a separate laundry room and a separate toilet. Underfloor heating provides extra comfort throughout the year.
The Neighbourhood
The Hoofddorppleinbuurt is one of the most popular neighbourhoods in Amsterdam South. Children still play outside in the street and around Hoofddorpplein you will find a cheese shop, bakery, wine shop, greengrocer and butcher. For daily groceries there is a large supermarket nearby on Sloterkade.
Vondelpark is just around the corner, Amsterdam Forest is only a fifteen-minute bike ride away, and Tram 2 takes you directly to the city centre. Families feel at home here thanks to the many primary schools and childcare facilities in the area.
Key Features
- Living area of approximately 117 m²
- Three bedrooms
- West-facing garden of approximately 62 m²
- Renovated and extended in 2016
- Underfloor heating
- Leasehold (Vicarie land) prepaid until 30 April 2053; application for conversion under favourable conditions has been submitted
- Built in 1914
- Energy label A
Features
Transfer of ownership
- Listed since
- Acceptance
- Available in consultation
- Asking price
- Price on request
- Status
- Sold under reservation
- VVE (Owners Association) contribution
- € 202.25 per month
Construction
- Type apartment
- Ground-floor apartment (apartment)
- Building type
- Resale property
- Year of construction
- 1914
- Type of roof
- Combination roof covered with asphalt roofing and roof tiles
Surface areas and volume
- Areas
- Living area
- 117 m²
- External storage space
- 1 m²
- Volume in cubic meters
- 386 m³
Layout
- Number of rooms
- 4 rooms (3 bedrooms)
- Number of bath rooms
- 1 bathroom and 2 separate toilets
- Bathroom facilities
- Double sink, walk-in shower, bath, underfloor heating, and washstand
- Number of stories
- 2 stories
- Facilities
- Mechanical ventilation and TV via cable
- Located at
- Ground floor
Energy
- Energy label
- Insulation
- Insulated walls and floor insulation
- Heating
- CH boiler and complete floor heating
- Hot water
- CH boiler
- CH boiler
- Intergas Kombi Kompakt (gas-fired combination boiler from 2015, in ownership)
Cadastral data
- SLOTEN O 3271
- Cadastral map
- Ownership situation
- Ownership encumbered with long-term leaset (end date of long-term lease: 30-04-2053)
- Fees
- Paid until 30-04-2053
- SLOTEN O 759
- Cadastral map
- Ownership situation
- Full ownership
Exterior space
- Location
- Alongside a quiet road and in residential district
- Garden
- Back garden
- Back garden
- 62 m² (9.75 metre deep and 6.40 metre wide)
- Garden location
- Located at the west
Storage space
- Shed / storage
- Detached wooden storage
Parking
- Type of parking facilities
- Paid parking and resident's parking permits
VVE (Owners Association) checklist
- Registration with KvK
- Yes
- Annual meeting
- Yes
- Periodic contribution
- Yes (€ 202.25 per month)
- Reserve fund present
- Yes
- Maintenance plan
- No
- Building insurance
- Yes
© 2001-2026 funda