
Description
**Sfeervol en zeer licht 3-kamerappartement van 70 m² voorzien van een balkon, plus een volwaardige zolderverdieping van 39.5 m² en prachtige glas in lood details**
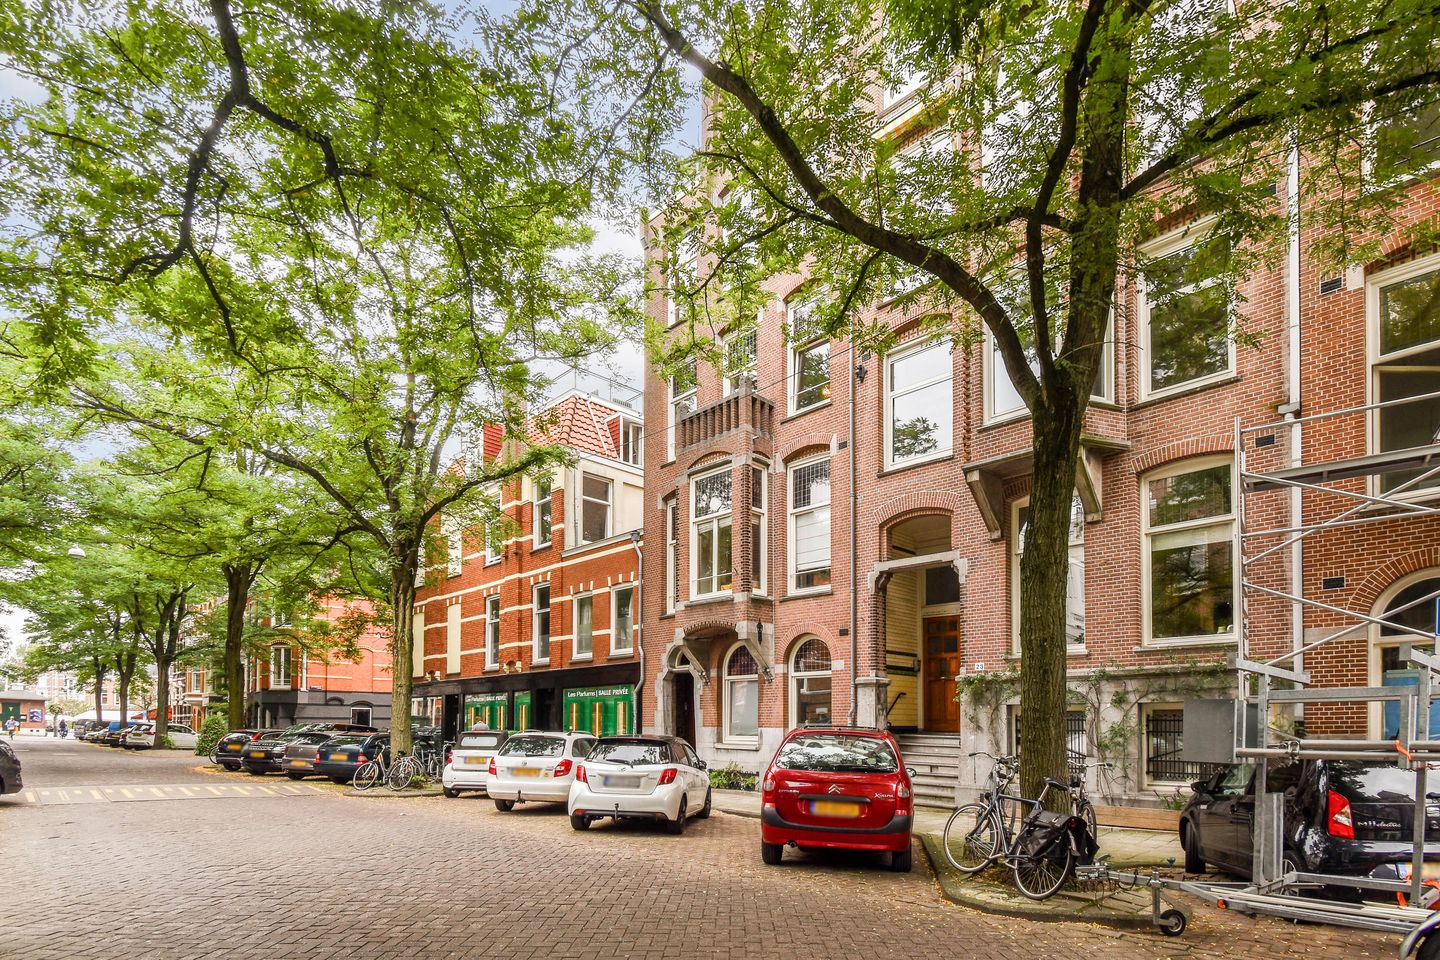
Aan één van de mooiste straten van Amsterdam Oud-Zuid ligt dit uitzonderlijk charmante en opvallend brede appartement van circa 70 m², gelegen op de derde verdieping van een fraai klassiek pand uit 1903. Met een heerlijk ruim en zonnig balkon, plafonds van 3,10 meter hoog, een volwaardige zolderverdieping van nogeens 39.5 m² en de vele originele stijlelementen biedt deze woning een combinatie van ruimte en karakter die maar zelden op de markt komt. De woning is gelegen op eigen grond en beschikt over energielabel E.
Een van de belangrijkste kenmerken van deze woning is de uitzonderlijke privacy. Zowel aan de voor- als achterzijde is er een vrij uitzicht en ontbreekt directe inkijk van tegenovergelegen bebouwing. De woning beschikt over een heerlijk ruim en zonnig balkon aan de achterzijde met voldoende plaats voor zowel een eettafel én een comfortabele loungehoek, met uitzicht op de groene achtertuinen.
Binnen ademt het appartement de sfeer en grandeur van de eeuwwisseling. De originele en-suite met glas-in-looddeuren, natuurstenen schouwen, paneeldeuren en prachtige hoge geornamenteerde plafonds zijn met zorg behouden gebleven.
Op de vierde verdieping bevindt zich een uitstekend afgewerkte zolderkamer van circa 39.5 m², (nu nog) ingedeeld in 2 afzonderlijke kamers. De royale slaapkamer beschikt over een verwarming en een wastafel. De andere kamer heeft natuurlijk daglicht dankzij het dakraam, wat veel mogelijkheden kan bieden als een thuiswerkplek, logeerkamer, atelier of fitnessruimte.
Ligging:
De Jacob Obrechtstraat is een brede, statige straat in het hart van Amsterdam Oud-Zuid. Op loopafstand bevinden zich de exclusieve winkels en speciaalzaken van de Cornelis Schuytstraat, de Van Baerlestraat en de Beethovenstraat, evenals diverse supermarkten en een ruim aanbod aan gezellige cafés, restaurants en terrassen.
Voor een concertavond wandelt u naar het Concertgebouw, terwijl het Museumplein en het Rijksmuseum zich eveneens op korte afstand bevinden. Voor ontspanning in de buitenlucht wandelt of sport u in het nabijgelegen Vondelpark. De buurt combineert de rust van een statige woonomgeving met alle voorzieningen, cultuur en gastronomie die Amsterdam Oud-Zuid zo geliefd maken.
De bereikbaarheid is uitstekend. Station Zuid, het centrum van Amsterdam en de Zuidas zijn eenvoudig bereikbaar met fiets, tram of auto. Parkeren geschiedt via het vergunningensysteem.
Indeling:
Via het royale, karakteristieke gemeenschappelijke trappenhuis bereikt u de derde verdieping.
Aan de voorzijde bevinden zich de lichte eetkamer en de keuken. Dankzij de grote raampartijen geniet u hier van een prettige lichtinval en een fraai uitzicht over de statige Jacob Obrechtstraat. Vanuit de woonkamer is het balkon aan de achterzijde bereikbaar via openslaande deuren, een heerlijke plek om in alle rust van de buitenlucht te genieten.
De authentieke en-suite verbindt de eetkamer met de woonkamer aan de rustige achterzijde. De badkamer is ruim en beschikt over een ligbad, separate douche en dubbele wastafel. Daarnaast is er een separaat toilet.
Bijzonderheden:
•Woonoppervlakte totaal 70 m² conform NEN2580, plus 39.5 m² op de vierde etage
•Gelegen op eigen grond (géén erfpacht)
•Balkon, aan de achterzijde
•Vrij uitzicht en uitzonderlijk veel privacy aan beide zijden
•Veel originele stijlkenmerken en een plafondhoogte van circa 3,10 meter
•Gezonde en professioneel beheerde VvE, bestaande uit vier leden. De VvE heeft een ruime onderhoudsreserve van circa 35.000 euro
•V.V.E. bijdrage € 311,30 euro per maand
•KCAF funderingsklasse (A, B, C): laag risico
•Standaard ouderdomsclausule van toepassing
•Niet zelf bewoningsclausule van toepassing
****ENGLISH TRANSLATION****
Charming and exceptionally bright 3-room apartment of 70 m² featuring a balcony, a full-size attic floor of 39.5 m², and beautiful stained-glass details
Situated on one of the most beautiful streets in Amsterdam Oud-Zuid, this exceptionally charming and remarkably wide apartment of approximately 70 m² is located on the third floor of an elegant classic building dating from 1903. Featuring a spacious and sunny balcony, ceilings of 3.10 metres high, a full-size attic floor of approximately 39.5 m², and numerous original period features, this property offers a rare combination of space and character. The apartment is situated on freehold land (no ground lease) and has an energy label E.
One of the property's most attractive features is its exceptional privacy. Both the front and rear enjoy unobstructed views, with no direct overlooking from neighbouring buildings. At the rear, the apartment benefits from a wonderfully spacious and sunny balcony with ample room for both a dining table and a comfortable lounge area, overlooking the green inner gardens.
Inside, the apartment exudes the atmosphere and grandeur of the turn of the twentieth century. Original en-suite rooms with stained-glass doors, natural stone fireplaces, panelled doors, and beautifully ornamented high ceilings have been carefully preserved.
On the fourth floor is a well-finished attic level of approximately 39.5 m², currently divided into two separate rooms. The generous bedroom is equipped with heating and a washbasin. The second room benefits from natural daylight through a skylight and offers excellent possibilities as a home office, guest room, studio, or fitness area.
Location
Jacob Obrechtstraat is a broad and stately street in the heart of Amsterdam Oud-Zuid. Within walking distance are the exclusive boutiques and specialty shops of Cornelis Schuytstraat, Van Baerlestraat and Beethovenstraat, as well as several supermarkets and a wide selection of charming cafés, restaurants, and terraces.
For an evening of music, the Concertgebouw is just a short walk away, while Museumplein and the Rijksmuseum are also nearby. For outdoor relaxation and recreation, the famous Vondelpark is within easy walking distance. The neighbourhood perfectly combines the tranquillity of an elegant residential area with all the amenities, culture, and gastronomy that make Amsterdam Oud-Zuid so highly sought after.
Accessibility is excellent. Amsterdam Zuid Station, the city centre, and the Zuidas business district can all be reached easily by bicycle, tram, or car. Parking is available through the municipal permit system.
Layout
The apartment is accessed via the spacious and characteristic communal staircase leading to the third floor.
At the front of the apartment are the bright dining room and kitchen. Large windows provide an abundance of natural light and attractive views over the stately Jacob Obrechtstraat. The balcony at the rear can be accessed through French doors from the living room, creating a wonderful place to enjoy the outdoors in complete tranquillity.
The authentic en-suite separates the dining room from the living room at the quiet rear of the property. The spacious bathroom features a bathtub, separate shower, and double washbasin. There is also a separate toilet.
Key Features
Total living area of 70 m² measured in accordance with NEN 2580, of which 39.5 m² is located on the fourth floor
Situated on freehold land (no leasehold)
Balcony at the rear
Unobstructed views and exceptional privacy at both front and rear
Many original period features and ceiling heights of approximately 3.10 metres
Financially healthy and professionally managed Owners' Association (VvE), consisting of four members, with a maintenance reserve of approximately €35,000
VvE contribution: €311.30 per month
KCAF foundation classification (A, B, C): low risk
Standard age clause applies
Non-occupancy clause applies (seller has not occupied the property themselves)
Features
Transfer of ownership
- Listed since
- Acceptance
- Available immediately
- Asking price
- € 775,000 kosten koper
- Asking price per m²
- € 11,071
- Status
- Available
- VVE (Owners Association) contribution
- € 311.30 per month
Construction
- Year of construction
- Before 1906
- Type apartment
- Upstairs apartment (apartment)
- Building type
- Resale property
- Type of roof
- Hip roof covered with asphalt roofing and roof tiles
Surface areas and volume
- Areas
- Living area
- 70 m²
- Exterior space attached to the building
- 6 m²
- External storage space
- 34 m²
- Volume in cubic meters
- 269 m³
Layout
- Number of rooms
- 3 rooms (1 bedroom)
- Number of bath rooms
- 1 bathroom
- Bathroom facilities
- Shower, double sink, and bath
- Number of stories
- 2 stories
- Facilities
- Skylight, passive ventilation system, and TV via cable
Energy
- Energy label
- Insulation
- Double glazing
- Heating
- CH boiler
- Hot water
- CH boiler
- CH boiler
- Nefit (gas-fired combination boiler, in ownership)
Cadastral data
- AMSTERDAM U 10201
- Cadastral map
- Ownership situation
- Full ownership
Exterior space
- Location
- Alongside a quiet road, sheltered location and in residential district
Parking
- Type of parking facilities
- Paid parking, public parking and resident's parking permits
VVE (Owners Association) checklist
- Registration with KvK
- Yes
- Annual meeting
- Yes
- Periodic contribution
- Yes (€ 311.30 per month)
- Reserve fund present
- Yes
- Maintenance plan
- No
- Building insurance
- Yes
© 2001-2026 funda