
Jacob van Arteveldestraat 8-B1061 CK AmsterdamKolenkitbuurt-Zuid
€ 525,000 k.k.
Description
JACOB VAN ARTEVELDESTRAAT 8-B, AMSTERDAM
Asking price: €525,000, excluding buyer’s costs.
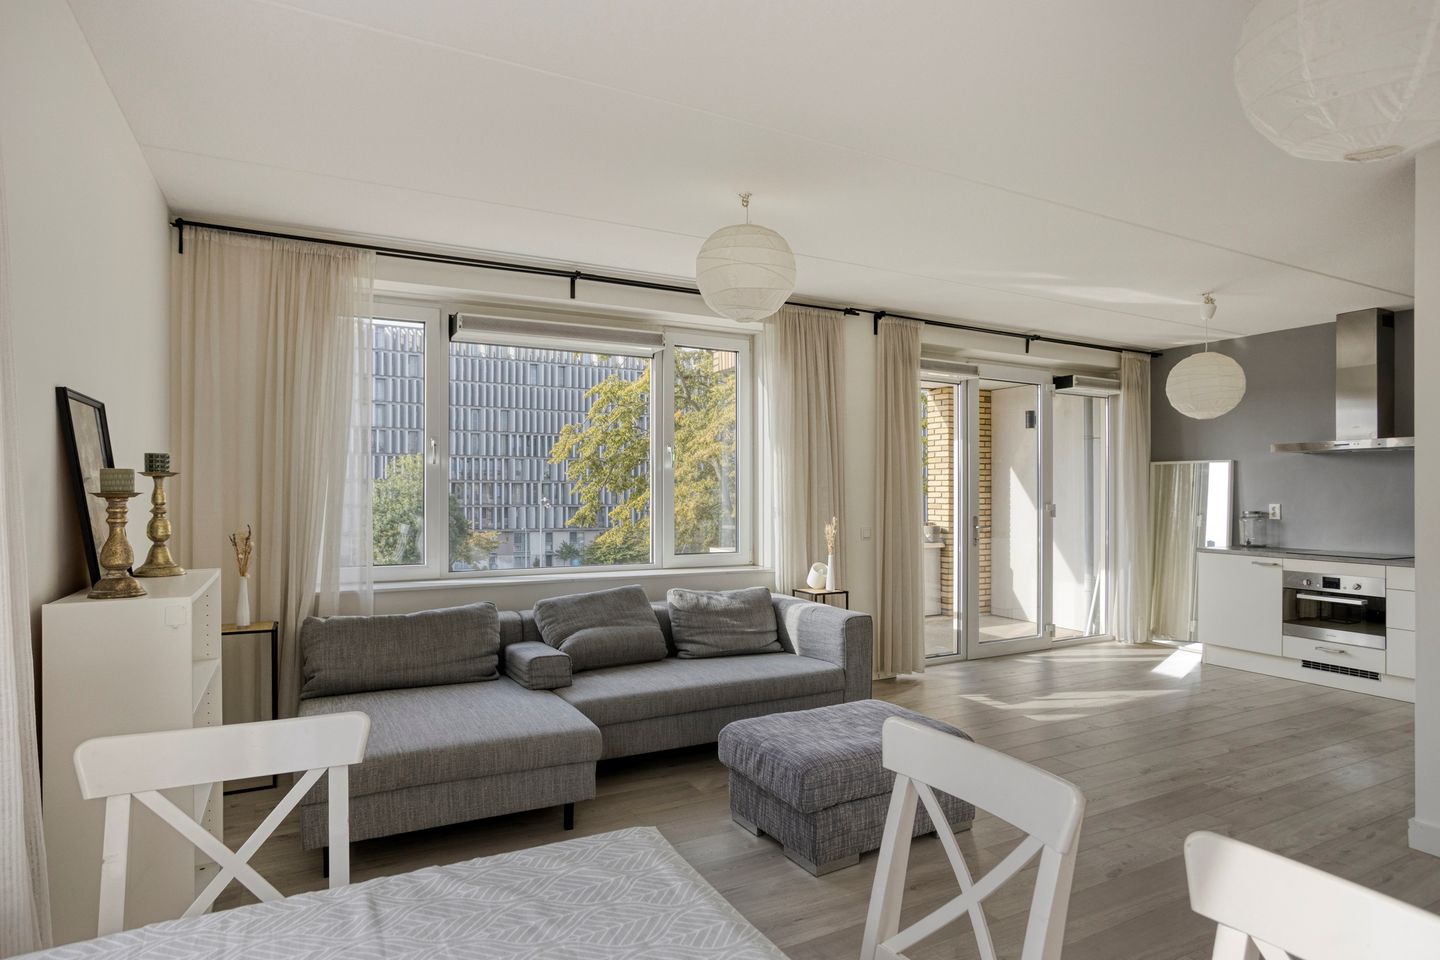
Bright canalside living, with two spacious bedrooms and a sunny balcony. At Jacob van Arteveldestraat 8-B, you will find a modern apartment of approximately 75 m² with a practical layout and lovely views over the Erasmusgracht. Its corner position and large windows fill the home with natural light.
Built in 2015, the complex benefits from a lift. The apartment is well insulated, features underfloor heating throughout and has an A+ energy rating. The apartment is heated via the district heating system. With a private storage unit and ground rent fully prepaid in perpetuity, this is a comfortable place to call home.
Interested? Contact us to arrange a viewing. We would be delighted to show you around!
LOCATION AND ACCESSIBILITY
The apartment overlooks the Erasmusgracht, with water and greenery right on your doorstep. The nearby Bos en Lommer and De Baarsjes neighbourhoods offer plenty of shops, supermarkets, cafés and restaurants.
For a walk or a run, head to Erasmuspark, Rembrandtpark or Sloterplas. Oud-West and the Jordaan are also within easy cycling distance. Schools, childcare facilities and playgrounds can be found nearby.
Transport connections are excellent. Several tram and bus stops are close by, and the A10 ring road is just a few minutes away by car.
LAYOUT
The communal entrance provides access to the third-floor apartment by lift or stairs. The hallway leads to all rooms.
The bright living room with an open-plan kitchen offers ample space for seating and dining. From here, you step onto the covered, southeast-facing balcony, enjoying lovely views over the Erasmusgracht.
The apartment features two spacious bedrooms, a bathroom with a walk-in shower and washbasin, a separate toilet and a practical internal storage room with a washing machine connection. There is also a private external storage unit of approximately 5.7 m² with a power socket.
The apartment is part of an active, professionally managed owners’ association (VvE), with a long-term maintenance plan in place. The monthly contribution is €176.90.
LEASEHOLD
The property is situated on land owned by the Municipality of Amsterdam and held under a perpetual leasehold arrangement. Ground rent has been fully prepaid in perpetuity, so no further ground rent is payable.
KEY FEATURES
• Asking price €525,000, excluding buyer’s costs;
• Living area of 74.9 m² according to the measurement report;
• Built in 2015;
• Third floor, accessible by lift;
• Two spacious bedrooms;
• Bright living room with an open-plan kitchen;
• Covered, southeast-facing balcony of approximately 4.3 m²;
• Views over the Erasmusgracht;
• Underfloor heating throughout;
• Heating via the district heating system;
• A+ energy rating;
• Separate toilet;
• Internal storage room with a washing machine connection;
• Private external storage unit of approximately 5.7 m² with a power socket;
• Ground rent fully prepaid in perpetuity;
• Active, professionally managed owners’ association with a long-term maintenance plan;
• Monthly owners’ association contribution of €176.90;
• Transfer of ownership as soon as possible;
• Civil-law notary to be selected by the buyer within the Amsterdam area.
Features
Transfer of ownership
- Listed since
- Acceptance
- Available in consultation
- Asking price
- € 525,000 kosten koper
- Asking price per m²
- € 7,000
- Status
- Available
Construction
- Type apartment
- Upstairs apartment (apartment)
- Building type
- Resale property
- Year of construction
- 2015
Surface areas and volume
- Areas
- Living area
- 75 m²
- Exterior space attached to the building
- 5 m²
- External storage space
- 6 m²
- Volume in cubic meters
- 248 m³
Layout
- Number of rooms
- 3 rooms (2 bedrooms)
- Number of bath rooms
- 1 bathroom and 1 separate toilet
- Bathroom facilities
- Shower and sink
- Number of stories
- 1 story
- Located at
- 3rd floor
Energy
- Energy label
- Heating
- CH boiler and district heating
- Hot water
- CH boiler
Cadastral data
- SLOTEN NOORD-HOLLAND D 10741
- Cadastral map
- Ownership situation
- Full ownership
VVE (Owners Association) checklist
- Registration with KvK
- Yes
- Annual meeting
- Yes
- Periodic contribution
- Yes
- Reserve fund present
- Yes
- Maintenance plan
- Yes
- Building insurance
- Yes
© 2001-2026 funda