
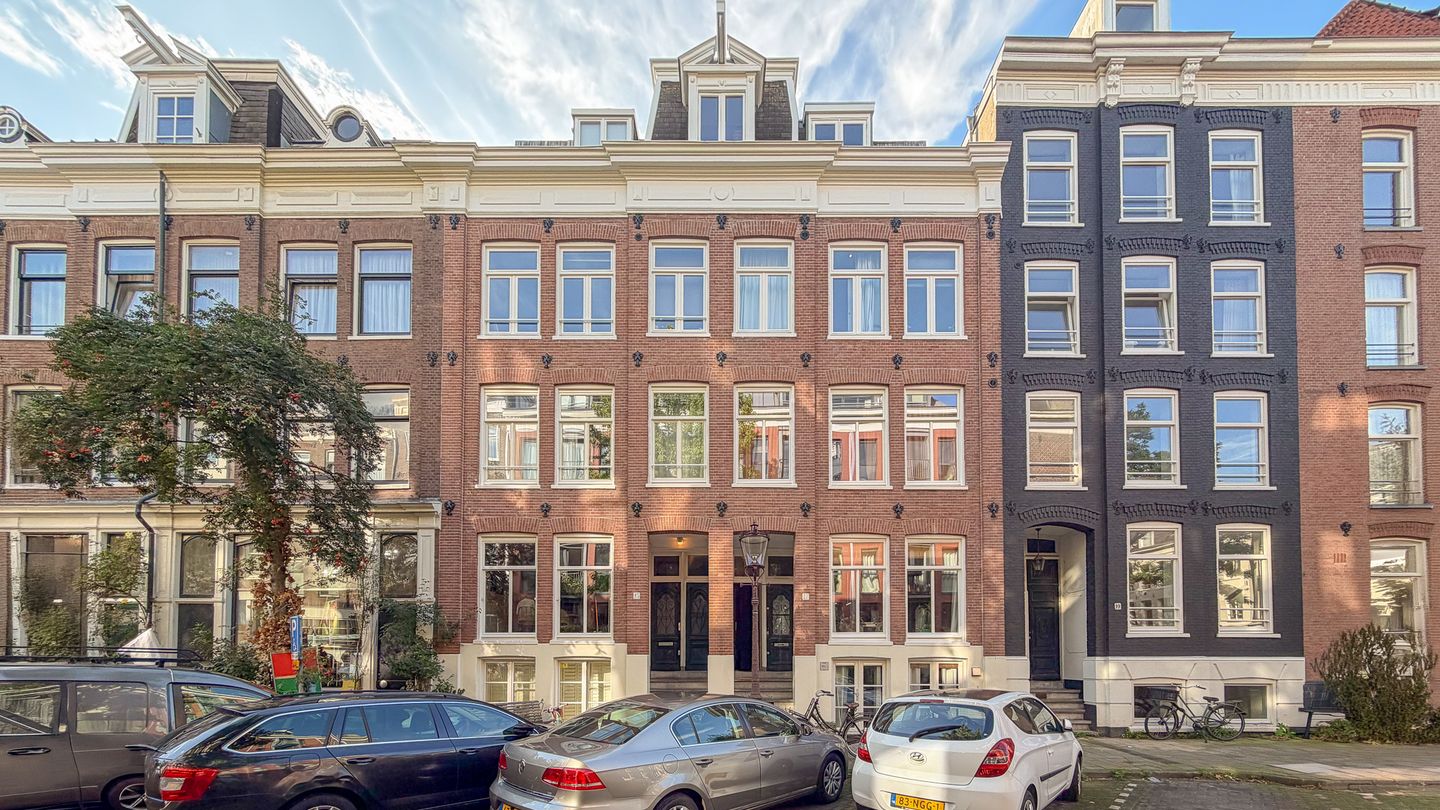
Jacob van Lennepstraat 15-31053 HA AmsterdamDa Costabuurt-Zuid
€ 550,000 k.k.
Description
BRIGHT TOP-FLOOR APARTMENT WITH JULIET BALCONY AND OPEN-PLAN KITCHEN, TUCKED AWAY ON THE QUIET EDGE OF OUD-WEST
Set on a peaceful stretch of Oud-West, within easy walking distance of the canal ring and barely two minutes by bike from the buzz of the Jordaan, this bright apartment occupies the third and top floor of the building. It pairs a wonderful sense of space beneath the original roof structure with a beautifully finished modern kitchen and bathroom — one of the most sought-after corners of Amsterdam West, where calm and city life meet in equal measure.
THE PROPERTY
- Top-floor apartment (third floor)
- Jacob van Lennepstraat 15-3, Amsterdam Oud-West
- Living area: 57 sqm (measured to NEN-2580 standard)
- One bedroom with fitted wardrobe
- Bathroom plus separate guest WC
- Building renovated in 2012
- Juliet balcony, additional storage of approx. 1 sqm
- Wood parquet flooring throughout
- Villeroy & Boch sanitaryware
- Smeg kitchen appliances
- Energy label: D
LIVING
Step inside and the sense of space is immediate. Beneath the original, part-sloping roof with exposed timber beams, the living room and dining area flow into one light-filled space. Large windows and skylights bring daylight in at every hour, giving the apartment a surprisingly airy feel even on a grey afternoon. Wood parquet runs from the dining area through the living room and into the bedroom, lending the whole home a warm, continuous character. There is ample room for a proper dining table and a seating area — perfect for entertaining, or simply unwinding after a long day.
KITCHEN
An L-shaped open-plan kitchen with an additional run of units by the window, offering welcome extra storage and worktop space. Fitted with quality Smeg appliances (hob, oven and fridge), a five-burner gas hob and a sleek stainless-steel extractor. The dark composite worktop against white cabinetry gives the kitchen a timeless, considered finish.
BEDROOM & BATHROOM
The bedroom sits at the rear of the apartment with a generous fitted wardrobe and its own Juliet balcony. Parquet flooring continues through from the living space, tying the home together. Sloping walls give the room a cosy, restful feel, and being on the top floor means very little noise from the street or neighbours.
The bathroom is finished with premium Villeroy & Boch sanitaryware: a bath with jacuzzi function for a proper soak, a walk-in shower, a vanity unit with generous storage drawers, and a wall-hung toilet with concealed cistern. Dark, elongated tiles and a designer radiator complete the look. Alongside the bathroom, a separate utility area houses the washing machine and dryer connections. A second, separate WC by the hallway offers extra convenience for guests.
OUTSIDE SPACE
A Juliet balcony off the bedroom, a lovely spot to catch the morning light or enjoy the sun through the day.
LOCATION
The apartment sits on a quiet street in Oud-West, with the city centre within easy reach. The neighbourhood is known for its characterful architecture, charming streets and pleasant buzz. Proximity to the canal ring, plus a short walk to Bosboom Toussaintstraat and Vondelpark, make this a wonderful place to call home. The immediate area offers an appealing mix of dining and culture, including De Hallen and the Foodhallen, with Ten Katemarkt and Elandsgracht just a short stroll away. The Jordaan is roughly two minutes by bike, Leidseplein about three, and De Pijp and Museumplein around seven.
Amsterdam Central Station is ten to fifteen minutes away by bike. Two tram stops within a five-minute walk connect to every corner of the city, and a direct bus to Schiphol departs from Elandsgracht, also five minutes on foot. A combination of green space, culture and city amenities makes this a genuinely attractive and comfortable place to live.
LIVING AREA & STORAGE
Living area: 57 sqm, measured in accordance with the NEN-2580 measurement standard. Separate storage room of approx. 1 sqm (shared use).
OWNERS' ASSOCIATION (VvE)
A healthy, active VvE with 4 members. The front facade was repainted in September, and there remains a substantial reserve fund. Monthly service charge: €122.50.
GROUND LEASE
Freehold, no ground lease (erfpacht) applies.
COMPLETION
By agreement.
DISCLAIMER
This information has been compiled with care. However, we accept no liability for any inaccuracies, omissions or their consequences. All measurements and areas stated are indicative. Buyers are responsible for carrying out their own due diligence on any matters of importance to them. The NEN-2580 measurement standard applies.
Our office acts as the seller's agent in this transaction. We recommend engaging an NVM/MVA-registered buyer's agent, who can provide expert guidance throughout the purchase process. If you choose not to engage professional representation, you are deemed under Dutch law to be sufficiently qualified to assess all relevant matters yourself.
+31 20 305 3370 | ?? |
Features
Transfer of ownership
- Service charges
- € 123 per month
- Listed since
- Acceptance
- Available in consultation
- Asking price
- € 550,000 kosten koper
- Asking price per m²
- € 9,649
- Status
- Available
Construction
- Type apartment
- Mezzanine (apartment)
- Building type
- Resale property
- Year of construction
- 1881
- Type of roof
- Gable roof covered with roof tiles
Surface areas and volume
- Areas
- Living area
- 57 m²
- Exterior space attached to the building
- 1 m²
- Volume in cubic meters
- 163 m³
Layout
- Number of rooms
- 2 rooms (1 bedroom)
- Number of bath rooms
- 1 bathroom and 1 separate toilet
- Bathroom facilities
- Shower, jacuzzi, toilet, and sink
- Number of stories
- 1 story
- Facilities
- French balcony, mechanical ventilation, and TV via cable
- Located at
- 4th floor
Energy
- Energy label
- Insulation
- Double glazing
- Heating
- CH boiler
- Hot water
- CH boiler
- CH boiler
- Gas-fired combination boiler from 2013, in ownership
Cadastral data
- AMSTERDAM Q 9028
- Cadastral map
- Ownership situation
- Full ownership
Exterior space
- Balcony/roof garden
- French balcony present
- Location
- Alongside a quiet road, in residential district and unobstructed view
Parking
- Type of parking facilities
- Paid parking and resident's parking permits
VVE (Owners Association) checklist
- Registration with KvK
- Yes
- Annual meeting
- Yes
- Periodic contribution
- Yes
- Reserve fund present
- Yes
- Maintenance plan
- Yes
- Building insurance
- Yes
© 2001-2026 funda