
Description
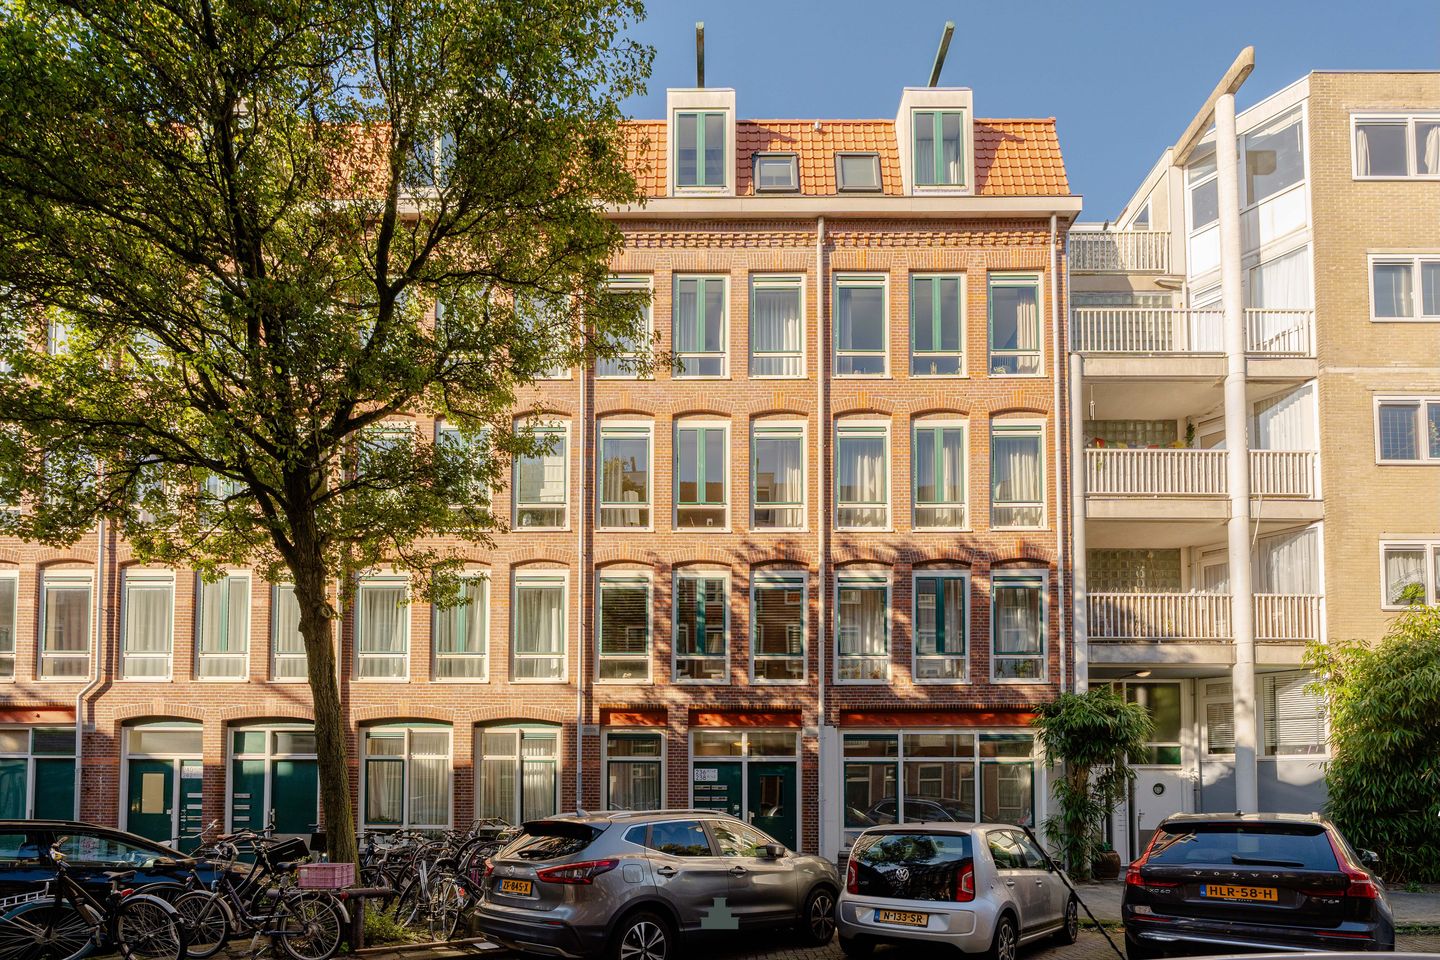
Situated in a prime location in the highly sought-after Amsterdam Oud-West neighbourhood, this recently renovated apartment offers approximately 62 m² of living space, a spacious balcony with evening sun and a separate private storage room of 3 m².
This move-in-ready apartment features two bedrooms, a generous terrace of approximately 7 m², perfect for enjoying the outdoors, and a favourable energy rating A. The location is particularly appealing, nestled between the lively Jan Pieter Heijestraat, known for its variety of speciality shops, charming cafés and boutiques, and the green Nicolaas Beetsplantsoen and Ten Katemarkt.
L A Y O U T
The apartment is accessed via a beautifully maintained communal staircase, with the entrance located on the second floor. The hallway provides access to all rooms and features a practical alcove, ideal for creating a seating area to put on shoes, as well as additional space for coats and storage.
The inviting living room is situated at the front of the apartment and benefits from three large south-facing windows, allowing plenty of natural light to fill the space. During the renovation, the layout was completely redesigned, including the introduction of an open-plan kitchen. The kitchen is equipped with a full range of built-in appliances and offers ample storage and worktop space.
Centrally located is the luxurious bathroom, featuring a walk-in shower, a double washbasin with vanity unit and a wall-mounted toilet.
At the rear of the apartment are two generously sized bedrooms. The master bedroom includes a separate enclosed area, ideal for accommodating a washing machine and dryer. Its well-designed layout provides ample space for a large wardrobe, as well as the possibility of creating a dedicated home office or study area.
This bedroom also provides access to the exceptionally deep and wide terrace, overlooking the beautifully maintained, evergreen communal courtyard garden. During the summer months, the terrace enjoys the evening sun.
Thanks to its generous proportions, the second bedroom is perfectly suited for use as an additional bedroom, home office, guest room or children's room.
Throughout the apartment, attractive laminate flooring with a wooden plank appearance has been installed, with underfloor heating and recessed ceiling spotlights in all rooms.
On the ground floor, accessible directly from the street, is a separate private storage room. This space is ideal for storing several electric bicycles and belongings that are not needed on a daily basis.
L O C A T I O N
The location is particularly attractive, situated between the vibrant Jan Pieter Heijestraat, renowned for its speciality shops, cosy cafés and boutiques, and the green Nicolaas Beetsplantsoen.
Within walking distance are the Vondelpark, De Hallen, the Ten Katemarkt and various sports clubs. Public transport connections are excellent, with several tram and bus stops just around the corner. Amsterdam city centre and Oud-Zuid are easily accessible by bicycle, while the A10 ring road can be reached by car within just a few minutes.
H O M E O W N E R S ' A S S O C I A T I O N
The apartment forms part of a large Homeowners' Association (VvE), professionally managed by Newomij VvE Beheer. The current monthly service charges amount to €154.40 (€144.90 for the apartment and €9.50 for the storage room).
A multi-year maintenance plan (MJOP) is in place, and the association is registered with the Dutch Chamber of Commerce.
L E A S E H O L D
The apartment is situated on municipal leasehold land, with the ground rent prepaid until 30 June 2053.
The seller has secured a fixed ground rent for the period commencing 1 July 2053. The General Provisions for Perpetual Leasehold 2016 (AB 2016) apply.
K E Y F E A T U R E S
*Recently renovated;
*Exceptionally spacious and deep balcony overlooking a beautifully maintained courtyard garden;
*Underfloor heating throughout the apartment, excluding the bathroom;
*All window frames are fitted with double glazing;
*Energy rating A;
*Foundation classification ABC;
*Non-owner-occupancy clause applies;
*Completion date by mutual agreement; short-term completion possible.
This information has been compiled with the greatest possible care. However, we accept no liability for any inaccuracies or deficiencies in that information or for any consequences arising therefrom. It is the duty of the purchaser to investigate all matters of importance to him or her. With regard to this property, we act solely in an advisory capacity as the estate agents of the vendor. We advise you to engage the services of an NVM estate agent to assist you with the purchasing process. If you have any specific wishes regarding the property, you are advised to notify your purchasing estate agent as soon as possible and to conduct any investigations yourself, or to arrange to have them conducted. If you do not engage the services of a qualified representative, you are deemed by law to have a sufficient understanding and awareness of everything that is or could be of importance to you. NVM terms and conditions apply.
Features
Transfer of ownership
- Listed since
- Acceptance
- Available in consultation
- Asking price
- € 575,000 kosten koper
- Asking price per m²
- € 9,274
- Status
- Available
- VVE (Owners Association) contribution
- € 154.40 per month
Construction
- Type apartment
- Upstairs apartment (apartment)
- Building type
- Resale property
- Year of construction
- 1901
- Type of roof
- Flat roof
Surface areas and volume
- Areas
- Living area
- 62 m²
- Exterior space attached to the building
- 7 m²
- External storage space
- 3 m²
- Volume in cubic meters
- 191 m³
Layout
- Number of rooms
- 3 rooms (2 bedrooms)
- Number of bath rooms
- 1 bathroom
- Bathroom facilities
- Double sink, walk-in shower, toilet, underfloor heating, and washstand
- Number of stories
- 1 story
- Facilities
- Mechanical ventilation and TV via cable
- Located at
- 3rd floor
Energy
- Energy label
- Insulation
- Completely insulated
- Heating
- CH boiler
- Hot water
- CH boiler
- CH boiler
- Intergas Extreme 24 (gas-fired combination boiler from 2026, in ownership)
Cadastral data
- AMSTERDAM T 6427
- Cadastral map
- Ownership situation
- Municipal long-term lease
- Fees
- Paid until 30-06-2053
Exterior space
- Location
- Alongside a quiet road and in residential district
- Garden
- Sun terrace
- Sun terrace
- 7 m² (1.79 metre deep and 3.98 metre wide)
- Garden location
- Located at the northwest
- Balcony/roof terrace
- Balcony present
Parking
- Type of parking facilities
- Paid parking and resident's parking permits
VVE (Owners Association) checklist
- Registration with KvK
- Yes
- Annual meeting
- Yes
- Periodic contribution
- Yes (€ 154.40 per month)
- Reserve fund present
- Yes
- Maintenance plan
- Yes
- Building insurance
- Yes
© 2001-2026 funda