
Jacob van Lennepstraat 314-E1053 KE AmsterdamLootsbuurt
€ 675,000 k.k.
Description
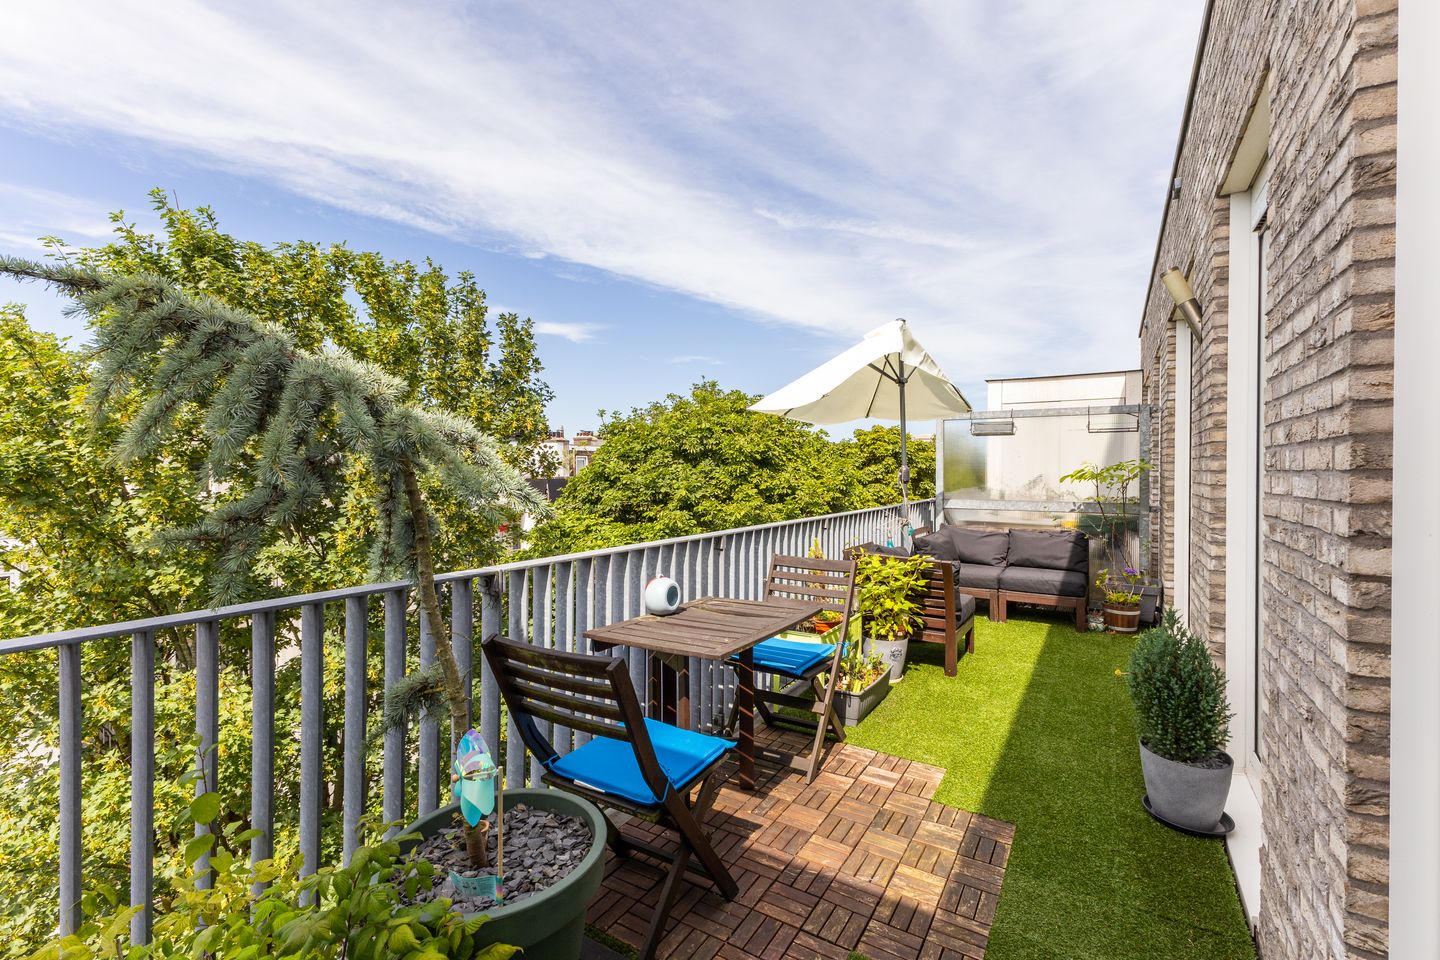
Prachtig en licht appartement van 72m2, gelegen op de bovenste verdieping van een modern pand uit 2006, midden in Amsterdam Oud-West! De woning is volledig geïsoleerd (energielabel A), beschikt over een zonnig terras van 13m2, twee slaapkamers, een lift én de erfpacht is EEUWIGDUREND afgekocht!
De Jacob van Lennepstraat is een prachtige, groene straat die bekend staat om haar vriendelijke buren, fraaie panden en centrale ligging. Alles wat je nodig hebt bevindt zich op loopafstand: diverse (biologische) supermarkten, de Ten Katemarkt (zes dagen per week), ‘De Hallen’ en diverse winkels/restaurants in de directe omgeving. Ook het iconische Vondelpark is snel te bereiken.
Indeling
Via de nette gemeenschappelijke entree, is de woning per trap of lift bereikbaar. Binnenkomst in de hal, dat toegang biedt tot alle vertrekken. Aan de achterzijde van de woning bevindt zich de lichte woonkamer (voorzien van lamelparket) met open keuken, dat aan het zonnige, woningbrede terras grenst. Dit geldt als verlengstuk van de woonkamer, vooral tijdens heerlijke zomerdagen. Door de hoge ligging is het niet alleen stil, maar heb je ook een prachtig uitzicht over de binnentuinen.
De open keuken ligt in de hoek van de woonkamer en is voorzien van een zes-pitsgasfornuis met afzuigkap, oven en vaatwasser. In de wandopstelling zit de koel-vriescombinatie en extra opbergruimte: ideaal.
De twee slaapkamers liggen aan de voorzijde van de woning en hebben beide plafondhoge ramen, waardoor het fijne ruimtes zijn. De hoofdslaapkamer heeft daarnaast een grote, ingebouwde kledingkast.
De badkamer is uitgevoerd in een neutrale kleurstelling en heeft een nette inloopdouche, wastafel, spiegel en radiator. Het toilet is separaat.
Tenslotte beschikt de woning over een handige inpandige berging, waar de wasmachine, droger en cv te vinden zijn.
Kortom: een heerlijk lichte en goed geïsoleerde woning, dat van alle gemakken is voorzien! De woning is per lift bereikbaar op de bovenste verdieping (geen bovenburen) en de nieuwe eigenaar hoeft zich nooit meer zorgen te maken over het betalen van erfpacht. Ideaal!
Omgeving
Het appartement bevindt zich in het bruisende Oud-West: een geliefde buurt met vriendelijke bewoners, op steenworp afstand van de Jordaan, het Vondelpark én de Baarsjes. Er is hier meer dan genoeg te doen: winkelen op de Kinkerstraat, Jan Pieter Heijestraat of Bilderdijkstraat, borrelen en daarna naar de bios in ‘De Hallen’ of ga voor een wandeling naar het Vondelpark of Rembrandtpark. Boodschappen doe je bij de Albert Heijn of de Ekoplaza of op de Ten Katemarkt. Er zijn tal van hotspots te vinden, zoals Gitane, Café Vita lente, Pastai, Maracuyá, Freds Koffie, Café Bax, Paindemie of Café Jacob.
De woning is uitstekend bereikbaar met het openbaar vervoer (tram 1, 2 en 17) en met de auto ben je binnen 10 minuten op de A10. Een parkeervergunning is aan te vragen: bekijk de actuele wachttijd op de website van de Gemeente Amsterdam.
Bijzonderheden
- Heerlijk licht en goed ingedeeld appartement met lift van 72,2m2 (NEN2580);
- Gelegen in het bruisende Oud-West;
- De erfpacht is EEUWIGDUREND afgekocht;
- Een zonnig terras van 13m2 (noordwesten);
- Door de woning ligt een nette lamelparket vloer;
- Twee slaapkamers;
- Volledig geïsoleerde woning met kunststof kozijnen (bouwjaar 2006, energielabel A);
- Financieel gezonde en professioneel beheerde VVE;
- Maandelijkse servicekosten á € 203,80;
- MJOP is aanwezig;
- Levering in overleg;
** ENGLISH **
Bright and spacious top-floor apartment of 72m2, situated in a modern building (2006), in the heart of Amsterdam Oud-West. The property is fully insulated (Energy Label A), features a sunny 13m2 terrace, two bedrooms, lift access, and the leasehold has been bought off in perpetuity!
Jacob van Lennepstraat is a beautiful, tree-lined street, renowned for its attractive architecture, friendly neighbourhood atmosphere and highly central location. Everything you need is within walking distance, including several supermarkets (both conventional and organic), the lively Ten Katemarkt (open six days a week), De Hallen, and an excellent selection of cafés, restaurants and shops. The iconic Vondelpark is also just a short walk away.
Layout
The apartment is accessed via the well-maintained communal entrance and can be reached by either lift or staircase. The entrance hall provides access to all rooms.
At the rear of the apartment is the bright living room, finished with an elegant parquet floor and an open-plan kitchen. Large windows open onto the sunny, full-width terrace, which serves as a natural extension of the living space during the warmer months. Thanks to its top-floor position, the apartment is exceptionally quiet while enjoying lovely open views over the surrounding courtyard gardens.
The open kitchen is positioned in the corner of the living room and is equipped with a six-burner gas hob with extractor hood, an oven and a dishwasher. A separate wall unit houses the fridge-freezer combination and offers additional storage space.
Both bedrooms are located at the front of the apartment and benefit from floor-to-ceiling windows, creating bright and comfortable spaces. The spacious principal bedroom also features a large built-in wardrobe.
The bathroom is finished in neutral tones and includes a walk-in shower, washbasin with mirror and a heated towel radiator. The toilet is separate.
Finally, the apartment benefits from a practical internal storage room, housing the central heating boiler, washing machine and tumble dryer.
In short, this is a wonderfully bright, energy-efficient apartment offering every modern convenience. Located on the top floor with lift access and no upstairs neighbours, the property combines comfort, tranquillity and an excellent location. As a bonus, the leasehold has been bought off in perpetuity, meaning the new owner will never have to pay ground lease again.
Surroundings
The apartment is situated in the vibrant and highly sought-after Oud-West district, just moments from the Jordaan, Vondelpark and De Baarsjes. This lively neighbourhood offers an abundance of shops, cafés, restaurants and cultural venues. Enjoy shopping along Kinkerstraat, Jan Pieter Heijestraat or Bilderdijkstraat, meet friends for drinks followed by a film at De Hallen, or take a relaxing walk through either Vondelpark or Rembrandtpark. Daily groceries are easily done at Albert Heijn, Ekoplaza or the popular Ten Katemarkt. The neighbourhood is also home to many popular hotspots, including Gitane, Café Vita, Pastai, Maracuyá, Fred's Koffie, Café Bax, Paindemie and Café Jacob.
The property is excellently connected by public transport, with tram lines 1, 2 and 17 nearby. By car, the A10 Ring Road can be reached within approximately 10 minutes. Residents are eligible to apply for a parking permit; current waiting times can be found on the Municipality of Amsterdam's website.
Particularities
- Bright and well-designed apartment of 72.2m2 (measured in accordance with NEN 2580);
- Located in the vibrant Amsterdam Oud-West district;
- Leasehold bought off in perpetuity;
- Sunny terrace of approximately 13m2 facing north-west;
- Finished throughout with an attractive engineered parquet floor;
- Two well-proportioned bedrooms;
- Fully insulated apartment with low-maintenance PVC window frames (built in 2006, Energy Label A);
- Financially healthy and professionally managed Homeowners' Association (VvE);
- Monthly service charges: € 203,80;
- Long-term maintenance plan (MJOP) available;
- Transfer in consultataion.
Features
Transfer of ownership
- Listed since
- Acceptance
- Available in consultation
- Asking price
- € 675,000 kosten koper
- Asking price per m²
- € 9,375
- Status
- Available
- VVE (Owners Association) contribution
- € 203.80 per month
Construction
- Type apartment
- Upstairs apartment (apartment)
- Building type
- Resale property
- Year of construction
- 2006
- Type of roof
- Flat roof covered with asphalt roofing
- Accessibility
- Accessible for people with a disability and accessible for the elderly
Surface areas and volume
- Areas
- Living area
- 72 m²
- Other space inside the building
- 2 m²
- Exterior space attached to the building
- 13 m²
- Volume in cubic meters
- 256 m³
Layout
- Number of rooms
- 3 rooms (2 bedrooms)
- Number of bath rooms
- 1 bathroom and 1 separate toilet
- Bathroom facilities
- Walk-in shower, sink, and washstand
- Number of stories
- 1 story
- Facilities
- Optical fibre, elevator, mechanical ventilation, passive ventilation system, and sliding door
- Located at
- 5th floor
Energy
- Energy label
- Insulation
- Completely insulated
- Heating
- CH boiler
- Hot water
- CH boiler
Cadastral data
- AMSTERDAM T 6579
- Cadastral map
- Ownership situation
- Municipal ownership encumbered with long-term leaset
- Fees
- Bought off for eternity
Exterior space
- Location
- Alongside a quiet road, in centre and in residential district
- Garden
- Sun terrace
- Sun terrace
- 13 m² (1.92 metre deep and 6.67 metre wide)
- Garden location
- Located at the northwest
- Balcony/roof terrace
- Roof terrace present
Parking
- Type of parking facilities
- Paid parking and resident's parking permits
VVE (Owners Association) checklist
- Registration with KvK
- Yes
- Annual meeting
- Yes
- Periodic contribution
- Yes (€ 203.80 per month)
- Reserve fund present
- Yes
- Maintenance plan
- Yes
- Building insurance
- Yes
© 2001-2026 funda