
Eye-catcherInstapklaar 3-kamer appartement + 58m2 + compleet afgekochte erfpacht
Description
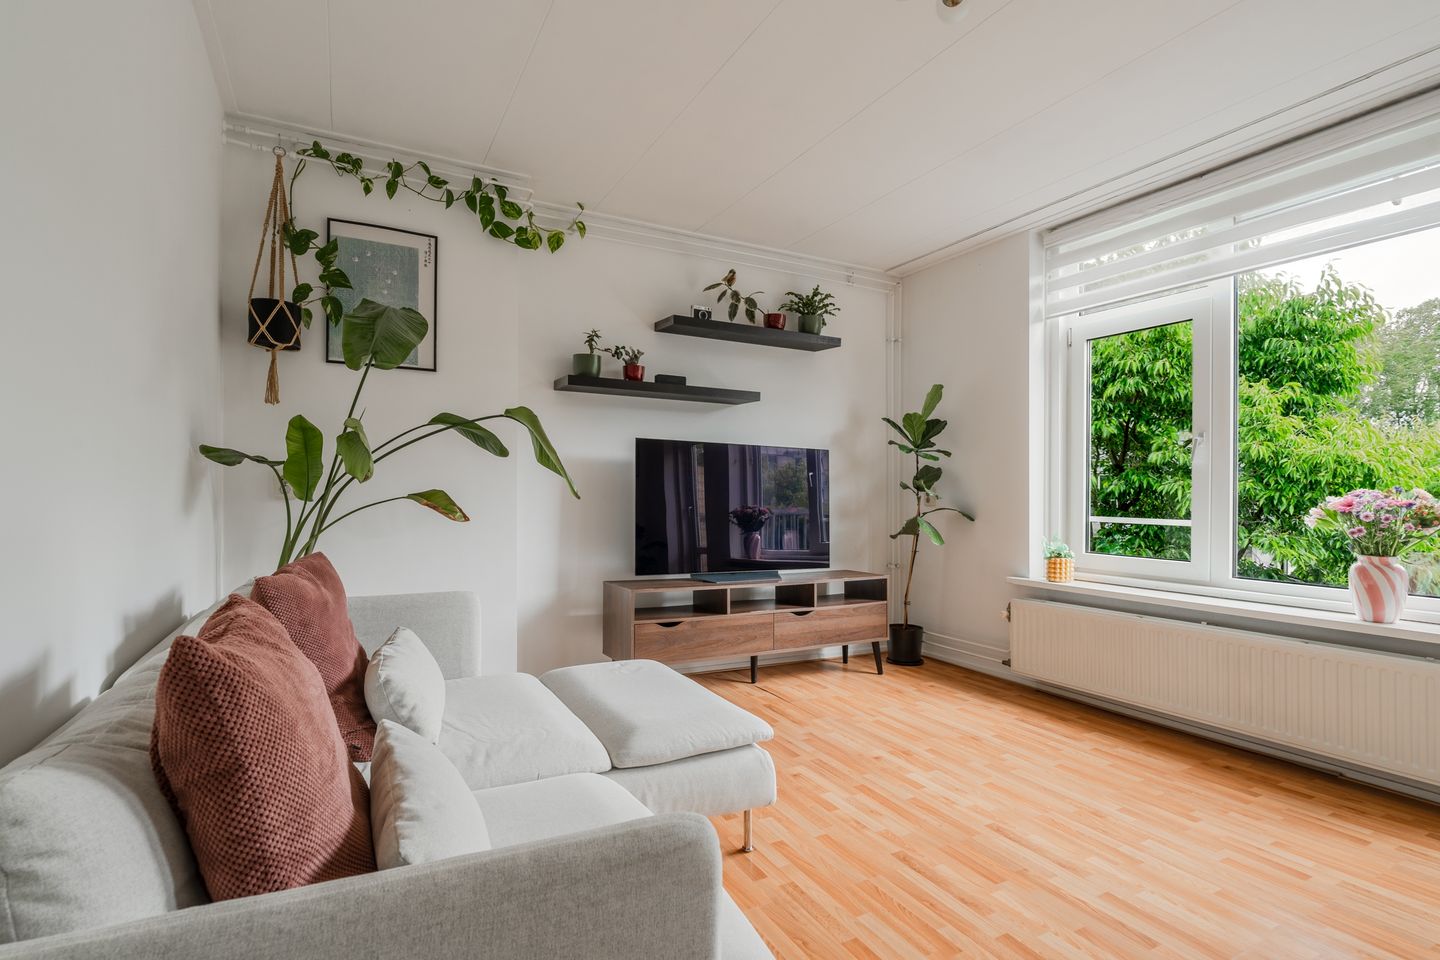
Bright two-bedroom apartment of 58 m² in a sought-after location in Amsterdam Nieuw-West.
This move-in-ready third-floor apartment features a bright living room, a modern kitchen, two good-sized bedrooms, and a luxurious bathroom. Thanks to the two balconies, you can enjoy pleasant outdoor space at any time of day. It is a well-maintained apartment with an active homeowners' association, two storage units, and a perpetual leasehold that has been fully paid off. Come and have a look, we would be delighted to welcome you.
APPOINTMENT
Did you know that you can also schedule a viewing yourself? Click the “contact us” button and receive a link immediately to book an appointment.
SURROUNDINGS
This apartment is located in a quiet, green, and family-friendly neighbourhood between the Rembrandtpark, Vondelpark and the Sloterplas, just a ten-minute bike ride from the city centre. For your daily shopping, you can visit Allebéplein or the larger Sierplein, which hosts a large weekly market every Wednesday. Within just a few minutes' walk, you will reach the Sloterplas. Here you can enjoy activities on the water or relax at the newly developed city beach with its own marina, “De Duikelaar,” and of course the Meervaart Theatre for cabaret, music, dance, and theatre performances.
The A10, Amsterdam’s ring road, is just a 5-minute drive away. Public transport connections are excellent: Lelylaan railway station, with train, metro, tram, and bus connections, is only a few minutes away. In addition. The train reaches Schiphol Airport in 8 minutes and Amsterdam Central Station in 11 minutes. There is always sufficient parking around the property, and residents can easily apply for a parking permit.
HALL
There is a shared entrance at street level with access to the stairwell. On the third floor, you enter the spacious hallway, which provides access to all rooms. The separate toilet with washbasin is also located here, and the washing machine connection is neatly concealed in a cupboard.
LIVING ROOM
The bright living room has a small east-facing balcony. There is plenty of space for both a dining table and a seating area. The entire apartment is finished with laminate flooring.
KITCHEN
The kitchen is located between the two bedrooms on the west side of the apartment. It was renovated in 2018 and is equipped with various built-in appliances: an induction hob (2024), combination oven, extractor hood, built-in refrigerator and dishwasher (2024). From the kitchen, you can step directly onto the spacious balcony.
TWO BEDROOMS
The two spacious bedrooms are located at the rear of the apartment and overlook the green communal courtyard garden. The main bedroom has a door leading to the balcony. There is plenty of space for a double bed and a wall of wardrobes. The second bedroom is currently used as a nursery and home office.
BATHROOM
The modern luxury bathroom has recently been renovated and features a walk-in shower and a beautiful wooden vanity unit with a countertop basin. The bathroom is equipped with mechanical ventilation.
BALCONY
The large rear balcony faces sunny west, making it the perfect place to enjoy the afternoon and evening sun while overlooking the well-maintained communal courtyard garden.
The smaller balcony connected to the living room faces east for a morning coffee in the sun.
TWO STORAGE ROOMS
A storage unit of nearly 6 m² is located on the top floor, directly above the apartment. Since this space is situated above the home, it is possible to incorporate it into the apartment via an internal staircase. Additionally, a dormer window could be installed to significantly increase the usable area, creating an ideal spot for a home office, hobby room, or extra bedroom. On the ground floor, there is a second storage room of 5.4 m², which is also convenient for storing bicycles.
GROUND LEASE
The perpetual ground lease has already been bought off, so there are no further ground lease payments.
HIGHLIGHTS
+ Bright two-bedroom apartment of 58 m²
+ Great location between the Sloterplas and Rembrandtpark en Vondelpark
+ Renovated kitchen and luxury bathroom
+ Perpetual ground lease bought off
+ Two storage rooms: one on the attic floor and one on the ground floor
+ Low heating costs, well insulated
+ Service charges are €163 per month
+ Professionally managed: VVE Beheer Amsterdam
+ Completion in consultation
For more information, please view the video, digital brochure, and floor plan. To schedule an appointment, feel free to call our office on +31 (0)20 - 210 1048 or send us an email. For specific questions, please contact the selling agent: Marieke Lammers
Features
Transfer of ownership
- Listed since
- Acceptance
- Available in consultation
- Asking price
- € 385,000 kosten koper
- Asking price per m²
- € 6,638
- Status
- Available
- VVE (Owners Association) contribution
- € 163.00 per month
Construction
- Type apartment
- Upstairs apartment (apartment)
- Building type
- Resale property
- Year of construction
- 1956
- Specific
- Protected townscape or village view (permit needed for alterations)
- Type of roof
- Flat roof covered with asphalt roofing
Surface areas and volume
- Areas
- Living area
- 58 m²
- Exterior space attached to the building
- 7 m²
- External storage space
- 11 m²
- Volume in cubic meters
- 208 m³
Layout
- Number of rooms
- 3 rooms (2 bedrooms)
- Number of bath rooms
- 1 bathroom and 1 separate toilet
- Bathroom facilities
- Shower and washstand
- Number of stories
- 1 story
- Facilities
- Mechanical ventilation
- Located at
- 3rd floor
Energy
- Energy label
- Insulation
- Double glazing
- Heating
- CH boiler
- Hot water
- CH boiler
- CH boiler
- Intergas (gas-fired combination boiler from 2020, in ownership)
Cadastral data
- AMSTERDAM D 9180
- Cadastral map
- Ownership situation
- Long-term lease
- Fees
- Bought off for eternity
Exterior space
- Location
- Alongside a quiet road and in residential district
- Balcony/roof terrace
- Balcony present
Storage space
- Shed / storage
- Built-in
Parking
- Type of parking facilities
- Paid parking and resident's parking permits
VVE (Owners Association) checklist
- Registration with KvK
- Yes
- Annual meeting
- Yes
- Periodic contribution
- Yes (€ 163.00 per month)
- Reserve fund present
- Yes
- Maintenance plan
- Yes
- Building insurance
- Yes
© 2001-2026 funda