
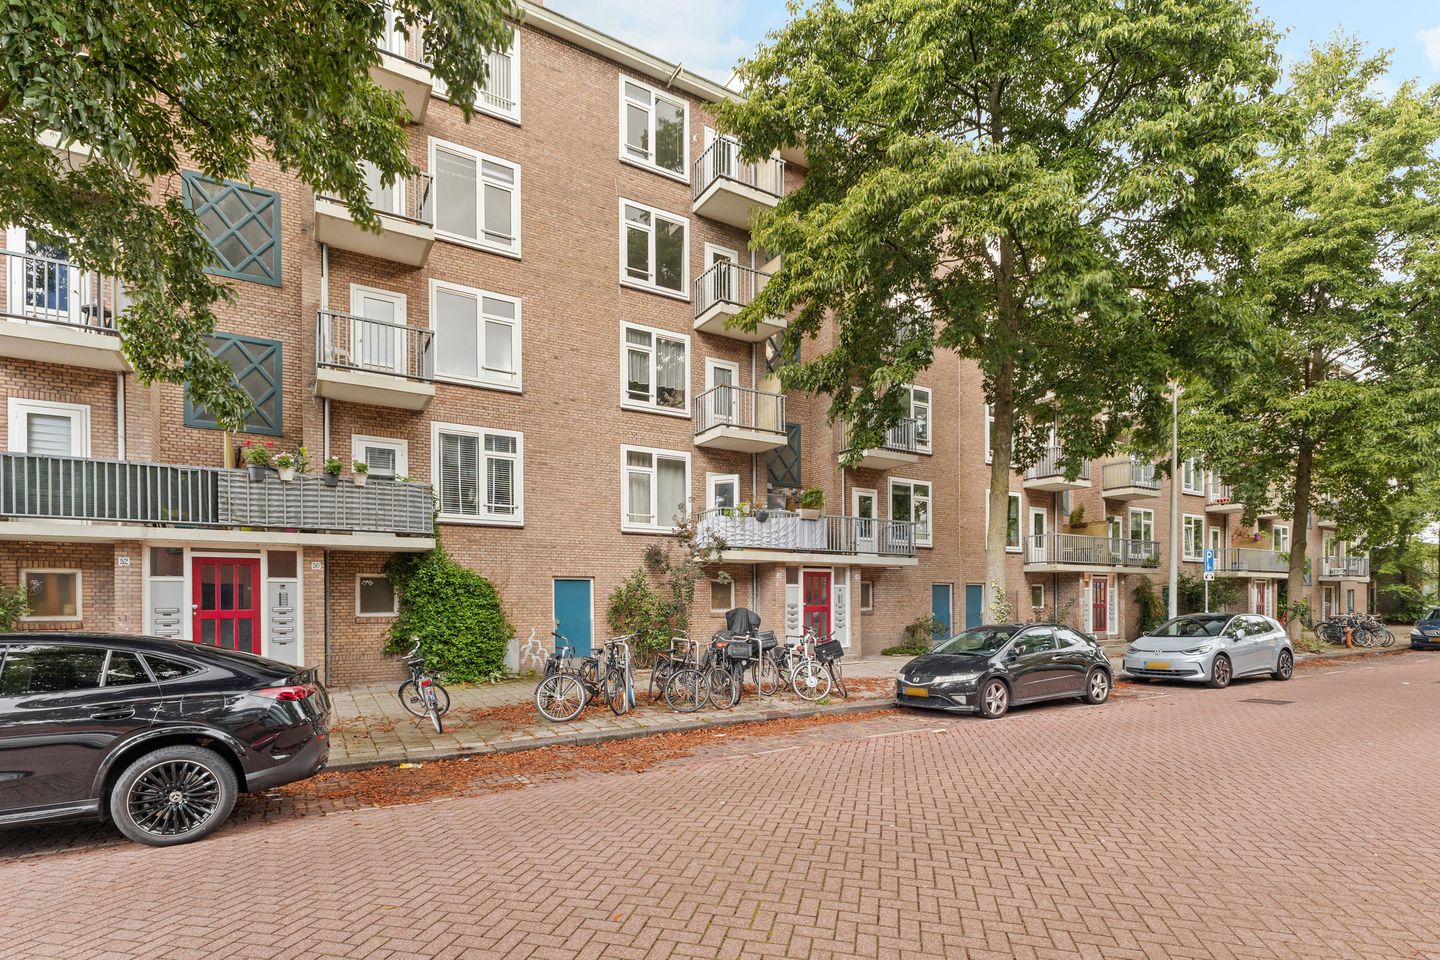
Jacques Veltmanstraat 48-21065 EL AmsterdamJacques Veltmanbuurt
€ 350,000 k.k.
Description
*** BRIGHT APARTMENT IN SLOTERVAART! ***
TWO BALCONIES, TWO STORAGE UNITS AND GROUND LEASE (ERFPACHT) BOUGHT OFF FOREVER!
Looking for a wonderfully bright home in a green, family-friendly corner of Amsterdam? Then don't miss this apartment on the Jacques Veltmanstraat. Two private balconies, two storage units and a ground lease (erfpacht) that has been bought off forever: this is a fresh start without any worries about the land underneath you. Quiet living, with the city still close at hand, what more could you want?
HIGHLIGHTS
Bright living room with an attractive decorative mantelpiece.
Two private balconies, one facing east and one facing west, catching sun for nearly the whole day!
No fewer than two storage units: one on the ground floor and one on the fourth floor.
Bathroom and separate toilet fully renovated in 2021, with underfloor heating.
Intergas central heating boiler from 2021.
Ground lease (erfpacht) bought off in perpetuity, so you'll never pay ground rent again!
Within walking distance of Lelylaan station and the lively Sierplein square, with excellent access by car and public transport!
LIVING
A well-kept communal staircase takes you up to the apartment on the third floor. The hallway immediately shows off a handsome brown built-in cupboard, neatly hiding the washing machine and giving you a dedicated spot for coats and shoes, so you never have to search for anything on your way out. The bright living room at the front has an attractive decorative mantelpiece and a practical, concealed built-in cupboard. From early morning until around one o'clock, sunlight streams in through the east-facing balcony, perfect for a calm start to the day with a coffee outside. The wooden door with a glass panel through to the hallway gives the room an extra sense of space, so the living room feels bigger than its square metres suggest.
KITCHEN
At the rear you'll find the kitchen, practically fitted out with all the necessary built-in appliances and a surprisingly lovely view over the green communal garden. Three extra shelving units offer plenty of storage, and with the door frame removed you step straight into a wide, open kitchen. Cooking with a view of the greenery never gets old.
BEDROOM AND BATHROOM
The bedroom is also on the quiet garden side and has direct access to the west-facing balcony. There's ample room for a double bed, a large wardrobe and even a desk. The bathroom, fully renovated in 2021, is a real eye-catcher: a made-to-measure vanity unit, a heated mirror, an attractive recessed niche for your shower products and matching black taps, finished in polished concrete (beton ciré) and fitted with underfloor heating. The Bakelite switches and sockets give the room an extra touch of character. The separate toilet, with an automatic light, has been renovated in the same style, with a surprising detail: the original terrazzo floor has been preserved.
OUTDOOR LIVING
This home has two private balconies, together around 7 sqm. At the front, the east-facing balcony catches the morning sun from sunrise until around one o'clock, the perfect spot for that first cup of coffee. At the rear, the west-facing balcony gets sun from around four in the afternoon until about nine in the evening, ideal for a glass of wine after work while overlooking the quiet communal garden. In spring, a Japanese ornamental cherry tree blossoms here too, a lovely sight to look forward to. There's plenty of extra storage as well: a storage unit on the ground floor, ideal for a bicycle for instance, and a second, more spacious storage unit on the top floor.
LOCATION
The Jacques Veltmanstraat sits in a spacious, family-friendly and green corner of Slotervaart, with little car traffic and several playing fields nearby. Fifty metres away you'll find neighbourhood café De Rooseboom, a local institution for more than thirty years, and around the corner on the Sierplein there are several supermarkets, coffee spots, the Wednesday market and the award-winning fishmonger Stroek. Via the Rembrandtpark and the Vondelpark you can easily cycle to de Baarsjes, Hoofddorpplein or the city centre, and the Oeverlanden, the Nieuwe Meer and the Amsterdamse Bos are all close by too. For children, several primary schools are within cycling distance, including the Huizingaschool and Dalton primary school De Horizon, with the Calandlyceum nearby as well.
Accessibility is excellent: Lelylaan station is a four-minute walk away, with train, metro and tram connections, and the Heemstedestraat tram stop is also just a few minutes on foot. That puts you in the city centre in ten minutes, at Schiphol Airport in six minutes and at Amsterdam Zuid station in five minutes. By car you're on the A10 ring road within two minutes. A parking permit costs €60 per half year with no waiting list, and there is usually ample parking both right outside and along the street, including a double charging point directly in front of the door. The neighbourhood has a pleasant mix of young couples, expats and long-time residents, with warm contact between neighbours.
LIVING AREA AND OUTDOOR SPACE
Living area 47 sqm (NEN-2580). Attached outdoor space (balconies) 7 sqm. External storage space totalling 11 sqm, split between a storage unit on the ground floor (approx. 4 sqm) and a storage unit on the top floor (approx. 6 sqm). Gross volume approximately 158 cubic metres.
VVE (HOMEOWNERS' ASSOCIATION)
The VvE (homeowners' association) is active and financially healthy, professionally managed by a young and energetic board. A detailed plan is already in place to renew the roofs of the entire complex, which will further improve the building's sustainability. Service charges are € 167 per month.
GROUND LEASE (ERFPACHT)
The apartment stands on municipal ground lease (erfpacht) land, but both the current and the perpetual term have been fully bought off. So you'll never pay ground rent again.
DELIVERY
Delivery in consultation.
DISCLAIMER
This information has been compiled with the necessary care. Nevertheless, we accept no liability for any incompleteness, inaccuracies or their consequences. All dimensions and areas stated are indicative. Buyers have their own duty to investigate all matters relevant to them. The NEN-2580 measurement instruction applies.
With regard to this property, our office acts as the seller's agent. We advise you to engage an NVM/MVA real estate agent, who will assist you with their expertise throughout the purchasing process. If you choose not to engage professional guidance, you are, by law, deemed sufficiently knowledgeable to assess all matters of importance yourself.
Features
Transfer of ownership
- Listed since
- Acceptance
- Available in consultation
- Asking price
- € 350,000 kosten koper
- Asking price per m²
- € 7,447
- Status
- Available
- VVE (Owners Association) contribution
- € 167.00 per month
Construction
- Type apartment
- Upstairs apartment (apartment)
- Building type
- Resale property
- Year of construction
- 1956
- Type of roof
- Gable roof covered with roof tiles
Surface areas and volume
- Areas
- Living area
- 47 m²
- Exterior space attached to the building
- 7 m²
- External storage space
- 11 m²
- Volume in cubic meters
- 158 m³
Layout
- Number of rooms
- 2 rooms (1 bedroom)
- Number of bath rooms
- 1 bathroom and 1 separate toilet
- Bathroom facilities
- Shower and sink
- Number of stories
- 1 story
- Located at
- 3rd floor
Energy
- Energy label
- Insulation
- Double glazing
- Heating
- CH boiler
- Hot water
- CH boiler
- CH boiler
- Intergas ( combination boiler from 2021, in ownership)
Cadastral data
- SLOTEN NOORD-HOLLAND D 9178
- Cadastral map
- Ownership situation
- Municipal ownership encumbered with long-term leaset
- Fees
- Bought off for eternity
Exterior space
- Location
- Alongside a quiet road and in residential district
- Balcony/roof terrace
- Balcony present
Storage space
- Shed / storage
- Storage box
Parking
- Type of parking facilities
- Paid parking, public parking and resident's parking permits
VVE (Owners Association) checklist
- Registration with KvK
- Yes
- Annual meeting
- Yes
- Periodic contribution
- Yes (€ 167.00 per month)
- Reserve fund present
- Yes
- Maintenance plan
- Yes
- Building insurance
- Yes
© 2001-2026 funda