
Wonen in De Baarsjes met eigen tuin én eigen grond!
Description
Modernised ground-floor apartment with generous city garden on freehold land!
This characterful two-room apartment, with the possibility of creating a third room, is ideally located in the highly sought-after De Baarsjes neighbourhood. The property combines a relatively quiet residential setting with the vibrant city centre, several parks and a wide range of local amenities all close by.
The apartment was fully renovated in 2017 and is ready to move straight into. A particular highlight is the generous city garden, which also offers the potential for a future extension, subject to the necessary permissions. The small-scale owners' association is self-managed, providing a straightforward and transparent structure with short lines of communication. And, last but certainly not least, the property is situated on freehold land.
LOCATION
James Cookstraat enjoys a particularly pleasant location in De Baarsjes, a vibrant and much-loved neighbourhood in Amsterdam-West. Here, you can enjoy the tranquillity of a residential street while the energy of the city is literally just around the corner. Around Mercatorplein, Jan Evertsenstraat and Admiraal de Ruijterweg, you will find an excellent selection of shops, independent retailers, supermarkets and inviting cafés and restaurants. Whether you are looking for coffee, lunch, drinks or dinner, there is little reason to venture far from the neighbourhood. Café Cook is located on the nearby James Cookplein, while popular local spots also include Fort Negen, Winehouse SOMM and White Label Coffee. In recent years, Jan Evertsenstraat has developed into an attractive urban shopping street, with a diverse mix of quality coffee shops, bakeries, restaurants and wine bars. There is also plenty of greenery close at hand. Erasmuspark is practically on the doorstep, while the larger Rembrandtpark is also within easy reach. The surrounding parks are ideal for a stroll, a run, a picnic or simply enjoying a relaxing afternoon outdoors.
ACCESSIBILITY
The property is exceptionally well connected. By bicycle, the Jordaan and Amsterdam city centre can be reached in approximately ten minutes, while Oud-West, De Hallen and Vondelpark are also easily accessible. Public transport connections are excellent, with several tram and bus stops in the immediate vicinity providing direct connections towards the city centre and Amsterdam's main railway stations. Amsterdam Sloterdijk and Amsterdam Lelylaan railway stations are also conveniently accessible. By car, the nearby S105 provides quick access to the A10 ring road, making destinations outside Amsterdam easy to reach as well.
LAYOUT
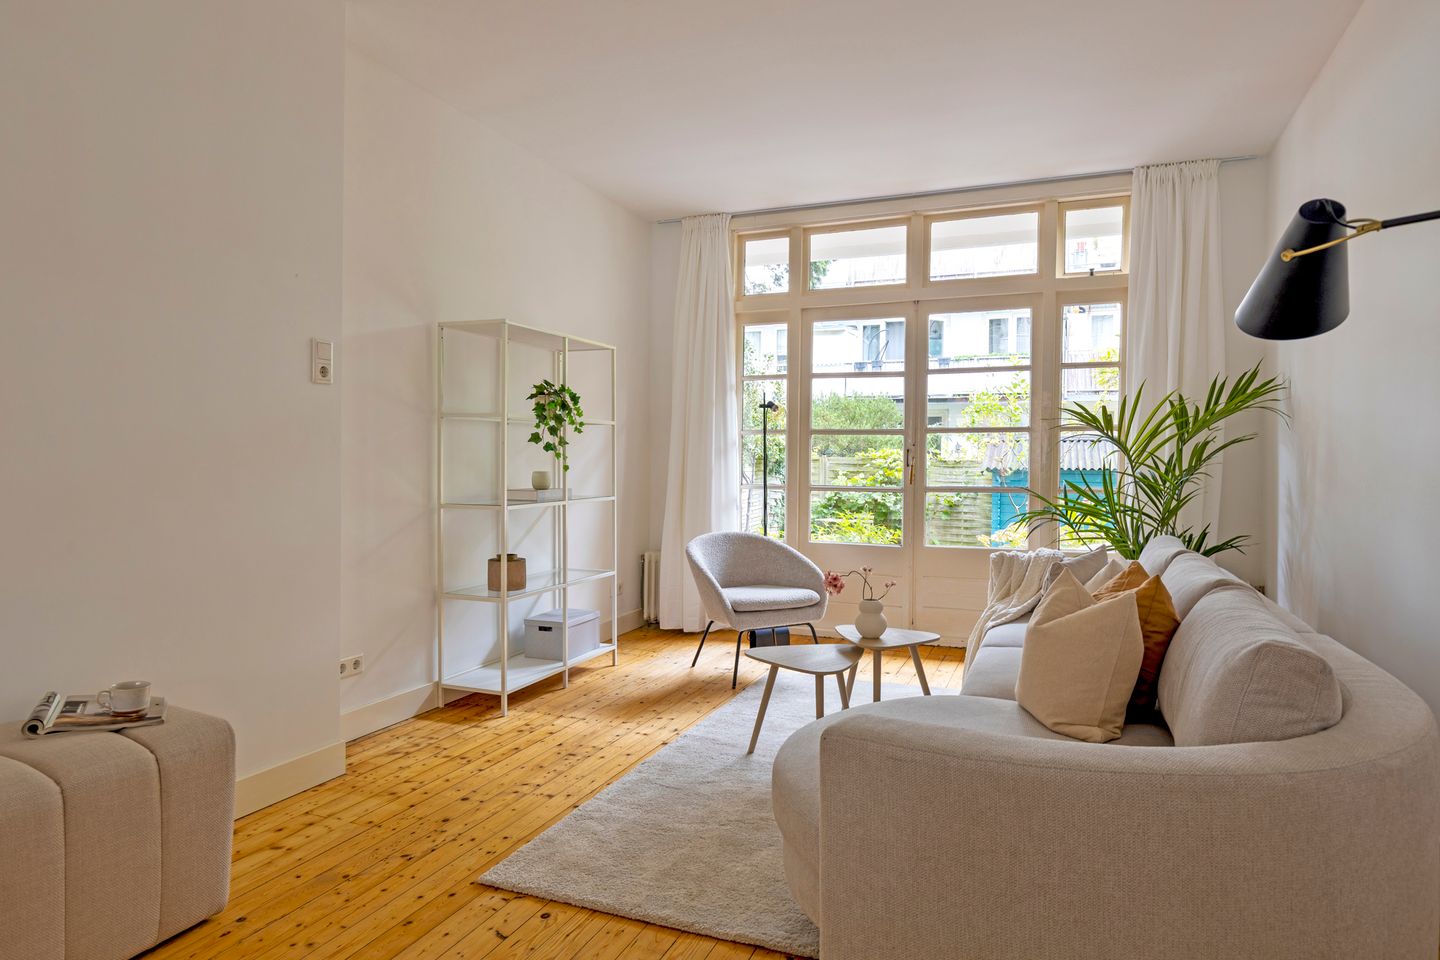
Private entrance leading into the hallway. The spacious kitchen diner is fitted in a practical corner arrangement and equipped with the necessary built-in appliances. The generous living room features French doors opening onto the adjoining terrace and the deep, well-maintained, south-facing garden, which includes a detached wooden storage shed. The hallway provides access to the modern bathroom, fitted with a walk-in shower with both hand-held and rainfall showerheads, and a washbasin. There is a separate WC with washbasin and plumbing for a washing machine. The bedroom has its own door opening directly onto the garden.
OWNERS' ASSOCIATION
The Owners' Association, Vereniging van Eigenaars ‘James Cookstraat 36’, is active and consists of four members. The property is managed by the owners themselves and an annual general meeting is held. The building was legally divided into apartment rights in 1977. This apartment right represents a 1/25 share of the communal property. The monthly service charge is €75.
TENURE
The property is situated on freehold land.
RECENT WORKS – 2017
Full renovation, including the kitchen, bathroom, WC and bedroom.
Ceilings renewed and insulated.
New central heating boiler and mechanical ventilation system installed.
All electrical installations renewed, including the meter cupboard, wiring, switches and sockets.
APPROXIMATE DIMENSIONS
Gross floor area: 59.2 m²
Residential floor area: 50.5 m²
Other internal space: 0.20 m²
External storage: 4.2 m²
Gross volume: 167 m³
KEY FEATURES
Characterful ground-floor apartment with a generous city garden.
Fully renovated in 2017 and ready to move into.
Particularly attractive location in the sought-after De Baarsjes neighbourhood.
Situated on FREEHOLD LAND.
Close to shops, excellent cafés and restaurants, parks and Amsterdam city centre.
Energy label D.
Foundation risk classification: A, B, C.
Paid on-street parking is available. Information regarding parking permits, waiting times and costs can be found on the municipality of Amsterdam's website.
Notary of the buyer's choice, provided the purchase agreement complies with the Model Ring agreement and the notary is based in the Amsterdam metropolitan area.
A binding agreement is only concluded once both the private buyer and seller have signed the written purchase agreement.
The seller reserves the right to accept or reject an offer at their discretion.
Completion: By mutual agreement.
DISCLAIMER
The measurement instructions are based on NEN 2580, the Dutch standard for measuring properties. These instructions are intended to provide a more consistent method of measuring usable floor areas. Differences in measurement results cannot be completely excluded, for example due to differences in interpretation, rounding or limitations encountered during the measurement process. All sales information has been compiled with due care. We accept no liability for incorrectly obtained (oral) information, omissions or other inaccuracies, nor for any consequences arising from these. Buyers are expressly reminded of their statutory duty to investigate the property themselves.
INTERESTED IN THIS PROPERTY?
We recommend instructing your own NVM-registered buying agent to represent your interests.
Your NVM buying agent acts solely in your interest and can help save you time, money and unnecessary concerns during the purchase process. Details of NVM buying agents can be found on Funda.
Features
Transfer of ownership
- Listed since
- Acceptance
- Available in consultation
- Asking price
- € 450,000 kosten koper
- Asking price per m²
- € 8,824
- Status
- Available
- VVE (Owners Association) contribution
- € 75.00 per month
Construction
- Type apartment
- Ground-floor apartment (apartment)
- Building type
- Resale property
- Year of construction
- 1926
- Type of roof
- Flat roof covered with asphalt roofing
Surface areas and volume
- Areas
- Living area
- 51 m²
- External storage space
- 4 m²
- Volume in cubic meters
- 167 m³
Layout
- Number of rooms
- 2 rooms (1 bedroom)
- Number of bath rooms
- 1 bathroom and 1 separate toilet
- Bathroom facilities
- Walk-in shower and sink
- Number of stories
- 1 story
- Facilities
- Mechanical ventilation and TV via cable
- Located at
- Ground floor
Energy
- Energy label
- Insulation
- Partly double glazed
- Heating
- CH boiler
- Hot water
- CH boiler
- CH boiler
- Remeha Tzerra (gas-fired combination boiler from 2017, in ownership)
Cadastral data
- SLOTEN NOORD-HOLLAND L 2700
- Cadastral map
- Ownership situation
- Full ownership
Exterior space
- Location
- Alongside a quiet road and in residential district
- Garden
- Back garden
- Back garden
- 58 m² (10.00 metre deep and 5.75 metre wide)
- Garden location
- Located at the east
Storage space
- Shed / storage
- Detached wooden storage
Parking
- Type of parking facilities
- Paid parking and resident's parking permits
VVE (Owners Association) checklist
- Registration with KvK
- Yes
- Annual meeting
- Yes
- Periodic contribution
- Yes (€ 75.00 per month)
- Reserve fund present
- Yes
- Maintenance plan
- No
- Building insurance
- Yes
© 2001-2026 funda