
Jan Evertsenstraat 109-31057 BT AmsterdamBalboaplein e.o.
€ 775,000 k.k.
Your Amsterdam dream home: freehold, light & sunny rooftop terrace!
Description
LIGHT, SPACIOUS AND PLENTY OF OUTDOOR SPACE: DOUBLE UPPER-FLOOR APARTMENT WITH SUNNY ROOFTOP TERRACE ON FREEHOLD LAND
What a lovely place to call home!
This attractive double upper-floor apartment on Jan Evertsenstraat offers everything you could wish for in a comfortable Amsterdam home: a bright living room with large windows and an electric fireplace, a welcoming open-plan kitchen, two spacious bedrooms, a modern bathroom and an abundance of outdoor space.
With a south-facing balcony and a fantastic 29 m² rooftop terrace, there is always a sunny spot to enjoy.
And an important bonus: the property is situated on freehold land.
THIRD FLOOR: LIGHT AND INVITING
The entrance is located on the second floor. Stairs lead up to the third floor, where the main living spaces are situated.
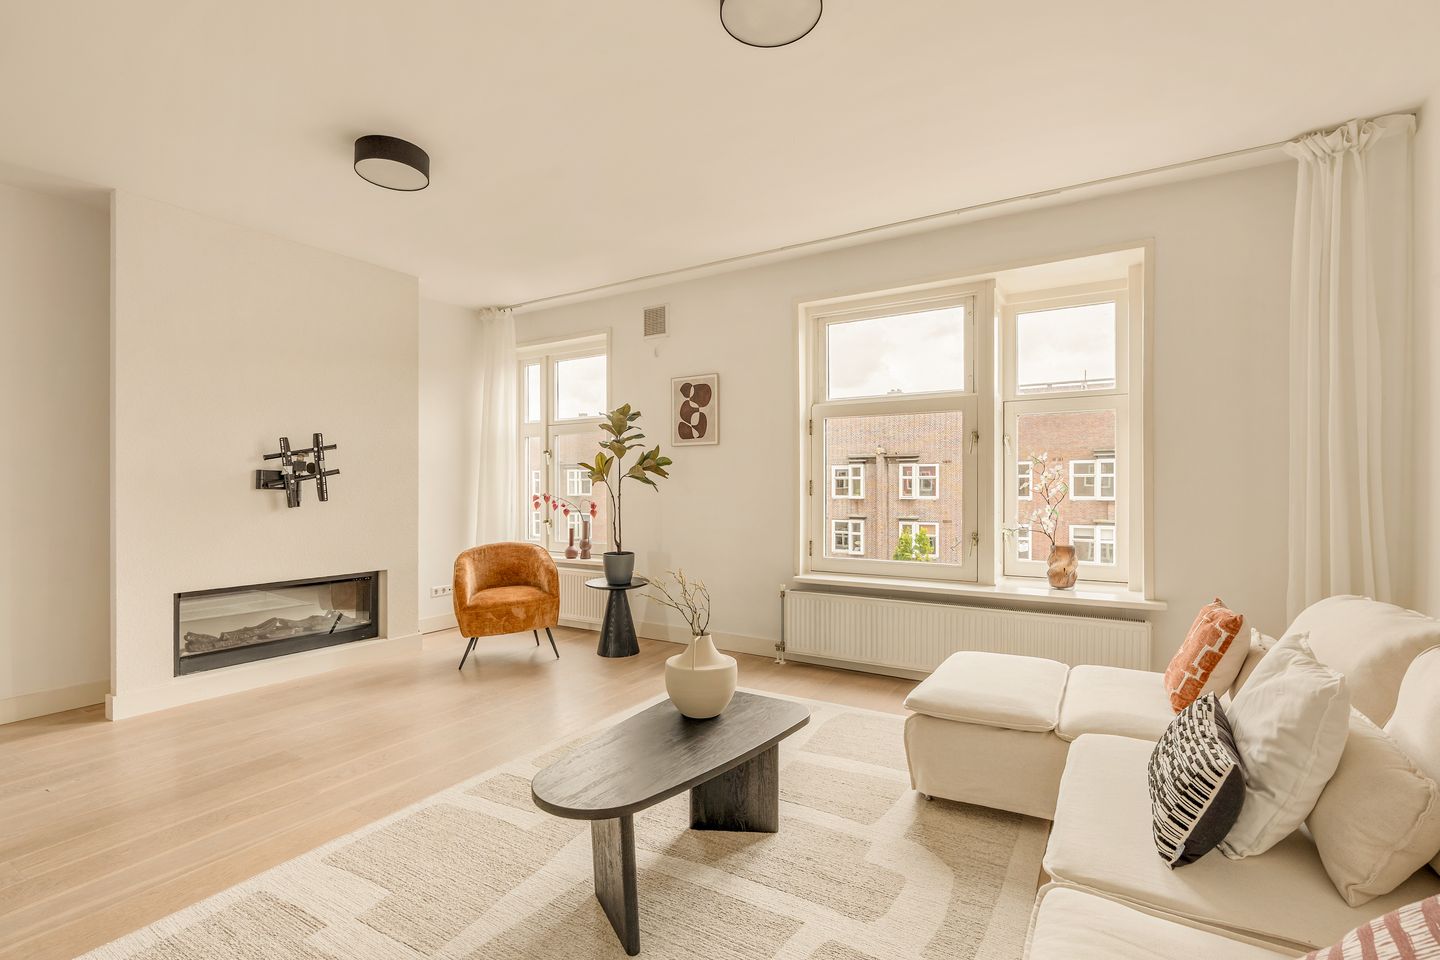
The spacious living room at the front of the apartment immediately stands out thanks to its large windows and abundance of natural light. The electric fireplace adds warmth and atmosphere, creating a wonderful space to relax and unwind.
At the rear is the open-plan kitchen, with plenty of room for cooking and enjoying meals together. The kitchen is fitted with a range of built-in appliances. From the kitchen, you can step straight onto the sunny south-facing balcony. A practical cupboard beneath the stairs provides additional storage space.
Also on this floor is a bedroom with French doors opening onto the balcony. The balcony measures 7 m² and features a handy storage cupboard housing the Remeha central heating boiler, installed in 2020.
A modern toilet with washbasin completes this floor.
FOURTH FLOOR: A QUIET SPACE TO UNWIND
The stairs lead to the fourth floor, where the landing features a practical cupboard with connections for a washing machine and dryer. There is also a second toilet on this floor.
The spacious second bedroom is a bright and comfortable room with a large built-in wardrobe and a skylight. From the bedroom, you have a pleasant view towards the rooftop terrace.
The bathroom was renovated in 2021 and feels bright and airy thanks to its skylight. It features a bathtub, vanity unit and spacious walk-in shower. Underfloor heating adds an extra level of comfort.
A ROOFTOP TERRACE TO ENJOY
The real highlight of this home is the generous 29 m² rooftop terrace. Facing south and offering beautiful, unobstructed views, it is the perfect place for a morning coffee, long summer evenings with friends or simply enjoying the sunshine.
The pergola adds character to the terrace and provides the option of attaching an awning.
The roof itself was insulated and fitted with new roofing in 2024.
OWNERS' ASSOCIATION
The property is part of the Owners’Association "Jan Evertsenstraat 109 te Amsterdam", consisting of four members. The association is professionally managed by Van Bommel Beheer. A new multi-year maintenance plan (MJOP) was drawn up in 2026.
The monthly service charges are €158.40.
LOCATION
Jan Evertsenstraat is located in vibrant Amsterdam-West, in the popular De Baarsjes neighbourhood. This lively and characterful area offers a great mix of shops, independent stores, cafés and restaurants. Supermarkets and local shops for everyday essentials are all within walking distance. Whether you're looking for a good coffee, lunch, drinks or dinner, there is plenty to choose from close to home.
The combination of the energy of city life and the relaxed atmosphere of De Baarsjes makes this a particularly pleasant place to live.
There is also plenty of green space nearby. Rembrandtpark and Erasmuspark are both within easy reach and are ideal for a walk, a run, exercise or simply enjoying some time outdoors. Vondelpark is also easily accessible by bike.
The apartment is exceptionally well connected. Several tram and bus routes are close by, providing quick access to Amsterdam city centre and Amsterdam Sloterdijk station. By car, the property is also conveniently located near the A10 ring road.
KEY FEATURES
• Freehold land
• Living area 96 m²
• Double upper-floor apartment spanning the third and fourth floors
• South-facing rooftop terrace of 29 m²
• Two bedrooms
• Spacious, bright living room with large windows
• Electric fireplace
• Open-plan kitchen with built-in appliances
• South-facing balcony of 7 m²
• Bathroom renovated in 2021
• Two toilets
• Remeha central heating boiler installed in 2020
• Roof insulated and fitted with new roofing in 2024
• Double glazing
• Energy label C
• Professionally managed owners' association
• New multi-year maintenance plan (MJOP) drawn up in 2026
• Service charges €158.40 per month
• Located in the vibrant De Baarsjes neighbourhood in Amsterdam-West
• Project notary: Van Rooij Wassink Notarissen, Amsterdam
Features
Transfer of ownership
- Listed since
- Acceptance
- Available in consultation
- Asking price
- € 775,000 kosten koper
- Asking price per m²
- € 8,073
- Status
- Available
- VVE (Owners Association) contribution
- € 158.40 per month
Construction
- Type apartment
- Upstairs apartment (apartment)
- Building type
- Resale property
- Year of construction
- 1926
- Type of roof
- Flat roof covered with asphalt roofing
Surface areas and volume
- Areas
- Living area
- 96 m²
- Exterior space attached to the building
- 36 m²
- Volume in cubic meters
- 314 m³
Layout
- Number of rooms
- 3 rooms (2 bedrooms)
- Number of bath rooms
- 1 bathroom and 2 separate toilets
- Bathroom facilities
- Walk-in shower, bath, underfloor heating, and washstand
- Number of stories
- 2 stories
Energy
- Energy label
- Insulation
- Roof insulation and double glazing
- Heating
- CH boiler
- Hot water
- CH boiler
- CH boiler
- Remeha (gas-fired combination boiler from 2020, in ownership)
Cadastral data
- SLOTEN (N.H.) C 11677
- Cadastral map
- Ownership situation
- Full ownership
Exterior space
- Location
- Unobstructed view
- Balcony/roof terrace
- Roof terrace present and balcony present
Parking
- Type of parking facilities
- Paid parking and resident's parking permits
VVE (Owners Association) checklist
- Registration with KvK
- Yes
- Annual meeting
- Yes
- Periodic contribution
- Yes (€ 158.40 per month)
- Reserve fund present
- Yes
- Maintenance plan
- Yes
- Building insurance
- Yes
© 2001-2026 funda