
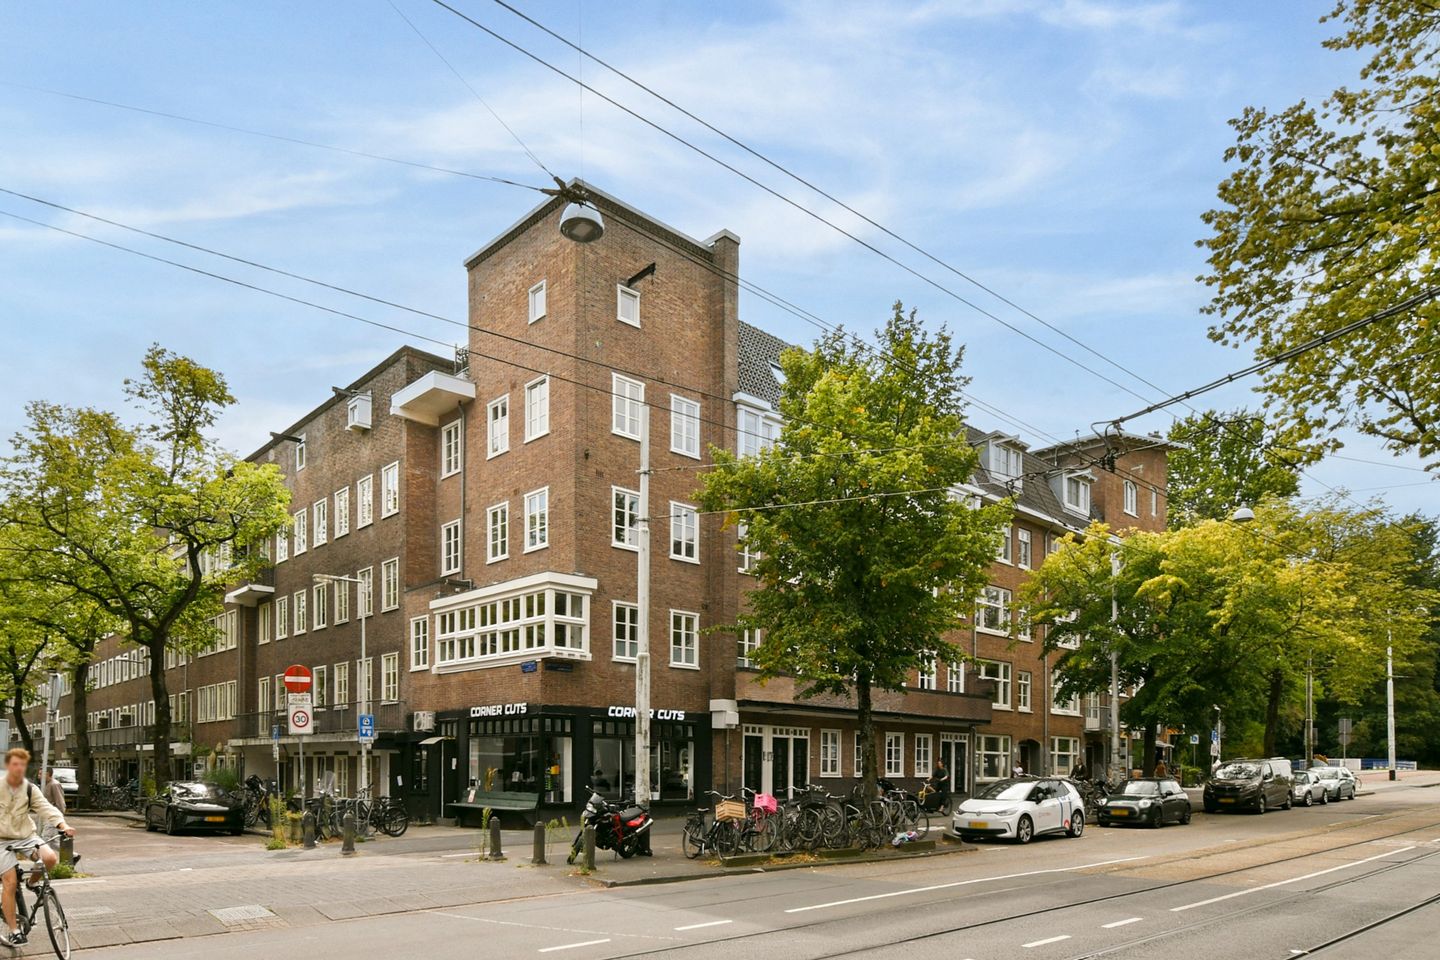
Eye-catcherLicht hoekappartement van circa 59 m² op eigen grond, in De Baarsjes!
Description
YES! A bright corner flat of approximately 59 m², on FREEHOLD land, situated in a sought-after location in Amsterdam-West. The property features a spacious living room with an open-plan kitchen, two good-sized bedrooms and a lovely balcony at the front. Thanks to its corner position and large windows, the property offers panoramic views and plenty of natural light.
The apartment is located in the popular De Baarsjes neighborhood, with plenty of shops, specialty stores, cafés, and restaurants in the immediate vicinity. Rembrandtpark and Erasmuspark are just a short distance away, and Vondelpark is also easily accessible by bike. In addition, there are various sports facilities, schools, and other amenities in the area. In short, it’s a prime location in Amsterdam-West.
LAYOUT
This charming corner flat is situated on the first floor and is accessed via the communal staircase.
LIVING AREAS
- The spacious hall provides access to all rooms;
- The light-filled living room offers ample space for a cosy sitting area and a dining table that
can seat a large group;
- The numerous windows offer panoramic views and, thanks to its corner location, this
property enjoys plenty of natural light;
- The neat open-plan kitchen is fitted with various built-in appliances, including a 4-burner
gas hob, combination microwave, dishwasher and fridge-freezer.
SLEEPING & BATHROOM
- The property has two good-sized bedrooms;
- The master bedroom has French doors leading onto a cosy balcony overlooking the green area of Jan Evertsenstraat;
- The second bedroom is situated at the Orteliusstreet side of the property and offers space for a
double bed and wardrobes;
- The neat, centrally located bathroom is fitted with a bath with shower, washbasin and toilet.
LIVING AREA
- The living area measures 58.50 m²;
- The outdoor area attached to the building measures 1.6 m².
NB. The stated area has been measured by a specialist firm in accordance with NEN 2580.
CONSTRUCTION & TECHNICAL INFORMATION
- The property is situated in a building constructed around 1926;
- Traditional architectural style;
- Foundation code: Not raised
- Wooden window frames, fitted with double glazing;
- Heating and hot water supplied by a central heating boiler, make: Intergas, year of manufacture: 2002;
- Electricity: sufficient circuits with earth leakage circuit breakers;
- This property is situated within a municipally protected townscape;
- Energy label: C.
LAND REGISTRY & SUBDIVISION
- Land registry reference: Sloten C 11102 A3;
- The property was subdivided into 4 flat ownership rights on 28 August 2007;
- Flat ownership right A3 entitles the owner to a 1/5 share in the common areas.
FREEHOLD
- The property is situated on freehold land.
OWNERS’ ASSOCIATION
- The Owners’ Association consists of four members and is self-managed;
- Service charges amount to €150 per month;
- A long-term maintenance plan is available;
- This is an active and financially sound Owners’ Association.
LOCATION
- The property is situated in the bustling Amsterdam-West neighbourhood, on the corner of Jan Evertsenstraat and Orteliusstraat;
- All the amenities you could possibly need are within walking distance.
- For your daily shopping, there are various shops in the neighbourhood, including the Albert Heijn on Jan Evertsenstraat, the greengrocer ‘Marco’s Groentespeciaalzaak’ and the Dirk van den Broek on Mercatorplein;
- There are plenty of options in the area for a bite to eat or a drink out and about. Nearby you’ll find various restaurants and cafés, such as Bar Lusconi, Volare, Neef van Fred, Café Cook and Floor17;
- For brunch or a cup of coffee, head to: Fort Negen, Hannah’s, Selma’s, White Label and Pudu café;
- Rembrandtpark and Erasmuspark are a short distance away and offer plenty of space for relaxation, recreation and green spaces;
- In short: every conceivable amenity is within walking distance.
ACCESSIBILITY AND PARKING
- The flat is very easily accessible by car from the A-10 (S-105) ring road;
- The Lelylaan NS metro station is a 7-minute cycle ride away;
- Several tram and bus services are within walking distance, heading towards Sloterdijk and Amsterdam city centre, amongst other destinations;
- Parking on public roads or via the Amsterdam permit scheme:
- Paid parking on public roads is in force from Monday to Saturday, 09:00 to 24:00 (see the City of Amsterdam website);
- Every conceivable amenity is within walking distance.
SPECIAL FEATURES
- Bright and modern flat of approx. 59 m²;
- Situated in the popular and charming neighbourhood of ‘De Baarsjes’;
- Practical and efficient layout;
- Two good-sized bedrooms;
- Unique windows offering panoramic views of the surrounding area;
- Situated on FREEHOLD land;
- A stone’s throw from Rembrandtpark;
- All everyday amenities, shops, restaurants and public transport within easy reach.
TRANSFER
Transfer will take place by mutual agreement.
AVAILABLE ON REQUEST
- Title deed
- Energy label C
- Deed of division
- Owners’ association documents
- Survey report
Features
Transfer of ownership
- Listed since
- Acceptance
- Available in consultation
- Asking price
- € 495,000 kosten koper
- Asking price per m²
- € 8,390
- Status
- Available
- VVE (Owners Association) contribution
- € 150.00 per month
Construction
- Type apartment
- Upstairs apartment (apartment)
- Building type
- Resale property
- Year of construction
- 1926
- Type of roof
- Combination roof covered with asphalt roofing and roof tiles
Surface areas and volume
- Areas
- Living area
- 59 m²
- Exterior space attached to the building
- 2 m²
- Volume in cubic meters
- 196 m³
Layout
- Number of rooms
- 3 rooms (2 bedrooms)
- Number of bath rooms
- 1 bathroom
- Bathroom facilities
- Shower, bath, toilet, and sink
- Number of stories
- 1 story
- Facilities
- Passive ventilation system
- Located at
- 2nd floor
Energy
- Energy label
- Insulation
- Double glazing
- Heating
- CH boiler
- Hot water
- CH boiler
- CH boiler
- Intergas (2002, in ownership)
Cadastral data
- SLOTEN C 11102
- Cadastral map
- Ownership situation
- Full ownership
Exterior space
- Location
- Alongside park and in residential district
- Balcony/roof terrace
- Balcony present
Parking
- Type of parking facilities
- Paid parking, public parking and resident's parking permits
VVE (Owners Association) checklist
- Registration with KvK
- Yes
- Annual meeting
- Yes
- Periodic contribution
- Yes (€ 150.00 per month)
- Reserve fund present
- Yes
- Maintenance plan
- Yes
- Building insurance
- Yes
© 2001-2026 funda