
Description
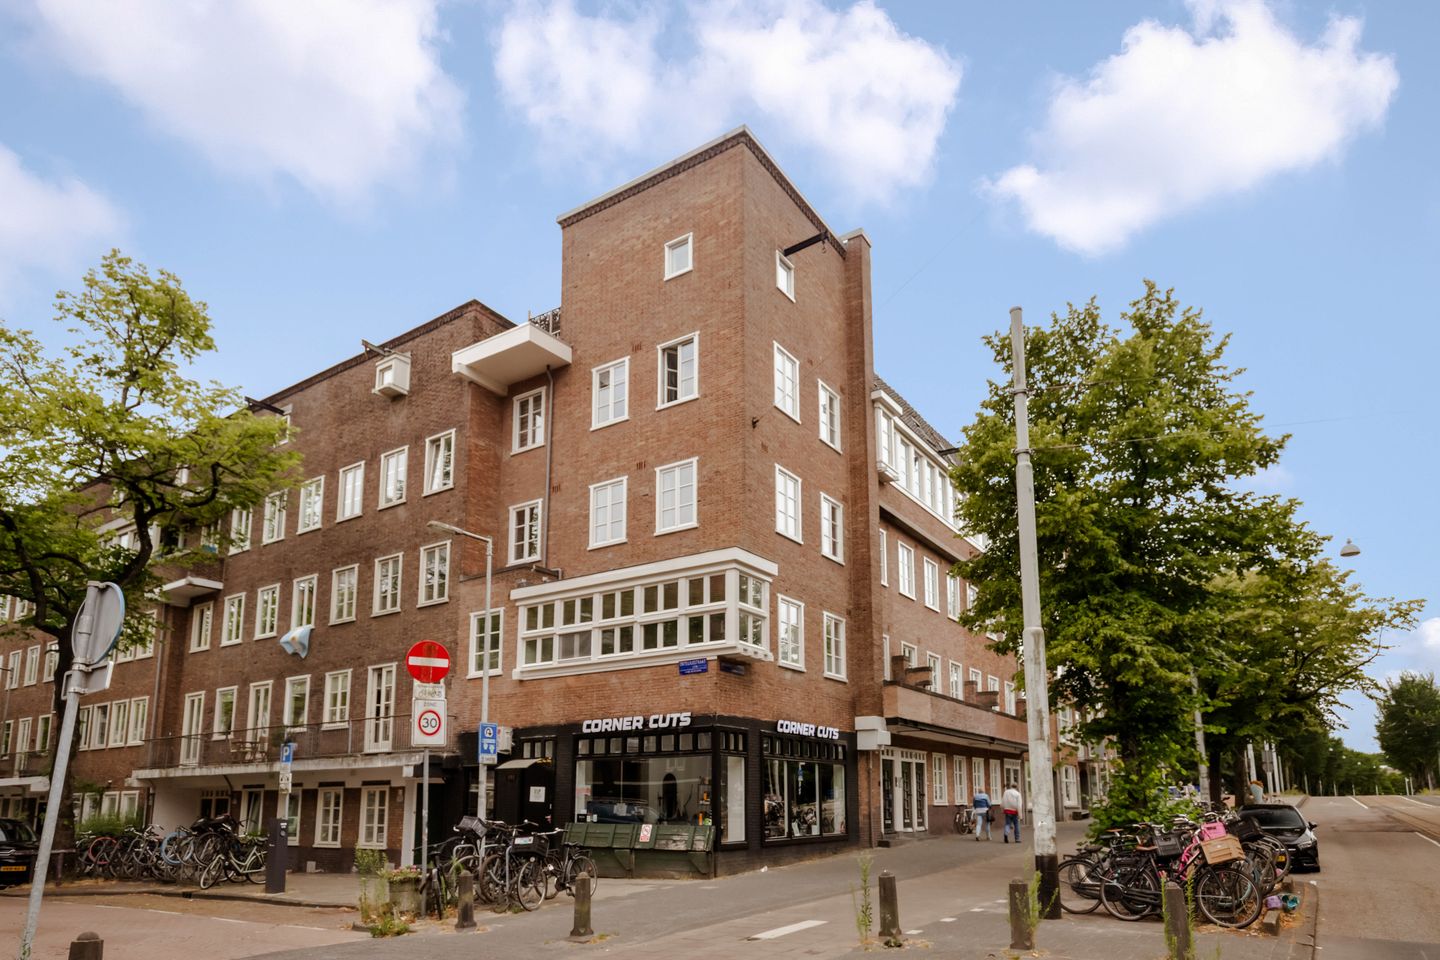
Atmospheric and bright three-room apartment of 50 sqm, situated on own ground! Located in the highly sought-after De Baarsjes neighbourhood, this charming apartment benefits from a corner position, two full-sized bedrooms, and a vibrant location close to Rembrandtpark, cosy cafés and restaurants, and excellent public transport connections. An ideal home for those looking to enjoy comfortable city living in Amsterdam-West.
Curious? Come inside!
Location:
Jan Evertsenstraat 145-2 is located in the popular and lively De Baarsjes neighbourhood in Amsterdam-West. This vibrant area is known for its characteristic streets, cosy cafés and restaurants, and excellent amenities. In the immediate vicinity, you will find a wide range of shops, specialty stores, supermarkets, and popular cafés and restaurants, meaning you are never far from daily conveniences or a pleasant lunch or drink.
For relaxation and recreation, Rembrandtpark and Erasmuspark are within easy reach. Vondelpark can also be reached quickly by bicycle. The neighbourhood offers plenty of sports facilities, schools, and other amenities, making it an attractive place to live for first-time buyers, couples, students, and people sharing a home.
Accessibility is excellent. Several tram and bus stops are within walking distance, providing quick connections to Amsterdam city centre, Amsterdam Lelylaan Station, and Sloterdijk Station. By bicycle, you can reach the city centre in approximately ten minutes, with popular areas such as De Jordaan, De Hallen, and Museumplein also within easy reach. By car, the S105 and A10 ring road provide quick access towards Schiphol Airport and other parts of the city.
Layout:
Via the communal staircase, you reach the entrance to the apartment on the second floor. Upon entering, you step directly into the spacious open-plan living area, where the corner location immediately becomes apparent. Large windows on multiple sides flood the apartment with natural light and offer lively views of Jan Evertsenstraat, Mercatorplein, and the surrounding greenery.
The living room provides ample space for a comfortable seating area and flows naturally into the dining area. Thanks to the windows surrounding the space, the apartment feels bright, airy, and spacious. Adjacent is the kitchen, laid out in a practical single-wall configuration with various built-in appliances, generous cupboard space, and ample worktop area. Together, the living room, dining area, and kitchen create one pleasant and inviting living space.
The apartment features two well-proportioned bedrooms, both large enough to accommodate a double bed and additional wardrobe space. The larger bedroom serves perfectly as the principal bedroom, while the second bedroom is equally versatile and can be used as a children's room, nursery, guest room, home office, or dressing room.
Next to the entrance is the well-maintained bathroom, fitted with a shower, washbasin, and toilet. The beautiful wooden flooring extends throughout much of the apartment, creating a warm and cohesive atmosphere.
Homeowners' Association:
The apartment is part of the healthy and active homeowners' association 'Jan Evertsenstraat 145'. Annual meetings are held, and the association has a long-term maintenance plan (MJOP) in place. The monthly service charges are €150.
Ownership:
The apartment is situated on freehold land (eigen grond), meaning there is no leasehold.
Details:
- Located in the highly desirable De Baarsjes neighbourhood;
- Living area of approximately 50 sqm (NEN measured);
- Two bedrooms;
- Own ground;
- Energy label C;
- Monthly service charges: €150;
- Non-owner-occupancy clause applies;
- Age clause applies;
- Parking via the municipal permit system, with ample parking available in the immediate area;
- Transfer date in consultation;
- A purchase agreement is only concluded once the deed of sale has been signed by both parties;
- The deed of sale will be drawn up by a civil-law notary in Amsterdam.
DISCLAIMER
This information has been compiled by us with due care. However, we accept no liability for any incompleteness, inaccuracy, or otherwise, or for the consequences thereof. All stated dimensions and surface areas are indicative. The buyer has the obligation to investigate all matters of importance to them. The real estate agent is acting as the seller's advisor for this property. We advise you to engage an expert (NVM) real estate agent to guide you through the purchase process. If you have specific wishes regarding the property, we advise you to inform your purchasing agent in a timely manner and to conduct your own independent investigation. If you do not engage an expert representative, you are legally considered sufficiently expert to be able to oversee all important matters. The NVM terms and conditions apply.
Features
Transfer of ownership
- Listed since
- Acceptance
- Available in consultation
- Asking price
- € 415,000 kosten koper
- Asking price per m²
- € 8,300
- Status
- Available
- VVE (Owners Association) contribution
- € 150.00 per month
Construction
- Type apartment
- Mezzanine (apartment)
- Building type
- Resale property
- Year of construction
- 1926
Surface areas and volume
- Areas
- Living area
- 50 m²
- Volume in cubic meters
- 167 m³
Layout
- Number of rooms
- 3 rooms (2 bedrooms)
- Number of bath rooms
- 1 bathroom
- Bathroom facilities
- Shower, toilet, and sink
- Number of stories
- 1 story
- Located at
- 2nd floor
Energy
- Energy label
- Heating
- CH boiler
- Hot water
- CH boiler
- CH boiler
- Kompakt HR 22 (in ownership)
Cadastral data
- SLOTEN C 11102
- Cadastral map
- Ownership situation
- Full ownership
Exterior space
- Location
- In residential district
Parking
- Type of parking facilities
- Paid parking and resident's parking permits
VVE (Owners Association) checklist
- Registration with KvK
- Yes
- Annual meeting
- Yes
- Periodic contribution
- Yes (€ 150.00 per month)
- Reserve fund present
- Yes
- Maintenance plan
- Yes
- Building insurance
- Yes
© 2001-2026 funda