
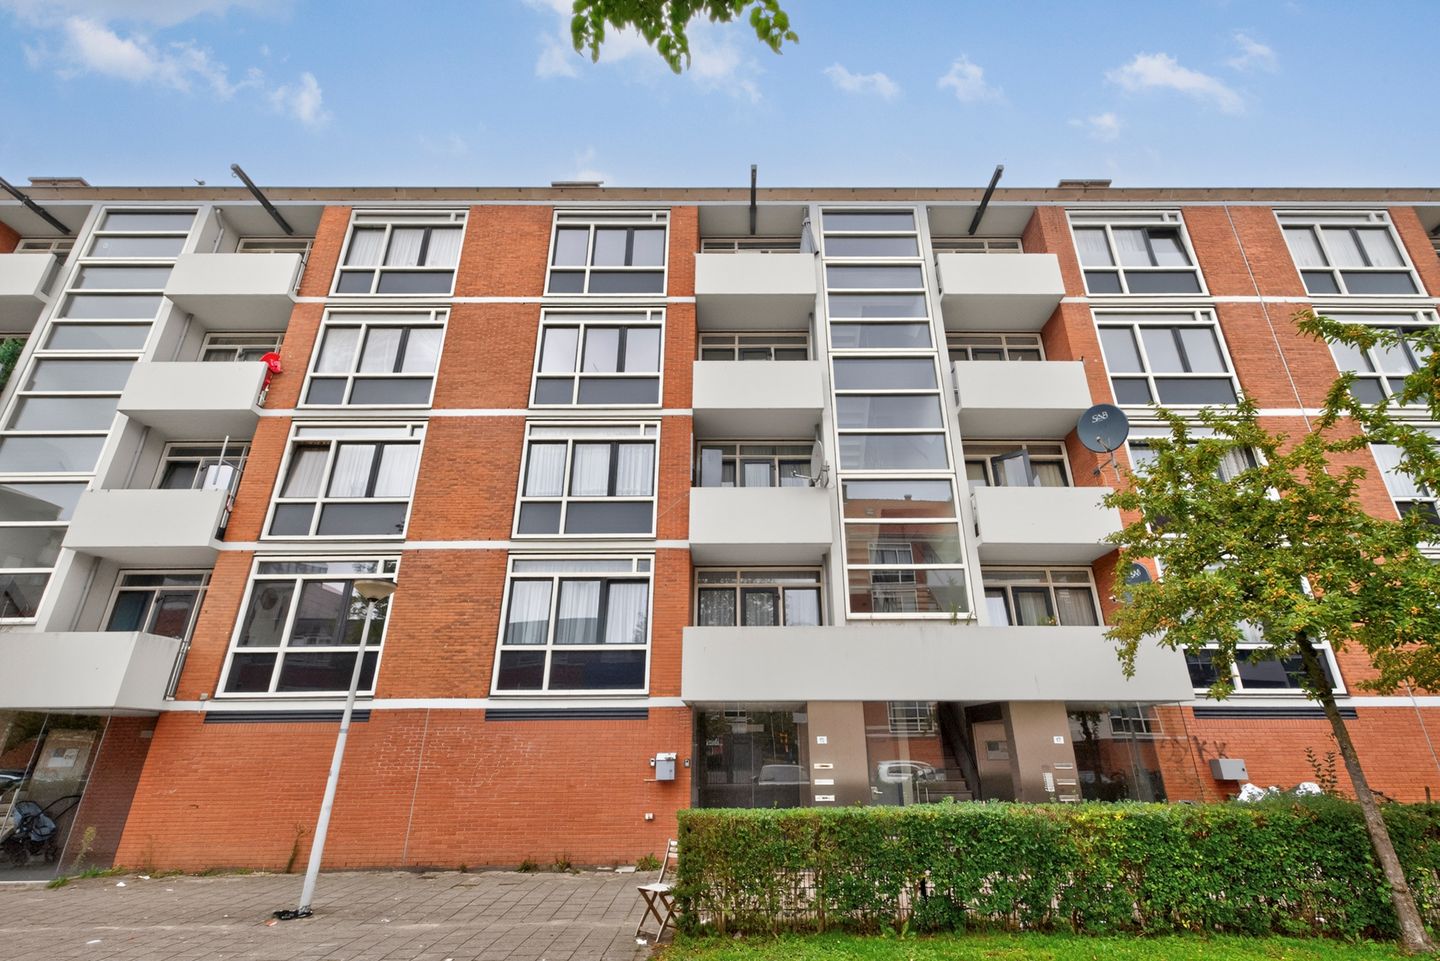
Jan Mankesstraat 15-21061 ST AmsterdamOvertoomse Veld-Noord
€ 425,000 k.k.
Description
Well-laid-out upper-floor apartment! The property features a spacious living room, three bedrooms, a kitchen, bathroom and two balconies.
The Jan Mankesstraat is located in Amsterdam Nieuw-West, in a central and easily accessible location. For your daily shopping, you can visit the shops along Postjesweg and the nearby August Allebéplein, where you will find a variety of shops, supermarkets and other amenities.
The area also offers plenty of opportunities for leisure and recreation. The green Rembrandtpark is just a short distance away and is ideal for walking, exercising or simply relaxing. A little further away are the Sloterplas and Sloterpark, offering a wonderful setting for a walk, a run or recreation by the water.
Amsterdam city centre and the surrounding neighbourhoods are easily accessible by bicycle. The area is also well served by public transport, while the main arterial roads and motorways are within easy reach.
LAYOUT
- Entrance, hallway, toilet and access to all rooms;
- Living room with access to one of the bedrooms;
- Separate kitchen with storage space and access to a balcony;
- Two bedrooms with access to a balcony;
- Bathroom with shower and washbasin;
- Storage units on the ground floor and attic level (right of use).
FEATURES
- Apartment situated on the second floor;
- Built in 1960;
- Living area approximately 71 m²;
-Four rooms (three bedrooms);
- East- and west-facing balconies;
- Double glazing and Intergas HR combination boiler.
PARTICULARS
- Available immediately (transfer of ownership no later than 8 weeks after signing the purchase agreement);
- Former rental property (non-owner-occupancy clause and asbestos clause apply);
- The storage units are subject to a “right of use” and are not included in the ownership;
- The property is offered for owner-occupation only;
- A two-year anti-speculation clause applies;
- Municipal leasehold land (Municipality of Amsterdam): General Provisions 2000 (AB2000), continuous leasehold, ground rent prepaid until 31 October 2061;
- Service charges: €183.07 per month (active and professionally managed owners’ association);
- Owners’ Association of the building located at Jan Mankesstraat 3–25 (odd numbers), Amsterdam;
- Cadastral details: Municipality of Sloten, section D, number 10391-A-237, 90/5,176th share in the community;
- Designated project notary: Spier en Hazenberg.
Features
Transfer of ownership
- Listed since
- Acceptance
- Available in consultation
- Asking price
- € 425,000 kosten koper
- Asking price per m²
- € 5,986
- Status
- Available
- VVE (Owners Association) contribution
- € 183.07 per month
- Buyers program
- Is onderdeel uitpondproject
Construction
- Type apartment
- Upstairs apartment (apartment)
- Building type
- Resale property
- Year of construction
- 1960
- Specific
- Renovation project
- Type of roof
- Gable roof covered with roof tiles
Surface areas and volume
- Areas
- Living area
- 71 m²
- Exterior space attached to the building
- 8 m²
- External storage space
- 4 m²
- Volume in cubic meters
- 233 m³
Layout
- Number of rooms
- 4 rooms (3 bedrooms)
- Number of bath rooms
- 1 bathroom and 1 separate toilet
- Bathroom facilities
- Shower and sink
- Number of stories
- 1 story
- Facilities
- Passive ventilation system
- Located at
- 2nd floor
Energy
- Energy label
- Insulation
- Double glazing
- Heating
- CH boiler
- Hot water
- CH boiler
- CH boiler
- Intergas HRE (gas-fired combination boiler from 2009, in ownership)
Cadastral data
- SLOTEN NOORD-HOLLAND D 10391
- Cadastral map
- Ownership situation
- Municipal ownership encumbered with long-term leaset
- Fees
- Paid until 01-11-2061
Exterior space
- Location
- In residential district
- Balcony/roof terrace
- Balcony present
Storage space
- Shed / storage
- Storage box
Parking
- Type of parking facilities
- Paid parking
VVE (Owners Association) checklist
- Registration with KvK
- Yes
- Annual meeting
- Yes
- Periodic contribution
- Yes (€ 183.07 per month)
- Reserve fund present
- Yes
- Maintenance plan
- Yes
- Building insurance
- Yes
© 2001-2026 funda