
Jan Pieter Heijestraat 62-A1053 GR AmsterdamLootsbuurt
€ 575,000 k.k.
Description
Bright 73 m² apartment with two balconies in Oud West, energy label B and ground rent bought off until 2037
An apartment that offers what is increasingly rare in Oud West: generous living space, over thirty square metres of private outdoor space at both the front and the rear, and monthly costs that stay manageable. The building dates from 1987, and it shows. A solid foundation, a well maintained complex, energy label B. All the character of the neighbourhood with the reassurance of a younger building, and an interior you can shape entirely to your own taste.
The apartment was handed over vacant in August and is available immediately.
Layout
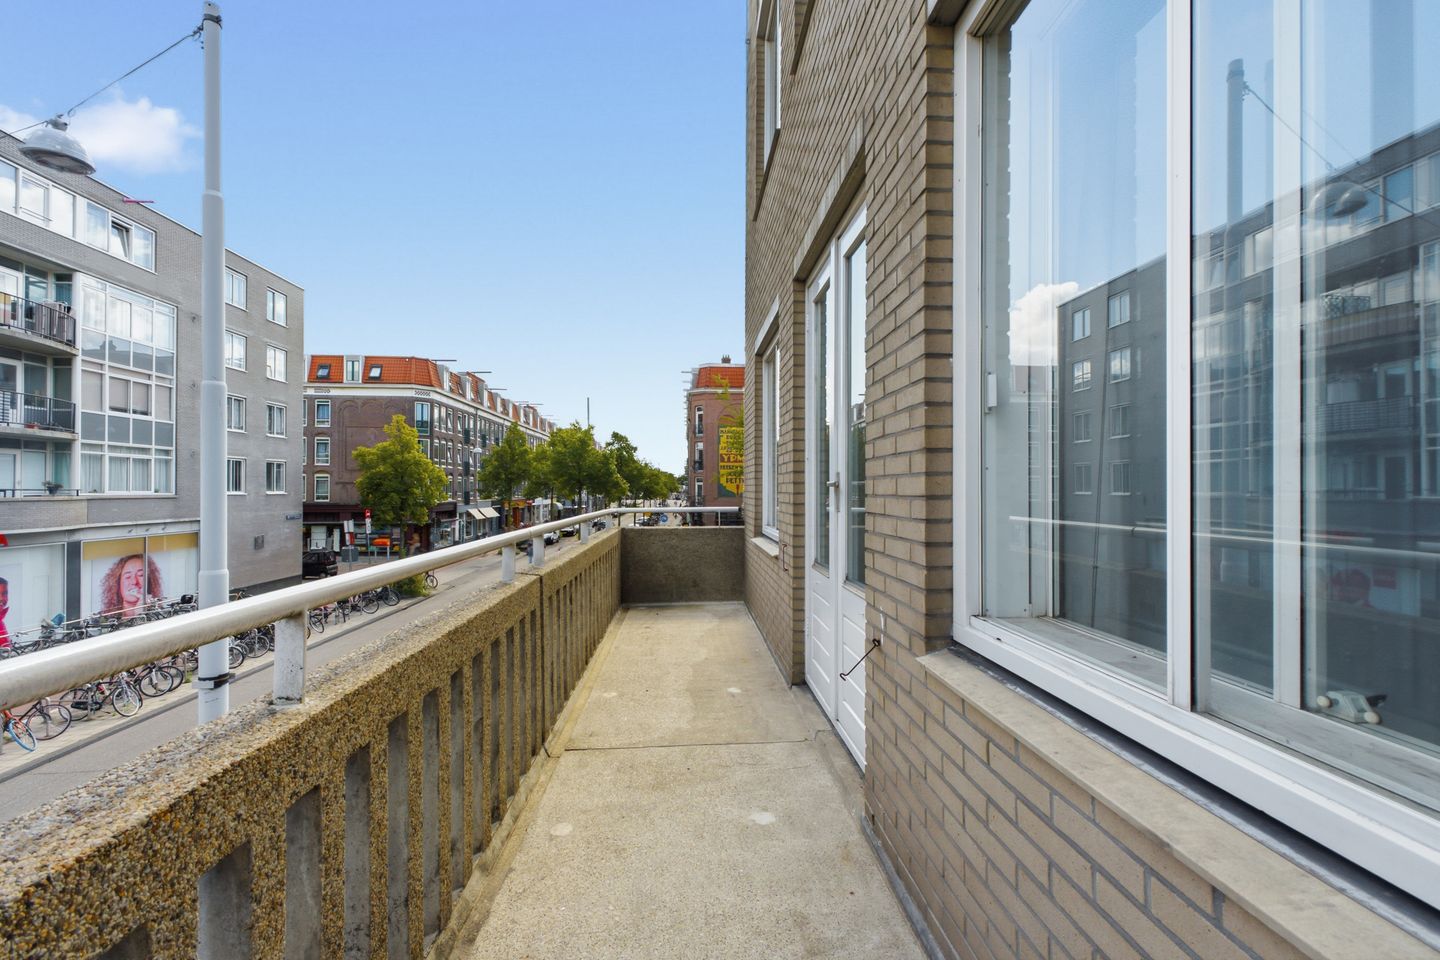
An upper floor apartment on the first residential level, in the first entrance of the complex on the corner of the Kinkerstraat. You enter into the hallway, with the living room and open kitchen behind it. At the front there is a 9 m² balcony running the full width of the building, and at the rear a private balcony of more than 20 m² on the sunny side.
The kitchen is complete and ready to use, while the apartment equally offers the freedom to finish the interior to your own taste in one of the most sought after streets of Oud West.
There are three bedrooms, all of them full size, leaving room for a study or guest room. If you would rather have space than bedroom count, one bedroom can be opened up into the living room, creating a large through lounge with light and outdoor space on both sides. The bathroom has a shower and washbasin, and the toilet is separate. Heating and hot water are provided by the apartment's own central heating boiler.
A private storage room of 4.90 m² in the basement belongs to the apartment.
Outdoor space
Two balconies, together 30.10 m² of building related outdoor space, both private. That is exceptional in this part of the city. At the rear you sit out of sight with a dining table or lounge seating on more than 20 m², while the 9 m² at the front looks out over the street and the corner with the Kinkerstraat. Two outdoor spaces also means sun at two moments of the day.
Location
The Jan Pieter Heijestraat runs straight through Oud West and puts you within a few minutes of wherever you want to be. The Ten Katemarkt and De Hallen are around the corner, the Kinkerstraat covers the daily shopping, and the Vondelpark lies at the southern end of the street. All around you find the kind of places the neighbourhood built its name on: coffee, wine, a good bakery, restaurants where you can still find a table on the spot.
Trams 7 and 17 stop on the Kinkerstraat at the Ten Katestraat stop, literally around the corner. Tram 1 runs along the Overtoom at the other end of the street. Amsterdam Lelylaan station and the A10 ring road are quickly reached. Parking is arranged through a permit from the City of Amsterdam, district West.
Ground lease
This is where the apartment stands apart. The ground rent has been bought off through to 31 October 2037, so up to that date the ground lease charges are fully settled. The lease has also already been converted to perpetual ground lease under the 2016 General Provisions. From 1 November 2037 the perpetual ground rent of € 1,191.28 per year applies, adjusted annually for inflation. The ground lease is therefore fixed permanently, independent of market developments.
For completeness: applications are currently pending with the municipality to buy off that perpetual period as well. As soon as there is clarity, interested parties will be informed.
Owners association
Owners association Jan Pieter Heijestraat 62-64. The association is registered with the Chamber of Commerce, meets annually, and has a reserve fund, a long term maintenance plan and a building insurance policy. The monthly contribution is € 205.07, made up of € 192.51 for the apartment and € 12.56 for the storage room.
Details
Built in 1987, flat roof
73.20 m² of living space, 30.10 m² of building related outdoor space (9 m² at the front, over 20 m² at the rear), 4.90 m² of external storage, volume 242 m³, measured in accordance with NEN 2580
Four rooms of which three bedrooms, with the option of opening one bedroom into the living room for a through lounge
Energy label B, valid until 8 October 2034
Gas fired central heating boiler, owned
Ownership concerns two apartment rights, the apartment and the storage room, which under the deed of division are transferred together
Ground lease from the City of Amsterdam, ground rent bought off through to 31 October 2037, perpetual under the 2016 General Provisions
A conversion permit for three non self contained occupants, issued on 30 April 2020, applies to the apartment
The seller has not occupied the apartment, so a non occupancy clause will be included in the deed of sale
Handed over vacant and free of lease and use
Transfer date by mutual agreement
The full sales file is available on request
Viewings can be arranged through our office. We advise you to engage your own purchase agent to represent your interests.
Features
Transfer of ownership
- Listed since
- Acceptance
- Available immediately
- Asking price
- € 575,000 kosten koper
- Asking price per m²
- € 7,770
- Status
- Available
- VVE (Owners Association) contribution
- € 205.07 per month
Construction
- Type apartment
- Galleried apartment (apartment with open entrance to street)
- Building type
- Resale property
- Year of construction
- 1987
Surface areas and volume
- Areas
- Living area
- 74 m²
- Other space inside the building
- 30 m²
- Volume in cubic meters
- 231 m³
Layout
- Number of rooms
- 4 rooms (3 bedrooms)
- Number of stories
- 1 story
- Located at
- 1st floor
Energy
- Energy label
Cadastral data
- AMSTERDAM (ASD16) T 5904
- Cadastral map
- Ownership situation
- Long-term lease
- Fees
- Paid until 31-10-2037
Exterior space
- Location
- In centre
VVE (Owners Association) checklist
- Registration with KvK
- Yes
- Annual meeting
- Yes
- Periodic contribution
- Yes (€ 205.07 per month)
- Reserve fund present
- Yes
- Maintenance plan
- Yes
- Building insurance
- Yes
© 2001-2026 funda