
Jan Pieter Heijestraat 83-A1053 GM AmsterdamBorgerbuurt
€ 600,000 k.k.
Sfeervolle bovenwoning met ruim dakterras in bruisend Oud-West
Description
Charming Upper-Floor Apartment with Spacious Roof Terrace in Vibrant Oud-West
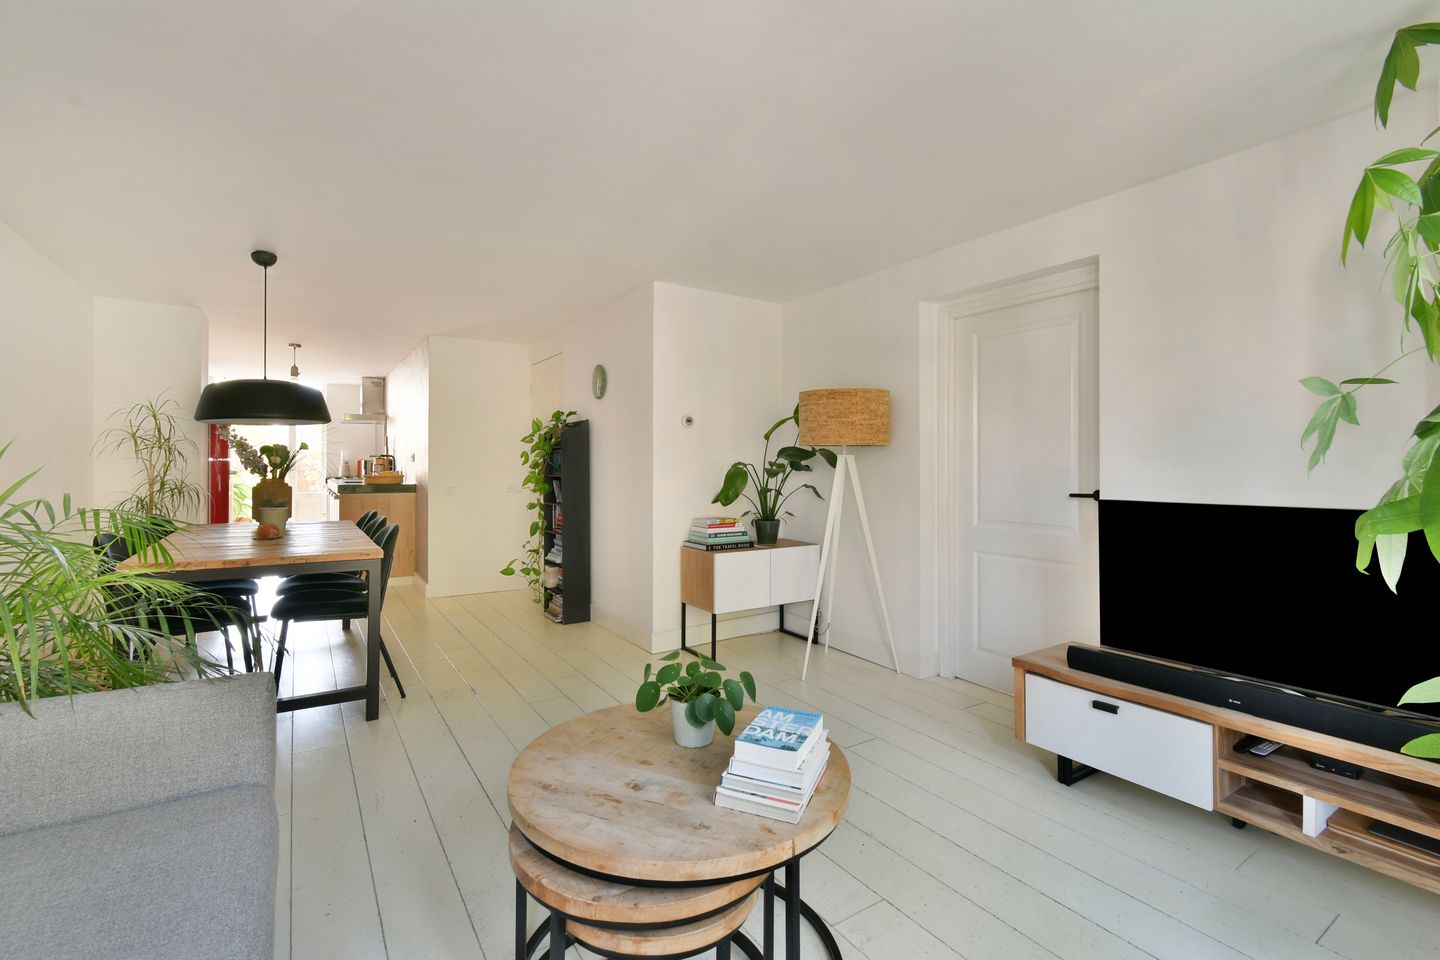
Would you love to live on one of Oud-West’s nicest streets, with cosy cafés, great restaurants, shops and Vondelpark all within walking distance? This bright upper-floor apartment on Jan Pieter Heijestraat combines Amsterdam city living with the comfort of a spacious living room, two bedrooms and private outdoor space overlooking greenery. Large windows and an open-plan kitchen create a bright and airy feel. With three rooms, of which two generous bedrooms, an energy label A and a spacious roof terrace, this is an ideal home for first-time buyers, couples and expats looking for their own place in the city.
Spacious Roof Terrace Overlooking Greenery
One of the main highlights of this apartment is the spacious roof terrace overlooking a quiet, green courtyard garden. It is the perfect spot to start the day with a cup of coffee in the morning sun or enjoy drinks with friends and family after work. With plants and flowers, you can easily create your own outdoor retreat, which connects beautifully with the living area and open-plan kitchen. Enjoy your own outdoor space right in the heart of the city.
Light, Space and a Practical Layout
The large windows let in plenty of natural light, creating a bright and airy feel. The spacious, elongated living room offers room for both a comfortable seating area and a dining area, while the open-plan kitchen and direct access to the roof terrace create a wonderful sense of space.
The property is well maintained and was completely repainted last year. Both the kitchen and the bathroom, which features a walk-in shower, are in good condition. There are two spacious bedrooms, ideal for a couple looking for an extra room to work from home, accommodate guests or pursue a hobby. The property also offers plenty of possibilities for single occupants who appreciate having some extra space. Additional features include a separate toilet, an entrance hall, a laundry room and an external storage unit with electricity. With an energy label A, the property also offers energy efficiency and comfortable living.
Living in Lively Oud-West
Jan Pieter Heijestraat is located in the heart of popular Oud-West, a lively neighbourhood filled with cosy coffee spots, cafés, great restaurants and shops. Whether you fancy a coffee, dinner out or a spontaneous aperol, there is a great variety to choose from. There are also plenty of options for yoga, sports, massages and beauty treatments, all within walking distance.
Vondelpark is just a short walk away, ideal for a stroll, a morning run or a picnic with friends on a sunny afternoon. Here, you can enjoy Amsterdam’s vibrant city life while keeping green spaces and relaxation close at hand.
Key Features
- Charming upper-floor apartment in a characteristic Amsterdam building dating from 1899
- Three rooms, including two bedrooms
- Spacious and easily accessible roof terrace
- Located on the popular Jan Pieter Heijestraat in Oud-West
- Vondelpark just a short walk away
- Cafés, restaurants, shops and sports facilities nearby
- Well maintained and repainted in 2025
- Energy label A
- Bathroom with walk-in shower
- Separate toilet
- Separate laundry room
- External storage unit with electricity
- Active and financially healthy Owners’ Association (VvE)
- Professional VvE management and a long-term maintenance plan (MJOP)
- Monthly VvE contribution: €156
- Leasehold property; the ground rent has been bought off until 30 June 2053
- Transfer date by mutual agreement
In short: a bright Amsterdam apartment with two bedrooms, a spacious roof terrace and everything Oud-West has to offer right on your doorstep. A great combination of central, comfortable living, a lively neighbourhood and your own private outdoor space.
Interested in this property? Book a viewing and experience the space and atmosphere for yourself!
Measurements and Liability
The apartment's usable floor area has been measured in accordance with the NVM Measurement Instructions, which are based on the NEN 2580 standard. These instructions are intended to provide a consistent method for determining usable floor area. However, differences in measurement results cannot be entirely ruled out, for example due to differences in interpretation, rounding or limitations encountered during the measurement process.
All information has been compiled with due care on the basis of information provided by the seller and/or third parties. Nevertheless, we accept no liability for any incompleteness, inaccuracies or other deficiencies, nor for any consequences arising from them. Prospective buyers are expressly reminded of their statutory duty to conduct their own due diligence.
Buying a Property? Appoint Your Own NVM Buying Agent
If you are considering purchasing this property, we recommend engaging your own NVM buying agent. Your buying agent will represent your interests throughout the purchasing process and can help you save time, money and unnecessary stress. You can find contact details for NVM buying agents on Funda.
Foundation Risk Indicator
An NVM foundation risk indicator of C has been assigned to this property in the NVM software. The indicator is presented in the categories A-B-C or D-E, and its level of reliability may vary. It is based on data from FunderMaps, a commercial data platform developed in collaboration with KCAF (Knowledge Centre for Foundation Issues). The data includes factors such as foundation type, soil and groundwater conditions, subsidence and foundation repair records.
The foundation risk indicator is provided for informational and indicative purposes only. It does not constitute a guarantee or an assessment of the actual condition of the property's foundation. The seller, estate agent and NVM accept no responsibility for the accuracy, completeness or currency of the indicator or its underlying data. No rights may be derived from the foundation risk indicator.
Prospective buyers for whom the condition of the foundation is an important consideration are advised to arrange their own limited or comprehensive foundation survey.
Features
Transfer of ownership
- Listed since
- Acceptance
- Available in consultation
- Asking price
- € 600,000 kosten koper
- Asking price per m²
- € 8,955
- Status
- Available
- VVE (Owners Association) contribution
- € 156.00 per month
Construction
- Type apartment
- Upstairs apartment (apartment)
- Building type
- Resale property
- Year of construction
- 1899
- Type of roof
- Combination roof covered with asphalt roofing
Surface areas and volume
- Areas
- Living area
- 67 m²
- Exterior space attached to the building
- 22 m²
- External storage space
- 5 m²
- Volume in cubic meters
- 193 m³
Layout
- Number of rooms
- 3 rooms (2 bedrooms)
- Number of bath rooms
- 1 bathroom and 1 separate toilet
- Bathroom facilities
- Walk-in shower and washstand
- Number of stories
- 1 story
- Located at
- 1st floor
Energy
- Energy label
- Insulation
- Partly double glazed
- Heating
- CH boiler
- Hot water
- CH boiler
- CH boiler
- Intergas (gas-fired combination boiler from 2010, in ownership)
Cadastral data
- AMSTERDAM T 6427
- Cadastral map
- Ownership situation
- Municipal long-term lease (end date of long-term lease: 30-06-2053)
- Fees
- Paid until 30-06-2053
- AMSTERDAM T 6427
- Cadastral map
- Ownership situation
- Municipal long-term lease (end date of long-term lease: 30-06-2053)
- Fees
- Paid until 30-06-2053
Exterior space
- Location
- Alongside a quiet road and in residential district
- Balcony/roof terrace
- Roof terrace present
Storage space
- Shed / storage
- Storage box
- Facilities
- Electricity
Parking
- Type of parking facilities
- Paid parking, public parking and resident's parking permits
VVE (Owners Association) checklist
- Registration with KvK
- Yes
- Annual meeting
- Yes
- Periodic contribution
- Yes (€ 156.00 per month)
- Reserve fund present
- Yes
- Maintenance plan
- Yes
- Building insurance
- Yes
© 2001-2026 funda