
Jan Pieter Heijestraat 98-31053 GT AmsterdamLootsbuurt
€ 425,000 k.k.
Eye-catcherperfect appartement voor wie ook houdt van ruimte, licht en comfort.
Description
Jan Pieter Heijestraat 98-3, Amsterdam
Living in the heart of the vibrant Oud-West neighbourhood, with all amenities within easy reach: this is the perfect apartment for anyone who loves space, light and comfort. This charming 46m² apartment is situated on the third floor and is ideally located in a walkable and sought-after neighbourhood. The property has an excellent layout with a spacious living room, a balcony and is situated on freehold land.
Layout:
Third floor:
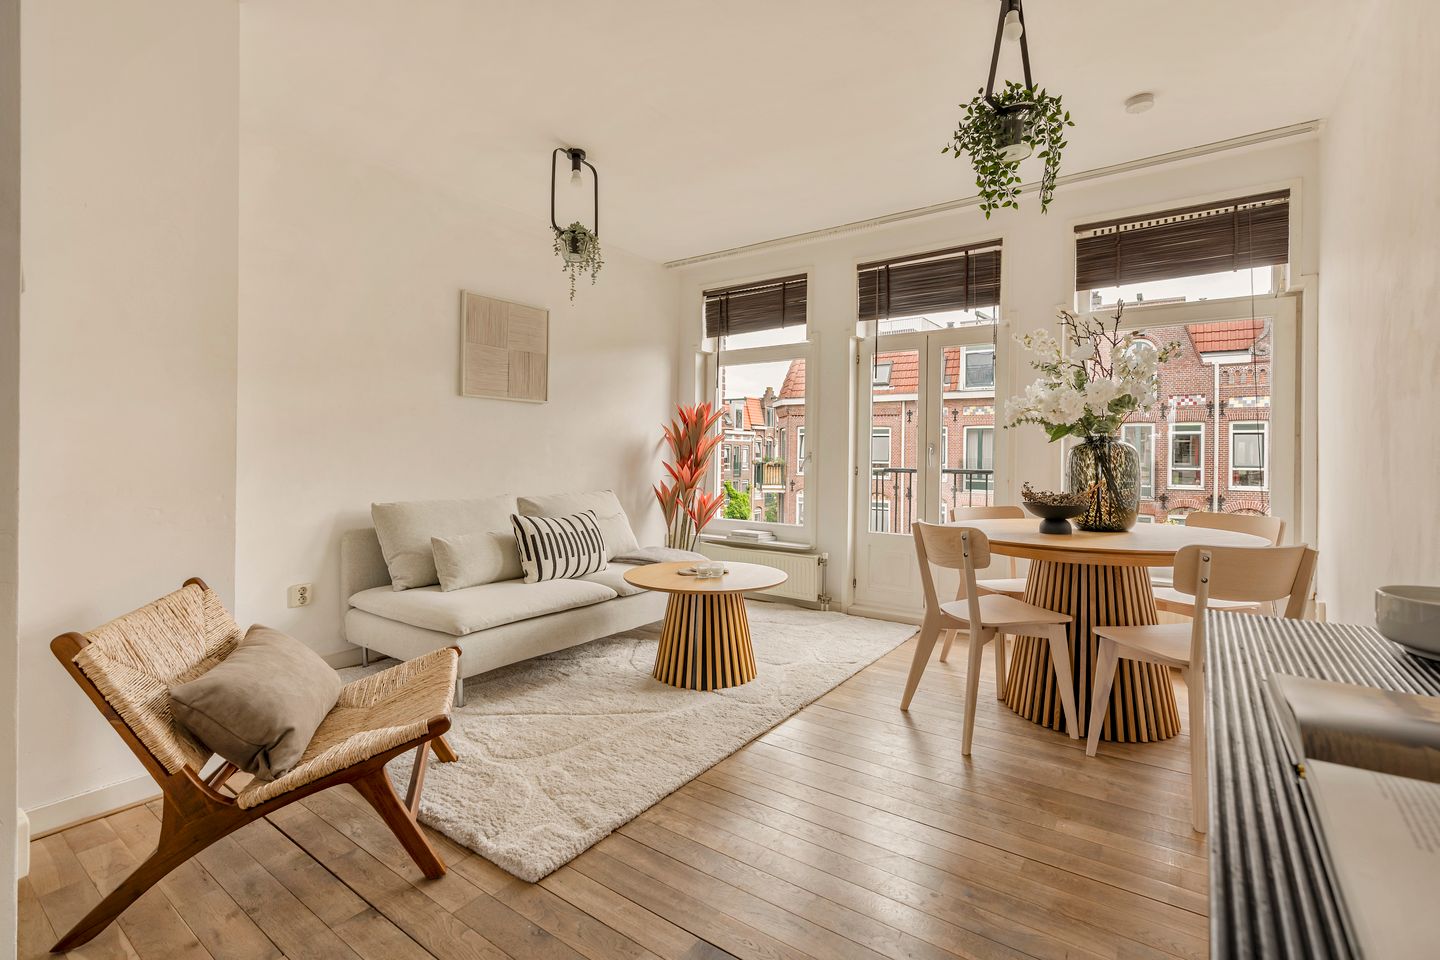
The open-plan living room offers plenty of space for both a seating area and a dining area. Thanks to the large windows, plenty of natural light floods in, making the space particularly pleasant. French doors lead from the living room onto the balcony.
The kitchen is situated in the centre of the apartment. It is equipped with various built-in appliances, including a 4-burner gas stove, a dishwasher and a combination microwave-oven.
Towards the back, a cosy bedroom and a private study are both adjacent to a balcony.
The bathroom is centrally located and features a shower, a sink and a toilet.
Location:
Jan Pieter Heijestraat has been one of Amsterdam’s most sought-after residential areas for many years. The Vondelpark, Leidseplein and Museumplein are just a few minutes’ walk away. The Jordaan and De Hallen are also within easy reach. The neighbourhood offers a wide range of restaurants, cafés, boutiques, specialist shops, museums and cultural venues. Thanks to excellent public transport links and quick access to the A10 ring road, the property is easily accessible.
Features:
- Living area: 46m² (measured in accordance with NEN 2580)
- Year of construction: 1900
- Balcony and French balcony
- Well-organised owners’ association, professionally managed
- Service charges: €128.58 per month
- Freehold, no ground lease.
- Energy rating: B
- Prime location in Oud-West
- Turnkey; Available for immediate occupation
- Buyer’s choice of solicitor, provided they adhere to the model drawn up by the Royal Notarial Professional Organisation and the Amsterdam Ring Model purchase contract, and are based exclusively in Amsterdam.
- A binding agreement is only concluded once the deed of sale has been signed by both parties.
Disclaimer
This information has been compiled by Engel & Völkers with the utmost care. However, no rights may be derived from the information provided, and Engel & Völkers accepts no liability for any inaccuracies or omissions.
The measurements have been carried out in accordance with the NEN2580 measurement standard by a professional surveying company. Any discrepancies in the stated measurements cannot be held against Engel & Völkers. Buyers are entitled to commission their own NEN2580 measurement if desired.
Features
Transfer of ownership
- Listed since
- Acceptance
- Available in consultation
- Asking price
- € 425,000 kosten koper
- Asking price per m²
- € 9,239
- Status
- Available
- VVE (Owners Association) contribution
- € 128.58 per month
Construction
- Type apartment
- Upstairs apartment (apartment)
- Building type
- Resale property
- Year of construction
- 1900
- Specific
- Protected townscape or village view (permit needed for alterations)
Surface areas and volume
- Areas
- Living area
- 46 m²
- Exterior space attached to the building
- 2 m²
- Volume in cubic meters
- 147 m³
Layout
- Number of rooms
- 2 rooms (1 bedroom)
- Number of bath rooms
- 1 bathroom
- Bathroom facilities
- Shower, toilet, and sink
- Number of stories
- 1 story
- Facilities
- French balcony, mechanical ventilation, passive ventilation system, and TV via cable
- Located at
- 3rd floor
Energy
- Energy label
- Insulation
- Double glazing
- Heating
- CH boiler
- Hot water
- CH boiler
- CH boiler
- Gas-fired combination boiler, in ownership
Cadastral data
- AMSTERDAM T 6612
- Cadastral map
- Ownership situation
- Full ownership
Exterior space
- Location
- In centre and unobstructed view
- Balcony/roof terrace
- Balcony present
Parking
- Type of parking facilities
- Paid parking, public parking and parking garage
VVE (Owners Association) checklist
- Registration with KvK
- Yes
- Annual meeting
- Yes
- Periodic contribution
- Yes (€ 128.58 per month)
- Reserve fund present
- Yes
- Maintenance plan
- Yes
- Building insurance
- Yes
© 2001-2026 funda