
Jan Smitstraat 161069 SZ AmsterdamZuidwestkwadrant-Zuid
€ 500,000 k.k.
Eye-catcherVolledig instapklare appartement met veel licht inval
Description
Description
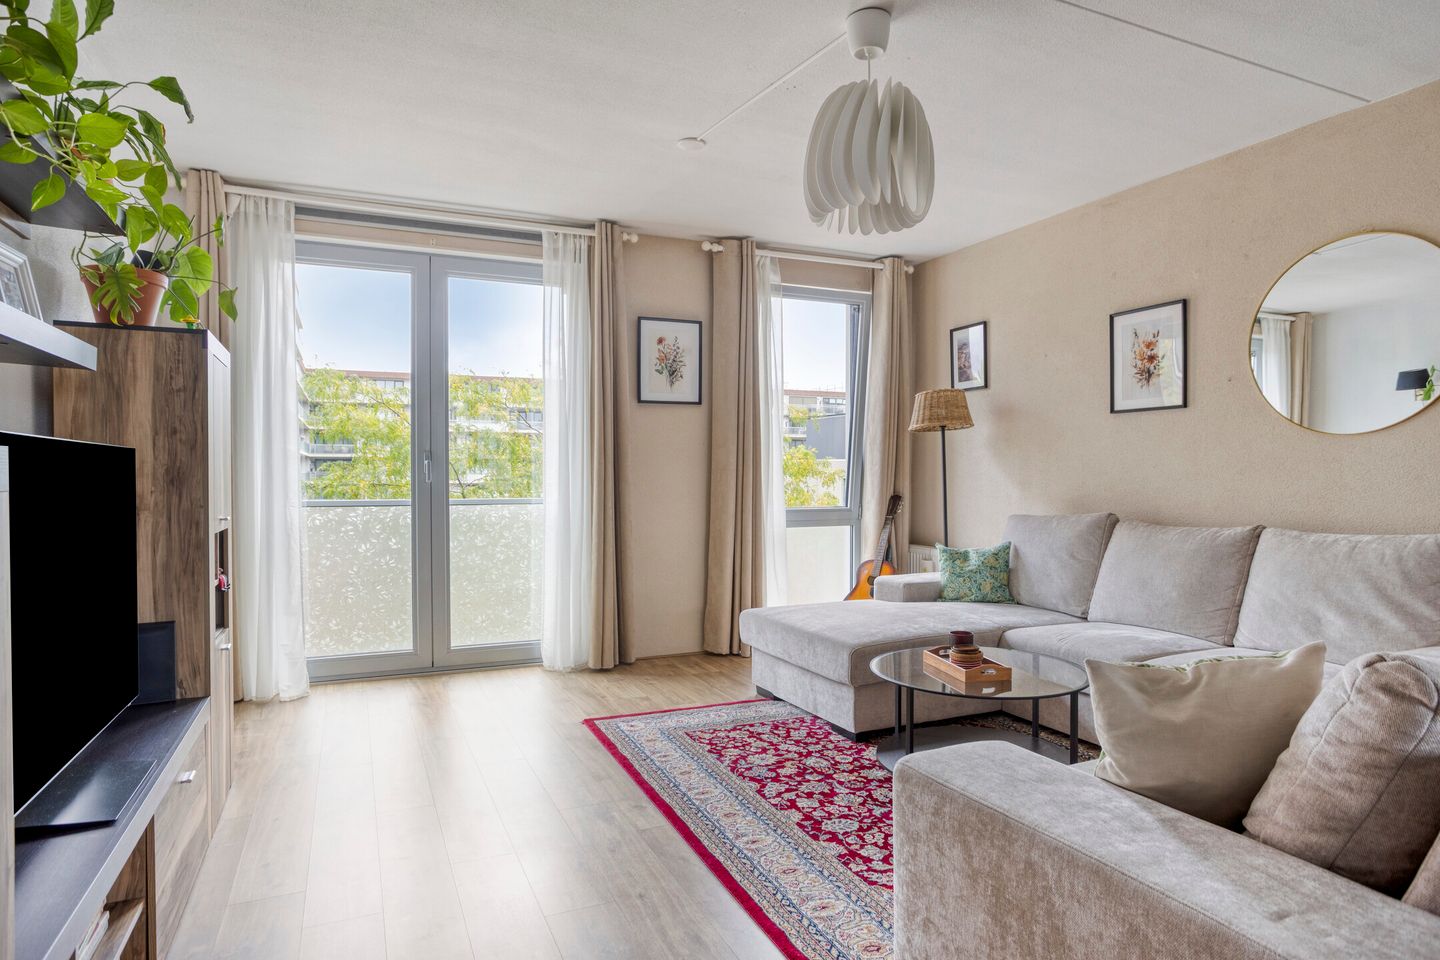
Bright, spacious and practically laid out 4-room apartment, located on the third floor of a modern apartment complex built in 2007, in the sought-after Amsterdam Nieuw-West area. The property offers a high level of living comfort and includes a private indoor parking space and a separate storage unit.
The apartment has a pleasant layout and is situated facing northeast. The large windows provide plenty of natural daylight throughout the home.
The combination of generous living space, a practical layout, a private parking space in the indoor garage and excellent accessibility makes this a comfortable home for both families and couples looking for additional space.
Layout
Through the central, secure entrance of the complex, you enter the well-maintained communal hall. The third floor can be reached by elevator or stairs.
Upon entering the apartment, you arrive in the central hallway. From the hallway, you walk straight into the attractive living room with open-plan kitchen. Thanks to the large windows, the room benefits from an abundance of natural daylight, creating a bright and pleasant atmosphere and a strong sense of space.
The various rooms are accessible from the hallway. The apartment features three bedrooms. The largest bedroom is suitable as a master bedroom. In addition, there are two further bedrooms, one of which could also be ideally used as a home office, study or hobby room.
The bathroom is equipped with a shower and vanity unit. There is also a separate toilet. In addition, there is a boiler room with connections for a washing machine and tumble dryer.
A particular advantage of the property is the indoor garage with its own private parking space. The apartment also has a private storage unit, ideal for bicycles, seasonal items and other storage needs.
Location and surroundings
Jan Smitstraat is situated in a quiet and family-friendly residential area in Amsterdam Nieuw-West, with a wide range of amenities close at hand. Supermarkets, shops, restaurants, schools, sports facilities and other everyday amenities are all nearby, providing excellent convenience and comfort.
The location is particularly well connected by public transport. The tram stop is directly in front of the property, and tram lines 1 and 17 provide easy access to Lelylaan Station, Leidseplein and Amsterdam city centre.
For those who enjoy combining city life with nature and recreation, the location is equally appealing. Nearby green areas include Natuurpark Vrije Geer, Kasterleepark, Tuinen van West, Rembrandtpark and Sloterpark with the Sloterplas lake. These areas offer plenty of opportunities for walking, running, cycling or relaxing by the water. The Oeverlanden nature area and the recreational beaches at Nieuwe Meer are also easily accessible by bicycle.
The property is also excellently accessible by car. The nearby A10 ring road provides quick access to the A4, A5 and A9 motorways. Amsterdam city centre can be reached within approximately 25 minutes by bicycle, public transport or car. Schiphol Airport is also easily accessible from the property.
Key features
- Bright and practically laid-out 4-room apartment on the third floor
- 95 m² of living space, in accordance with the measurement report
- Built in 2007
- Leasehold paid off until 2056
- Northeast-facing
- Indoor garage with private parking space and storage unit
- Energy label A
- Excellent accessibility by public transport and car
- Delivery date to be agreed.
In short: a lovely apartment in a prime location that is definitely worth viewing.
Schedule a viewing now or contact us for more information.
Features
Transfer of ownership
- Listed since
- Acceptance
- Available in consultation
- Asking price
- € 500,000 kosten koper
- Asking price per m²
- € 5,263
- Status
- Available
- VVE (Owners Association) contribution
- € 177.60 per month
Construction
- Type apartment
- Upstairs apartment (apartment)
- Building type
- Resale property
- Year of construction
- 2007
- Type of roof
- Flat roof covered with asphalt roofing
Surface areas and volume
- Areas
- Living area
- 95 m²
- Exterior space attached to the building
- 8 m²
- External storage space
- 18 m²
- Volume in cubic meters
- 315 m³
Layout
- Number of rooms
- 4 rooms (3 bedrooms)
- Number of bath rooms
- 1 bathroom and 1 separate toilet
- Bathroom facilities
- Shower and sink
- Number of stories
- 1 story
- Facilities
- Elevator, mechanical ventilation, passive ventilation system, and TV via cable
- Located at
- 3rd floor
Energy
- Energy label
- Heating
- CH boiler
- Hot water
- CH boiler
- CH boiler
- Intergas (gas-fired combination boiler from 2007, in ownership)
Cadastral data
- SLOTEN E 8278
- Cadastral map
- Ownership situation
- Municipal ownership encumbered with long-term leaset (end date of long-term lease: 31-05-2056)
- Fees
- Paid until 31-05-2056
Exterior space
- Location
- Alongside a quiet road and in residential district
Garage
- Type of garage
- Built-in and parking place
- Capacity
- 1 car
Parking
- Type of parking facilities
- Parking on private property and resident's parking permits
VVE (Owners Association) checklist
- Registration with KvK
- Yes
- Annual meeting
- Yes
- Periodic contribution
- Yes (€ 177.60 per month)
- Reserve fund present
- Yes
- Maintenance plan
- Yes
- Building insurance
- Yes
© 2001-2026 funda