
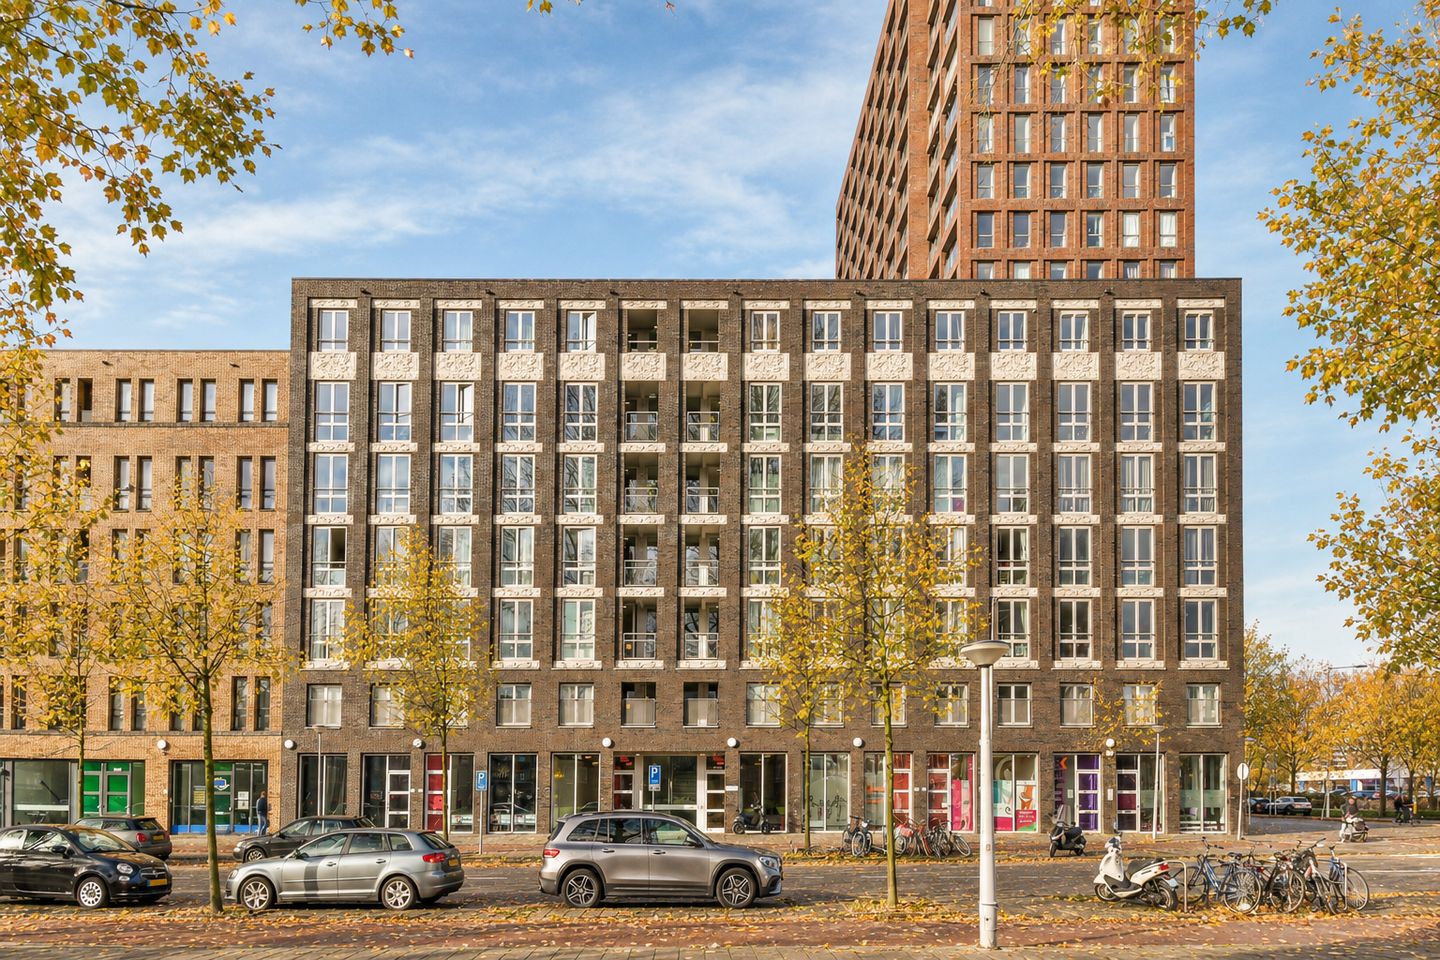
Licht en comfort in een modern appartement met eigen parkeerplaats!
Description
LIGHT AND COMFORT IN A MODERN APARTMENT WITH PRIVATE PARKING
Step inside this bright and inviting apartment, situated on the fifth floor of a modern residential complex built in 2008. With your own private parking space in the underground garage and an elevator taking you straight to your floor, you can enjoy comfortable city living with all amenities close at hand.
LAYOUT
Upon entering, you are welcomed into the hallway, which provides access to the toilet. From here, you walk through to the bright and spacious living room, where the loggia with its folding doors immediately catches your eye. Simply open the doors and let the indoors and outdoors blend seamlessly!
The sunny west-facing balcony is the perfect place to enjoy the lovely views and soak up the afternoon and evening sun. A wonderful spot to unwind after a busy day with a good book or a refreshing drink.
The modern kitchen is equipped with a range of built-in appliances and offers everything you need to prepare delicious meals. In addition, the apartment features a practical internal storage room, ideal for keeping extra supplies and household items.
There are two bedrooms, both featuring large windows that allow plenty of natural light to flood in. The modern bathroom is fully equipped with a spacious walk-in shower and a stylish vanity unit.
Practical amenities have also been taken care of. On the lower level of the complex, you will find your own private parking space and a shared bicycle storage area. An additional highlight is the beautifully landscaped, enclosed communal courtyard garden: a lovely place to relax and unwind.
LOCATION
The apartment is ideally situated in a vibrant and popular neighbourhood. Enjoy a drink at Hotel Buiten, have dinner at De School or challenge your friends to a game of air hockey at PUCK – all within walking distance.
The shops and restaurants around Mercatorplein and Jan Evertsenstraat offer everything you need for everyday convenience. For some fresh air and relaxation, the recently renovated Rembrandtpark is just around the corner.
With the A10 ring road and tram 13, providing a direct connection to Amsterdam Central Station, practically on your doorstep, this location has it all!
HOMEOWNERS' ASSOCIATION (VvE)
The apartment is part of a well-maintained and financially sound Homeowners' Association (VvE), supported by a professional management company that takes care of both administrative and technical matters.
The monthly service charges amount to €177.63 and include, among other things, building insurance and contributions to the maintenance reserve.
KEY FEATURES
Built in 2008
Living area of 87 m²
Energy label A+
District heating
Active and financially healthy Homeowners' Association with professional management
Monthly service charges of €177.63
Shared bicycle storage and attractive enclosed communal courtyard garden
Private parking space in the underground garage
Available for immediate occupancy
The living area has been measured in accordance with the NVM Measurement Instructions.
These instructions are based on the NEN 2580 standard and are intended to provide a consistent method of measuring the usable floor area. However, differences in measurement results cannot be entirely ruled out due to, for example, differences in interpretation, rounding or limitations during the measurement process.
All information has been compiled by us with due care, based on information provided by the seller and/or third parties. However, we accept no liability for any inaccuracies, omissions or other discrepancies, nor for any consequences thereof. We expressly draw the buyer's attention to their statutory duty to investigate the property and verify all relevant information independently.
Interested in this property?
We recommend engaging your own NVM-certified buying agent.
Your buying agent will represent your interests and can save you time, money and unnecessary worries.
You can find contact details of fellow NVM buying agents on Funda.
Features
Transfer of ownership
- Listed since
- Acceptance
- Available in consultation
- Asking price
- € 550,000 kosten koper
- Asking price per m²
- € 6,322
- Status
- Available
- VVE (Owners Association) contribution
- € 177.63 per month
Construction
- Type apartment
- Upstairs apartment (apartment)
- Building type
- Resale property
- Year of construction
- 2008
Surface areas and volume
- Areas
- Living area
- 87 m²
- Exterior space attached to the building
- 5 m²
- Volume in cubic meters
- 276 m³
Layout
- Number of rooms
- 3 rooms (2 bedrooms)
- Number of bath rooms
- 1 separate toilet
- Number of stories
- 1 story
- Facilities
- Elevator, mechanical ventilation, and TV via cable
- Located at
- 5th floor
Energy
- Energy label
- Insulation
- Completely insulated
- Heating
- District heating
- Hot water
- District heating
Cadastral data
- SLOTEN (NH) D 9278
- Cadastral map
- Ownership situation
- Municipal long-term lease
- Fees
- Paid until 01-03-2056
- SLOTEN (NH) D 9278
- Cadastral map
- Ownership situation
- Municipal long-term lease
- Fees
- Paid until 01-03-2056
Exterior space
- Location
- Alongside a quiet road and in residential district
Garage
- Type of garage
- Underground parking and parking place
Parking
- Type of parking facilities
- Parking garage
VVE (Owners Association) checklist
- Registration with KvK
- Yes
- Annual meeting
- Yes
- Periodic contribution
- Yes (€ 177.63 per month)
- Reserve fund present
- Yes
- Maintenance plan
- Yes
- Building insurance
- Yes
© 2001-2026 funda