
Eye-catcherRuim 3-kamerappartement van 90 m² met eigen parkeerplaats.
Description
*** For English below ***
Welkom in dit fijne appartement met een eigen parkeerplaats. Het appartement is onderdeel van de twee identieke woontorens, Karveel en Klipper, en liggen aan een zijtak van de Alberdagracht.
Deze woning ligt in een groene en rustige wijk in Geuzenveld (Amsterdam Nieuw-West) met een vredige groene omgeving. Maar ook vind je in de directe omgeving alle dagelijkse voorzieningen, zoals het winkelcentrum aan het Lambertus Zijlplein met supermarkten en diverse winkels. Ook scholen, kinderopvang, een gezondheidscentrum en een bibliotheek liggen op loopafstand. Voor ontspanning zijn de Sloterplas en het Sloterpark dichtbij ideaal om te wandelen, sporten of van het water en het groen te genieten. De bereikbaarheid is erg goed: met tram en bus reis je snel naar het centrum, Station Sloterdijk of Schiphol. Met de auto ben je binnen enkele minuten op de Ring A10, A5 of A9.
Gebouw en indeling:
Via de centrale entree met afgesloten toegang, intercominstallatie en brievenbussen kun je naar het trappenhuis, de lift en de bergingen en parkeerplaatsen in de onderbouw.
1e verdieping:
Vanuit de goed verzorgde hal ga je met de lift of trap naar de 1e verdieping. Bij binnenkomst van het appartement stap je de ruime entree binnen die toegang biedt tot alle vertrekken van deze woning. Direct rechts vind je het separate toilet met fontein.
De badkamer bevindt zich daarnaast en is compleet ingericht met een wastafelmeubel en douche.
In de hal bevindt zich ook een grote berging met een cv-installatie en de aansluiting voor de opstelplaats voor wasmachine en droger.
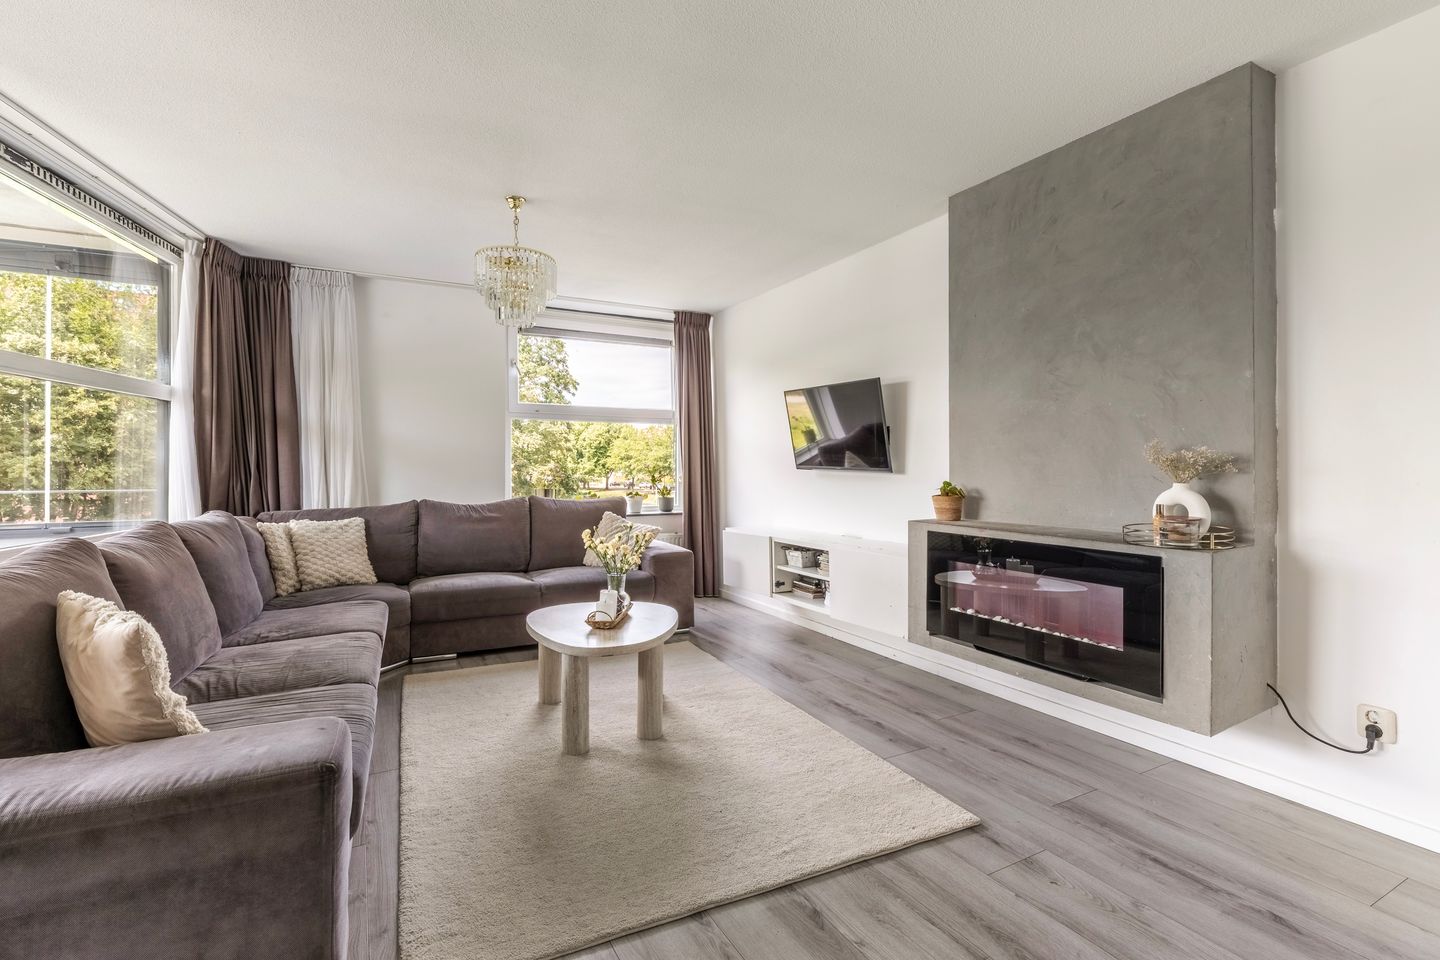
Aan het eind van de gang kom je in de lichte woonkamer aan de voorzijde van het appartement, dankzij de grote raampartijen is er een prettige lichtinval en uitzicht op het grachtje. Vanuit de woonkamer is er toegang tot het balkon, een fijne buitenruimte om te genieten van frisse lucht en een goed uitzicht. De half open keuken grenst aan de woonkamer en is voorzien van diverse inbouwapparatuur, waaronder een elektrisch kookfornuis, oven, afzuigkap en koelkast en vaatwasser.
Het appartement beschikt over twee ruim bemeten slaapkamers. De kamers zijn ook te gebruiken als kinder-, werk- of logeerkamer.
In de onderbouw beschikt dit appartement over een externe berging en een eigen parkeerplaats. Ook is nog een extra parkeervergunning beschikbaar bij de Gemeente Amsterdam.
Bijzonderheden:
- Bouwjaar 2002
- Woonoppervlakte 90m2
- Eigen parkeerplaats in onderbouw
- Eigen berging in onderbouw
- Erfpachtcanon AB1994, is afgekocht tot 2050
- Servicekosten ca. € 235,48 per maand inclusief parkeerplaats
- Professioneel beheerde en gezonde VvE
- Energielabel B
- CV ketel 2020 Intergas HRE
- Oplevering kan vrij snel
Deze woning wordt aangeboden door Nieuw West Makelaardij. Hoewel wij ons uiterste best hebben gedaan om de informatie inzake bovengenoemd object zo goed als mogelijk samen te stellen volgt hieronder een disclaimer.
Deze woning is gemeten volgens de Meetinstructie. De Meetinstructie is gebaseerd op de NEN2580. De Meetinstructie is bedoeld om een meer eenduidige manier van meten toe te passen voor het geven van een indicatie van de gebruiksoppervlakte. De Meetinstructie sluit verschillen in meetuitkomsten niet volledig uit, door bijvoorbeeld interpretatieverschillen, afrondingen of beperkingen bij het uitvoeren van de meting. Hoewel wij de woning met veel zorg hebben opgemeten kan het zijn dat er verschillen zijn in de afmetingen. Noch verkoper noch de makelaar accepteert enige aansprakelijkheid voor deze verschillen. De maatvoeringen worden door ons gezien als zuiver indicatief. Indien de exacte maatvoering voor u van belang is, raden wij u aan de maten zelf te (laten) meten.
Deze informatie is door ons met de nodige zorgvuldigheid samengesteld. Onzerzijds wordt echter geen enkele aansprakelijkheid aanvaard voor enige onvolledigheid, onjuistheid of anderszins, dan wel de gevolgen daarvan. Alle opgegeven maten en oppervlakten zijn indicatief. Van toepassing zijn de NVM voorwaarden. Deze woning is aangemeld door een gecertificeerd NVM makelaar.
-----------------------------------------------------------------------------------------------------------------------------------------------
Welcome to this lovely apartment, which comes with its own parking space. The apartment is part of two identical residential towers—Karveel and Klipper—situated along a branch of the Alberdagracht canal.
The property is located in a quiet, leafy neighborhood in Geuzenveld (Amsterdam Nieuw-West), offering a peaceful, green setting. Yet, all daily amenities are close at hand, including the shopping center at Lambertus Zijlplein with its supermarkets and various shops. Schools, childcare facilities, a health center, and a library are also within walking distance. For leisure, the nearby Sloterplas lake and Sloterpark offer ideal spots for walking, exercising, or simply enjoying the water and greenery. Accessibility is excellent: trams and buses provide quick connections to the city center, Sloterdijk Station, and Schiphol Airport. By car, you can reach the A10 ring road, the A5, or the A9 within minutes.
Building and layout:
The central entrance features secure access, an intercom system, and mailboxes, leading to the stairwell, elevator, and the storage units and parking spaces located in the lower level.
1st floor:
From the well-maintained hallway, you can take the elevator or stairs to the first floor. Upon entering the apartment, you step into a spacious entrance hall that provides access to all rooms in the home. Immediately to the right, you will find a separate toilet with a small sink.
The bathroom is located next to it and is fully equipped with a vanity unit and a shower.
The hallway also houses a large storage room containing the central heating system and connections for a washing machine and dryer.
At the end of the hallway, you enter the bright living room located at the front of the apartment; large windows allow for plenty of natural light and offer a view of the small canal. The living room provides access to the balcony—a pleasant outdoor space for enjoying the fresh air and the view. The semi-open kitchen adjoins the living room and is equipped with various built-in appliances, including an electric stove, oven, extractor hood, refrigerator, and dishwasher.
The apartment features two generously sized bedrooms. These rooms can also serve as a children's room, home office, or guest room.
The apartment includes a private storage unit and a dedicated parking space in the underground garage. An additional parking permit is also available from the Municipality of Amsterdam.
Key features:
- Year of construction: 2002;
- Living area: 90 m²;
- Private parking space in the underground garage;
- Private storage unit in the underground garage;
- Leasehold (AB1994 terms): ground rent prepaid until 2050;
- Service charges = vve costs : €196.60 + 38.80 per month (vve + parking);
- Professionally managed and financially sound Homeowners' Association (VvE) (healthy!);
- Energy label B;
- Central heating boiler: Intergas HRE (2020);
- Quick handover possible;
- Construction: The complex was built in 2002. It features cavity-wall masonry facades, concrete floor slabs, and a flat roof with bituminous roofing. The apartment is fully insulated and equipped with a central heating boiler and a mechanical ventilation system.
- Leasehold: The complex is situated on land owned by the Municipality of Amsterdam. The current owner has prepaid the ground lease fee for an extended period. The General Provisions of 2000 apply to this leasehold. For more information, please visit
Features
Transfer of ownership
- Listed since
- Acceptance
- Available immediately
- Asking price
- € 450,000 kosten koper
- Asking price per m²
- € 5,000
- Status
- Available
- VVE (Owners Association) contribution
- € 196.60 per month
Construction
- Type apartment
- Apartment with shared street entrance (apartment)
- Building type
- Resale property
- Construction period
- 2001-2010
- Type of roof
- Flat roof covered with asphalt roofing
Surface areas and volume
- Areas
- Living area
- 90 m²
- Exterior space attached to the building
- 9 m²
- External storage space
- 16 m²
- Volume in cubic meters
- 271 m³
Layout
- Number of rooms
- 3 rooms (2 bedrooms)
- Number of bath rooms
- 1 bathroom and 1 separate toilet
- Bathroom facilities
- Shower, bath, and sink
- Number of stories
- 1 story
- Facilities
- Optical fibre, elevator, mechanical ventilation, and TV via cable
- Located at
- 2nd floor
Energy
- Energy label
- Insulation
- Roof insulation, double glazing, energy efficient window, insulated walls and floor insulation
- Heating
- CH boiler
- Hot water
- CH boiler
- CH boiler
- Intergas Kombi HRE 2/24 A (gas-fired combination boiler from 2020, in ownership)
Cadastral data
- SLOTEN NOORD-HOLLAND I 3332
- Cadastral map
- Ownership situation
- Municipal long-term lease
- Fees
- Paid until 15-07-2050
- SLOTEN NOORD-HOLLAND I 3332
- Cadastral map
- Ownership situation
- Ownership encumbered with long-term leaset (end date of long-term lease: 16-07-2050)
Exterior space
- Location
- Alongside a quiet road, alongside waterfront, in residential district and unobstructed view
- Balcony/roof terrace
- Balcony present
Garage
- Type of garage
- Parking place
Parking
- Type of parking facilities
- Parking on private property, public parking and parking garage
VVE (Owners Association) checklist
- Registration with KvK
- Yes
- Annual meeting
- Yes
- Periodic contribution
- Yes (€ 196.60 per month)
- Reserve fund present
- Yes
- Maintenance plan
- Yes
- Building insurance
- Yes
© 2001-2026 funda