
Description
Jan van Eijckstraat 8-2, 1077 LJ Amsterdam
This attractive double upper apartment of approximately 129 m² is located on the popular Jan van Eijckstraat in Amsterdam Oud-Zuid. The property offers a spacious and bright living area, a modern kitchen fitted with all contemporary conveniences, and three well-proportioned bedrooms. In addition, the ground lease has been bought off in perpetuity.
Location & Accessibility
Jan van Eijckstraat is situated in the highly sought-after and elegant Amsterdam Oud-Zuid, a neighbourhood renowned for its peaceful atmosphere, wide avenues and high-quality amenities. In the immediate vicinity you will find a pleasant mix of green spaces, culture and trendy cafés and restaurants. For a good cup of coffee or lunch, you can visit places such as Anne & Max, Joe & The Juice or Caffènation, while popular restaurants including Visque, Cecconi’s and Restaurant Bellavista are within walking or cycling distance for an extensive dinner.
For relaxation and recreation, the Vondelpark is close by, ideal for a walk, a run or a sunny afternoon outdoors. The Beatrixpark and the Museum Quarter are also nearby.
Accessibility is excellent. The property is conveniently located in relation to both Amsterdam city centre and the Zuidas business district. With various tram and bus connections nearby and Amsterdam Zuid station within a short cycling distance, you can travel quickly and easily. By car, the A10 ring road and other main arterial routes can be reached within minutes. Parking is well organised through the City of Amsterdam’s permit system, and several parking garages are available in the area, adding further comfort and convenience.
Layout
Neat communal staircase, entrance to the apartment on the second floor.
Second Floor
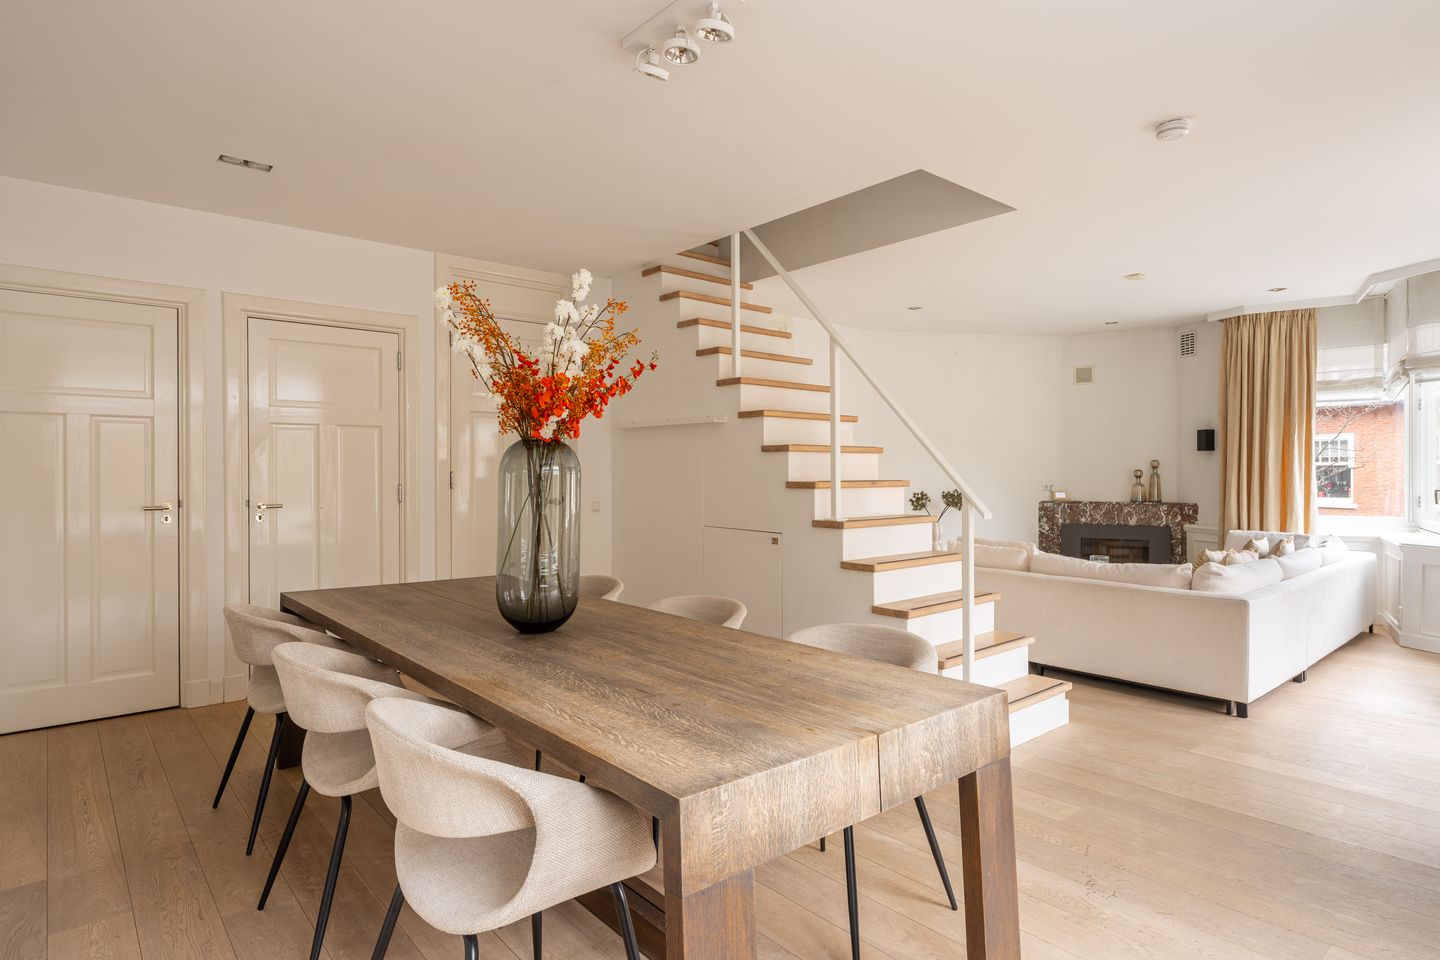
From the spacious landing you enter the exceptionally generous and light-filled living room, featuring a charming fireplace and a centrally positioned staircase that playfully divides the space into a sitting and dining area. Thanks to the many windows, the living room enjoys an abundance of natural light. There is also ample storage space in the form of bespoke, built-in cupboards.
The kitchen is located at the rear of the property and is equipped with a four-burner gas hob with extractor hood, oven, dishwasher and a fridge-freezer combination. Here too, there is plenty of cupboard space.
Also on this floor is the first bedroom, which has an en-suite bathroom fitted with a walk-in shower and a washbasin with vanity unit. A separate toilet is accessible from the spacious hallway.
Third Floor
Via the staircase in the living room you reach the third and top floor of the apartment. Here you will find two well-proportioned bedrooms, both featuring large windows and bespoke built-in wardrobes. The master bedroom additionally boasts a stylishly integrated television within the fitted cabinetry.
The modern bathroom is fitted with a spacious bathtub, a double washbasin with vanity unit and a toilet. This floor also houses the connections for a washing machine and dryer.
Particulars
- Apartment right of approx. 129 m² (measured in accordance with NEN2580 guidelines)
- Double upper apartment
- Three well-proportioned bedrooms
- Modernly finished bathrooms
- Energy label C
- Fully fitted with double glazing
- Ground lease bought off in perpetuity
- Homeowners’ association (VvE) in formation
- Project notary: HVG Law
- Completion in consultation
This information has been compiled by us with due care. However, we accept no liability whatsoever for any incompleteness, inaccuracies or otherwise, nor for the consequences thereof. All stated measurements and surface areas are indicative. The buyer has a duty to conduct their own investigation into all matters that are of importance to them. With regard to this property, the estate agent acts as adviser to the seller. We advise you to engage a qualified (NVM) estate agent to assist you during the purchasing process. If you have specific requirements regarding the property, we recommend that you communicate these in good time to your purchasing agent and conduct (or have conducted) independent investigations accordingly. If you do not appoint a professional representative, you are deemed by law to be sufficiently expert to oversee all matters of relevance. The NVM terms and conditions apply.
Features
Transfer of ownership
- Last asking price
- € 1,250,000 kosten koper
- Asking price per m²
- € 9,690
- Status
- Sold
Construction
- Type apartment
- Double ground-floor apartment (apartment)
- Building type
- Resale property
- Year of construction
- 1928
- Specific
- Protected townscape or village view (permit needed for alterations)
Surface areas and volume
- Areas
- Living area
- 129 m²
- Volume in cubic meters
- 455 m³
Layout
- Number of rooms
- 4 rooms (3 bedrooms)
- Number of bath rooms
- 2 bathrooms and 1 separate toilet
- Bathroom facilities
- Walk-in shower, sink, 2 washstands, double sink, bath, and toilet
- Number of stories
- 2 stories
- Facilities
- Mechanical ventilation and TV via cable
- Located at
- 3rd floor
Energy
- Energy label
- Insulation
- Double glazing
- Heating
- CH boiler
- Hot water
- CH boiler
- CH boiler
- Combination boiler
Cadastral data
- AMSTERDAM Z 2439
- Cadastral map
- Ownership situation
- Ownership encumbered with long-term leaset
- Fees
- Bought off for eternity
Exterior space
- Location
- Alongside a quiet road and in residential district
Parking
- Type of parking facilities
- Paid parking and resident's parking permits
VVE (Owners Association) checklist
- Registration with KvK
- Yes
- Annual meeting
- No
- Periodic contribution
- Yes
- Reserve fund present
- No
- Maintenance plan
- No
- Building insurance
- Yes
© 2001-2026 funda