
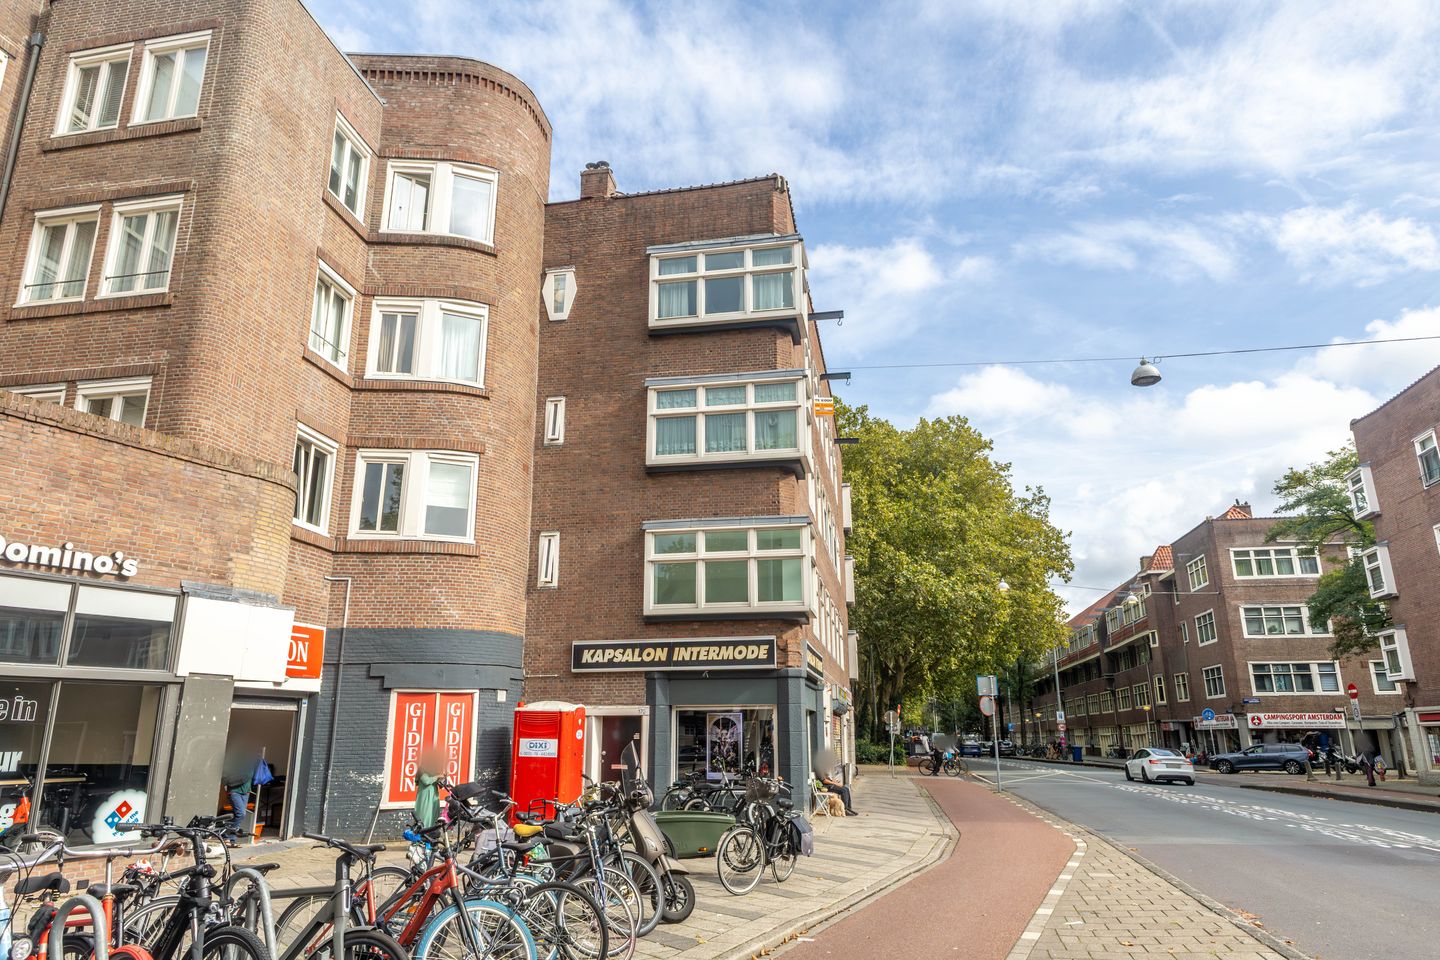
Jan van Galenstraat 170-11056 CJ AmsterdamRobert Scottbuurt-Oost
€ 425,000 k.k.
Description
Tenants of Rochdale have priority when purchasing this property until 29October 2026. Not a tenant? Register your interest. If the property has not been sold within 10 working days, we will invite you for a viewing.
Attention home seekers!
Spacious and bright one-bedroom apartment of approximately 60 m², located on the first floor, featuring a generous bedroom and a pleasant east-facing balcony of approximately 6 m². The property has a separate kitchen area that can be fitted out entirely to your own taste. It is situated in Amsterdam-West, near Erasmuspark.
Layout:
The apartment is accessed via the communal entrance and is located on the first floor. Upon entering, you arrive in a spacious central hallway that provides access to the various rooms.
At the front of the apartment is the bright living room, offering ample space for a comfortable seating area and dining area. The generously sized bedroom is located at the rear of the property. French doors in the bedroom open onto the balcony.
The separate kitchen area is also located at the rear of the apartment. There is currently no kitchen unit installed, allowing you to design and furnish this space entirely to your own preferences. French doors from the kitchen also provide access to the balcony.
The balcony measures approximately 6 m² and faces east. The bathroom is centrally located within the apartment and can be accessed from the hallway.
Surroundings:
The apartment is situated in a pleasant location in Amsterdam-West, close to the green surroundings of Erasmuspark. Jan Evertsenstraat and Mercatorplein are just a short distance away and offer a wide range of shops, supermarkets, cafés and restaurants. Postjesweg and Rembrandtpark are also easily accessible.
The combination of green spaces and urban amenities makes this an attractive place to live.
Accessibility:
The property is easily accessible by both public transport and car. Several tram and bus stops are located nearby, including connections served by tram 7 and bus 15.
Lelylaan and Sloterdijk railway stations are easily reachable by bicycle, and Amsterdam city centre is also within convenient reach. The S105 provides quick access to the A10 ring road.
Homeowners' Association (VvE):
The Homeowners' Association (VvE) is active and professionally managed by VvE Metea.
The monthly service charges for this property amount to €268.60 per month (contribution applicable through 30 June 2026).
The management company is responsible for financial and administrative management, as well as providing board-related and technical support.
Leasehold:
The property is situated on municipal leasehold land. The ground rent has been paid in advance until 31 March 2057. The General Provisions for Continuous Leasehold of 2000 apply to this leasehold right.
Details:
- Living area: 59.5 m² (in accordance with the NEN 2580 measurement certificate).
- Pleasant east-facing balcony measuring 5.9 m².
- Year of construction: 1927.
- Energy label: C.
- Leasehold ground rent paid in advance until 31 March 2057.
- Homeowners' Association (VvE) contribution: €268.60 per month (contribution for the financial year ending 30 June 2026).
- The property may only be purchased for owner-occupation by the buyer or the buyer's child aged 18 or over. The owner or their child aged 18 or over must register at the property as their primary residence. A clause restricting resale and rental will be included in the deed of transfer.
- The age clause, NEN measurement clause, asbestos clause and non-owner-occupancy clause will be included in the purchase agreement.
- Project notary: Schut van Os Notarissen, Amsterdam.
- Immediate completion is possible.
Features
Transfer of ownership
- Listed since
- Acceptance
- Available in consultation
- Asking price
- € 425,000 kosten koper
- Asking price per m²
- € 7,083
- Status
- Available
- VVE (Owners Association) contribution
- € 268.60 per month
Construction
- Type apartment
- Residential property with shared street entrance (apartment)
- Building type
- Resale property
- Year of construction
- 1927
- Specific
- Protected townscape or village view (permit needed for alterations)
- Type of roof
- Flat roof covered with asphalt roofing
- Quality marks
- Energie Prestatie Advies
Surface areas and volume
- Areas
- Living area
- 60 m²
- Exterior space attached to the building
- 6 m²
- Volume in cubic meters
- 181 m³
Layout
- Number of rooms
- 2 rooms (1 bedroom)
- Number of bath rooms
- 1 bathroom
- Bathroom facilities
- Shower and toilet
- Number of stories
- 1 story
- Facilities
- Optical fibre, mechanical ventilation, passive ventilation system, and TV via cable
- Located at
- 1st floor
Energy
- Energy label
- Insulation
- Double glazing and insulated walls
- Heating
- CH boiler
- Hot water
- CH boiler
- CH boiler
- Intergas Kombi Kompakt HRE 24/18 (gas-fired combination boiler from 2009, in ownership)
Cadastral data
- SLOTEN NOORD-HOLLAND L 3448
- Cadastral map
- Ownership situation
- Municipal ownership encumbered with long-term leaset (end date of long-term lease: 31-03-2057)
- Fees
- Paid until 31-03-2057
Exterior space
- Location
- Alongside busy road and unobstructed view
- Balcony/roof terrace
- Balcony present
Parking
- Type of parking facilities
- Paid parking, public parking and resident's parking permits
VVE (Owners Association) checklist
- Registration with KvK
- Yes
- Annual meeting
- Yes
- Periodic contribution
- Yes (€ 268.60 per month)
- Reserve fund present
- Yes
- Maintenance plan
- Yes
- Building insurance
- Yes
© 2001-2026 funda