
Description
Double Upper-Floor Apartment of no less than 110 m² with Four Bedrooms, Sunny Balcony, Energy Label B and Plenty of Potential
Layout
From the communal hallway, you can access the various rooms on the third floor. The entire apartment has been exceptionally well maintained and finished to a luxurious standard, with great attention to detail and quality. This is immediately apparent in the well-presented appearance and high level of finish throughout the property.
At the front of the apartment is the inviting living room, which, thanks to its generous proportions, offers plenty of space for a comfortable seating area. At the rear is the beautiful, luxurious kitchen. Modern and stylishly designed, it features a generous worktop and ample space for a cosy dining area. The kitchen is fully equipped with a refrigerator, freezer, induction hob, extractor hood, oven, microwave and Quooker tap. It is a wonderful space for preparing elaborate meals and enjoying dinner with family and friends.
A real eye-catcher is the set of French doors leading to the southwest-facing balcony. It is a lovely place to start the day with a cup of coffee in the morning sunshine, while enjoying the outdoors and the views.
Also located on this floor are two bedrooms of approximately 10.9 m² and 5.6 m². The spacious master bedroom offers plenty of room for a comfortable double bed and a generous built-in wardrobe arrangement. The second bedroom is ideally suited as a children's room, guest room or home office and also provides direct access to the balcony.
The modern bathroom complements the property's high-quality finish and features a bathtub and washbasin. There is also a separate toilet.
Fourth Floor
The well-maintained finish continues onto the fourth floor. The staircase leads to the landing, from which the various rooms can be accessed.
Here you will find a spacious third bedroom of approximately 11.1 m². Thanks to the multiple windows, this is a pleasant and bright room, with ample space for a double bed and wardrobe.
This floor also features an exceptionally spacious storage room of approximately 13.9 m², with a ceiling height of approximately 2.56 metres. In addition to providing plenty of storage space, this room offers an interesting opportunity for the future. With the appropriate alterations, it could, for example, be converted into an additional bedroom with a bathroom, allowing the property to be further adapted to your living requirements. These plans have already been approved by the homeowners' association (VvE).
Attic
Above the third floor is the surprisingly spacious attic level, consisting of two separate rooms of approximately 10.4 m² and 7.5 m². The attic provides plenty of practical storage space and offers a variety of potential uses. One of the rooms is currently furnished as a bedroom, providing additional living space.
Location
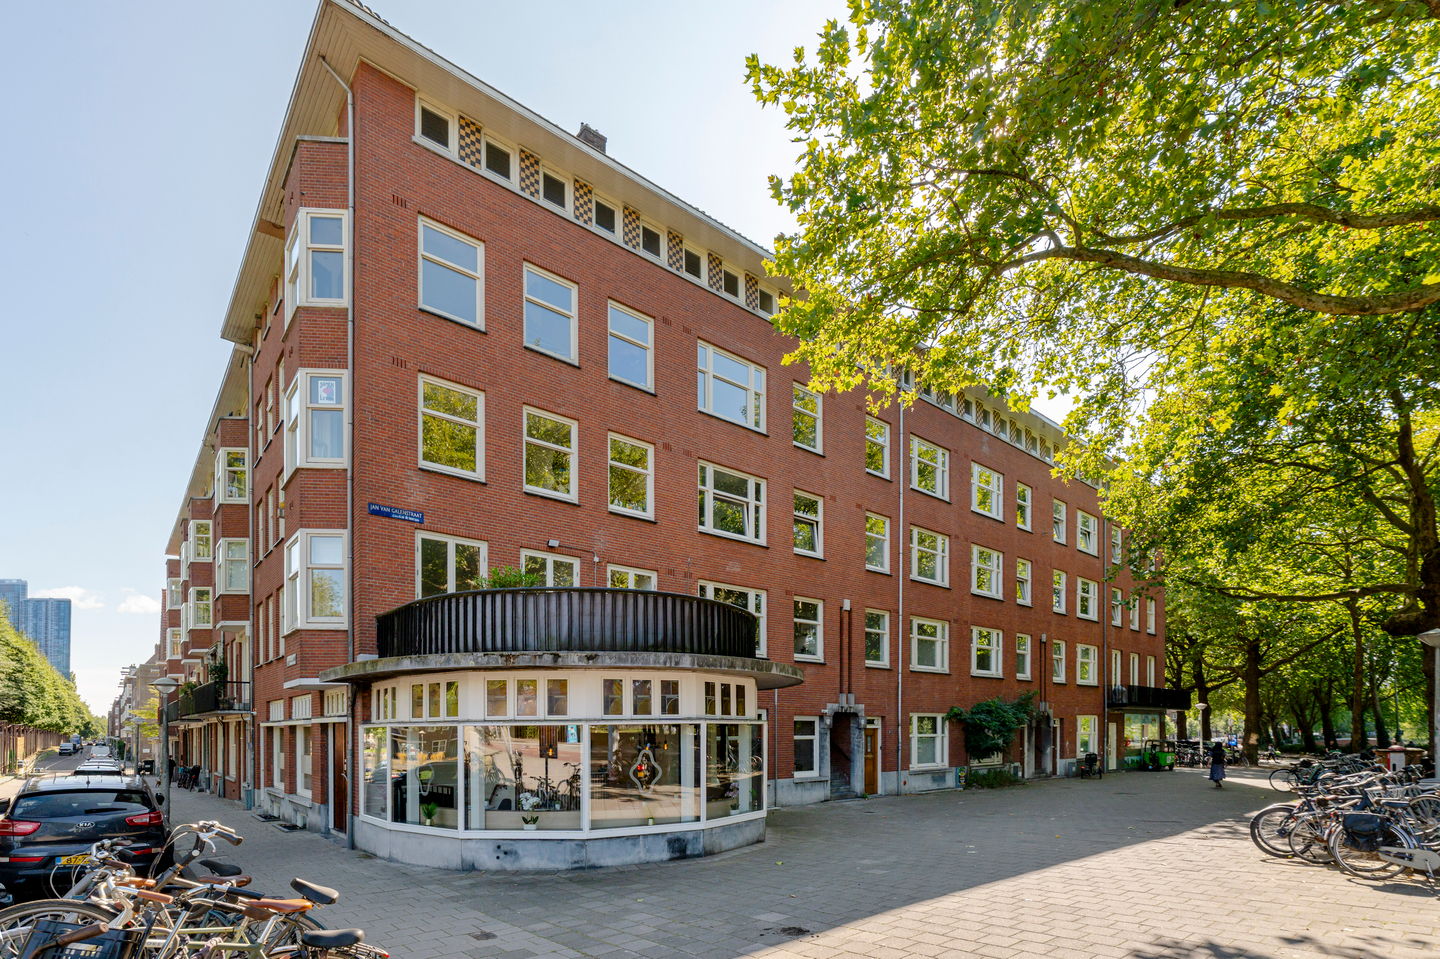
The property is located on Jan van Galenstraat in the popular and vibrant Amsterdam West, a neighbourhood known for its appealing mix of urban energy, greenery and excellent amenities. The location is fantastic, situated on the corner of the Admiralengracht and Erasmuspark, with unobstructed views of both.
The immediate surroundings offer an abundance of trendy cafés, restaurants and other popular hospitality venues. Within just a few minutes, you can reach hotspots such as Bar Kauffmann, Koffie ende Koeck and Bagels & Beans, as well as a variety of charming restaurants and coffee shops around Mercatorplein and in De Baarsjes.
For your daily shopping, there are several supermarkets and specialist shops nearby, as well as the lively shopping streets of Jan van Galenstraat, Admiraal de Ruijterweg and Jan Evertsenstraat.
There is also no shortage of green spaces. Rembrandtpark and Erasmuspark are both within easy reach and are ideal for a walk, a run or simply relaxing outdoors. Vondelpark and Amsterdam city centre can also be reached by bicycle in approximately ten minutes.
Public transport connections are excellent. Tram and bus stops are within walking distance, while Jan van Galenstraat metro station is also nearby, providing quick connections to the city centre, Sloterdijk Station and Amsterdam Central Station.
By car, the A10 ring road can be reached within minutes, providing easy access to Schiphol Airport, Haarlem and other cities. Street parking is available through the Amsterdam municipal permit system. There are generally ample parking spaces for permit holders in the immediate vicinity. Several charging points for electric vehicles are also available nearby.
Key Features
Measurement report available;
Year of construction: 1932;
Active and financially healthy homeowners' association (VvE);
Annual ground lease of €980.46 until 16 April 2056. The transition to perpetual ground lease has already been arranged under favourable conditions. From 16 April 2056 onwards, the annual ground lease will be €706.36;
Energy label B.
The property has been measured in accordance with NVM measurement instruction. This measurement instruction is intended to apply a more uniform way of measuring to give an indication of the usable area. The measurement instruction does not completely rule out differences in measurement results, for example due to differences in interpretation, rounding off or limitations in carrying out the measurement. This information has been carefully compiled by Ramón Mossel Makelaardij o.g. B.V.
However, we accept no liability for any incompleteness, inaccuracy or otherwise, or the consequences thereof. All stated dimensions and surface areas are indicative only. The buyer has his own obligation to investigate all matters of importance to him. With regard to this property Ramón Mossel Makelaardij o.g. B.V. is the broker of the seller. We advise you to engage an NVM/MVA Broker, who will assist you with his expertise in the purchase process. If you do not wish to engage professional assistance, by law you consider yourself expert enough to be able to oversee all matters of importance. The General Consumer Conditions of the NVM apply.
Features
Transfer of ownership
- Listed since
- Acceptance
- Available in consultation
- Asking price
- € 785,000 kosten koper
- Asking price per m²
- € 7,072
- Status
- Available
- VVE (Owners Association) contribution
- € 152.64 per month
Construction
- Type apartment
- Upstairs apartment (double upstairs apartment)
- Building type
- Resale property
- Year of construction
- 1932
- Type of roof
- Gable roof covered with roof tiles
Surface areas and volume
- Areas
- Living area
- 111 m²
- Exterior space attached to the building
- 3 m²
- Volume in cubic meters
- 436 m³
Layout
- Number of rooms
- 7 rooms (5 bedrooms)
- Number of bath rooms
- 1 bathroom and 1 separate toilet
- Bathroom facilities
- Double sink, walk-in shower, bath, and washstand
- Number of stories
- 3 stories
- Facilities
- TV via cable
- Located at
- 3rd floor
Energy
- Energy label
- Insulation
- Roof insulation, energy efficient window and floor insulation
- Heating
- CH boiler
- Hot water
- CH boiler
- CH boiler
- Gas-fired combination boiler, in ownership
Cadastral data
- AMSTERDAM L 3168
- Cadastral map
- Ownership situation
- Municipal long-term lease
- Fees
- € 980.46 per year with option to purchase
Exterior space
- Location
- In residential district and unobstructed view
- Balcony/roof terrace
- Balcony present
Parking
- Type of parking facilities
- Paid parking and resident's parking permits
VVE (Owners Association) checklist
- Registration with KvK
- Yes
- Annual meeting
- Yes
- Periodic contribution
- Yes (€ 152.64 per month)
- Reserve fund present
- Yes
- Maintenance plan
- Yes
- Building insurance
- Yes
© 2001-2026 funda