
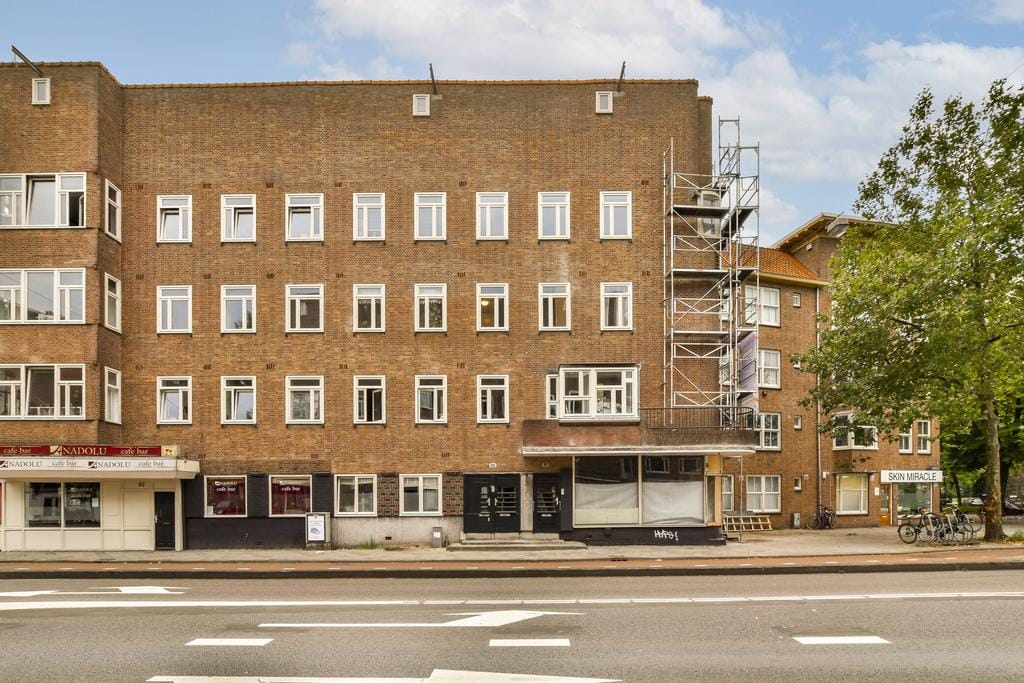
Jan van Galenstraat 307-41056 CB AmsterdamOrteliusbuurt-Noord
€ 475,000 k.k.
Description
Jan van Galenstraat 307-4 Amsterdam
A 52 m² (NEN-measured) flat on the 4th floor with two bedrooms, a wide balcony and a very spacious roof terrace, situated on Jan van Galenstraat, between Erasmus Park and Rembrandt Park. The flat is located in a building dating from 1927 and has been fully renovated.
Layout:
The communal entrance leads to the fourth floor, where the entrance to the flat is located. At the front of the flat is the living room with an open-plan kitchen fitted with modern built-in appliances. There is also a spacious cupboard with connections for a washing machine and tumble dryer.
At the rear of the flat are the two bedrooms and a bathroom. The bathroom is fitted with a shower, washbasin and toilet. There is also a spacious balcony at the rear, which can be accessed from both bedrooms.
Location:
The property is situated in De Baarsjes, in the West district. Mercatorplein, Overtoom and Jan Evertsenstraat are all within easy reach, where you will find a variety of shops, restaurants and cosy cafés. You can enjoy leisure activities in both the nearby Erasmus Park and Rembrandt Park. The A4, A9 and A10 motorways are easily accessible, and tram 17 will take you to the centre of Amsterdam in ten minutes.
Features:
- Living area: 52 m² (NEN-measured)
- Two bedrooms
- One bathroom
- Freehold
- Balcony and very spacious roof terrace
- Energy rating: A
- Owners’ association is being professionally managed
- Service charges set at €175,- per month
- Handing over by arrangement, can be done quickly
- Project solicitor: Caminada Notarissen
This information has been compiled by Engel & Völkers with due care. Engel & Völkers accepts no liability for the accuracy of the information provided, nor can any rights be derived from the information provided.
The Measurement Instructions are based on the BBMI. The property has been measured by a professional organisation, and Engel & Völkers cannot be held responsible for any discrepancies in the measurements provided. The buyer has the opportunity to carry out their own measurements or have them carried out.
Features
Transfer of ownership
- Listed since
- Acceptance
- Available immediately
- Asking price
- € 475,000 kosten koper
- Asking price per m²
- € 9,135
- Status
- Available
- VVE (Owners Association) contribution
- € 175.00 per month
Construction
- Type apartment
- Upstairs apartment (apartment)
- Building type
- Resale property
- Year of construction
- 1927
- Specific
- With carpets and curtains
Surface areas and volume
- Areas
- Living area
- 52 m²
- Exterior space attached to the building
- 35 m²
- Volume in cubic meters
- 153 m³
Layout
- Number of rooms
- 2 rooms (1 bedroom)
- Number of bath rooms
- 1 bathroom and 1 separate toilet
- Bathroom facilities
- Walk-in shower, toilet, sink, and washstand
- Number of stories
- 1 story
- Facilities
- Passive ventilation system and TV via cable
- Located at
- 4th floor
Energy
- Energy label
- Insulation
- Double glazing
- Heating
- CH boiler
- Hot water
- CH boiler
- CH boiler
- Gas-fired combination boiler, in ownership
Cadastral data
- SLOTEN L 3386
- Cadastral map
- Ownership situation
- Full ownership
Exterior space
- Balcony/roof terrace
- Roof terrace present and balcony present
Parking
- Type of parking facilities
- Paid parking and resident's parking permits
VVE (Owners Association) checklist
- Registration with KvK
- Yes
- Annual meeting
- Yes
- Periodic contribution
- Yes (€ 175.00 per month)
- Reserve fund present
- Yes
- Maintenance plan
- No
- Building insurance
- Yes
© 2001-2026 funda