
Description
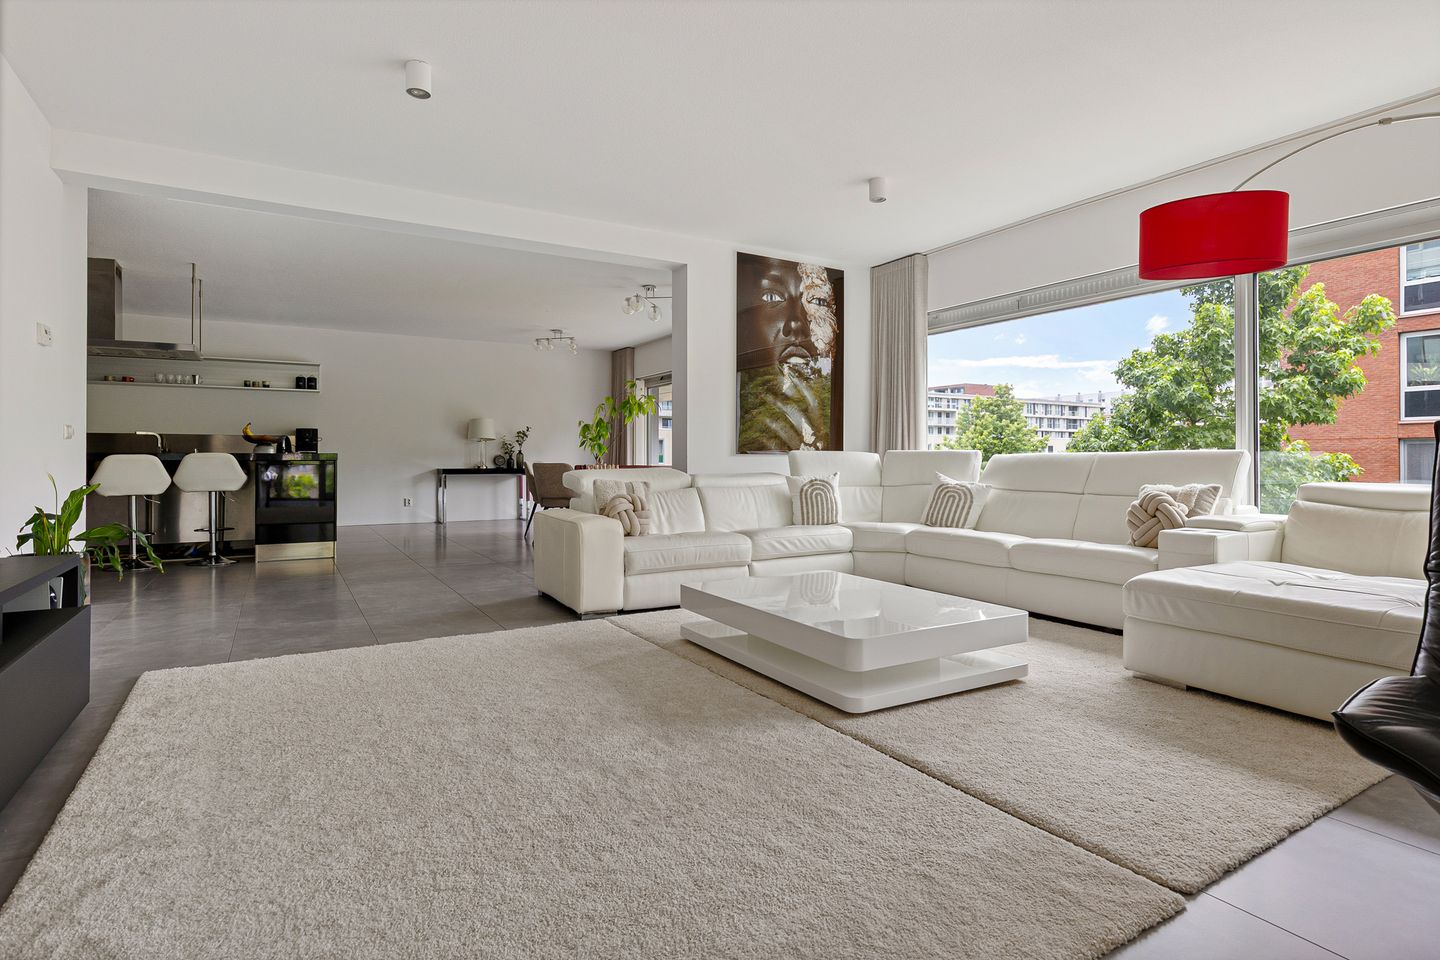
Anyone looking for real space in Amsterdam usually ends up with a canal house or a penthouse. This corner apartment on the Jan van Zutphenstraat shows there is another way: 157 m2 of living space on a single floor, of which the living room and open kitchen together take up approximately 90 m2. It is the largest apartment type in Aquamarijn (2009), one of four residential towers by Wiel Arets Architects on the water of the Slotervaart which together won the Amsterdam Architecture Prize in 2010; only four apartments in the complex are this size.
The corner position brings in daylight from several directions. Floor-to-ceiling windows and a large sliding door with a French balcony fill the living space with light and look out over greenery. At the heart of the apartment is the Italian Arclinea designer kitchen with a cooking island and full built-in appliances, including an oven and a built-in coffee machine; the original purchase price was approximately 100,000 euro. Kitchen, dining area and living room form one whole: if you like to cook and to have people over, you are right in the middle of it.
The apartment further offers two bedrooms, two separate toilets, a spacious utility room with washing machine and dryer connections and a practical wall of cupboards, additional storage in the hall, and a bathroom with underfloor heating, in which the walk-in shower, the double washbasin and the vanity unit were renewed in 2023. The entire apartment has underfloor heating and district heating. The apartment is delivered move-in ready. A large part of the interior can be taken over in consultation, from the built-in appliances and the fitted cupboards to the furniture; whatever you wish to take over is recorded in the list of movable property.
The apartment is on the first floor of eleven residential floors and is reached through a spacious entrance with video intercom and two lifts. A private parking space in the underground car park and a private indoor storage room are both included in the sale. Groceries from the car, into the lift and home: everything under one roof. Everything on one level and no garden maintenance, which makes this apartment as suitable for two working professionals with a full diary as for anyone trading a large house for comfort without giving up space.
The Jan van Zutphenstraat is in a quiet residential area in Amsterdam Nieuw-West, between De Aker and Osdorp. Daily shopping is around the corner on the Pieter Calandlaan, with an Albert Heijn supermarket and an Etos pharmacy store less than three minutes on foot, plus a butcher and several restaurants. The Osdorpplein and Ecuplein shopping centres and the Akerpoort shopping centre are a short cycle ride away. Greenery starts at the front door: the Jan van Zutphenplantsoen borders the complex, Stadspark Osdorp and Natuurpark De Vrije Geer are just over five minutes on foot, and the Sloterplas lake and the Amsterdamse Bos forest are easily reached by bicycle. Primary schools, day care and the Calandlyceum secondary school are all close by. Tram stop Hoekenes is two minutes away and takes you straight into the city centre, Lelylaan train station is a short cycle ride away, and the A4, A9 and A10 motorways put Schiphol Airport and the Zuidas business district within easy reach.
LEASEHOLD
The apartment is built on continuing leasehold land (voortdurende erfpacht) owned by the City of Amsterdam. The General Provisions for continuing leasehold 2000 apply. The current period runs until 15 March 2057, so there is no ground rent review before that date. The annual ground rent (canon) is 3,723.67 euro, index-linked each year on 16 March and tax-deductible for owner-occupiers. The leasehold of the private parking space has been bought off until 15 March 2057.
An application to switch to perpetual leasehold (eeuwigdurende erfpacht) has been filed under the favourable conditions, with application date 26 February 2022. On that basis the perpetual ground rent after 15 March 2057 will be approximately 1,562 euro per year excluding indexation, with the option to buy it off. The City of Amsterdam has confirmed in writing that the application date, and the conditions attached to it, transfer to the buyer on sale. This requires the application to be active at the time of transfer, so completion must take place before 1 January 2027. For an international buyer this is the key point: the land is not freehold, but the cost is known, fixed in structure until 2057, and the favourable 2022 terms come with the apartment.
GOOD TO KNOW
- Living area 157 m2, plus 3 m2 of external storage
- Energy label A, valid until October 2027
- District heating and underfloor heating throughout
- Active and financially healthy homeowners' association (VvE) with professional management. Monthly contribution 253.53 euro for the apartment including storage and 89.67 euro for the parking space
- Continuing leasehold, ground rent 3,723.67 euro per year, no review before 16 March 2057
- Switch to perpetual leasehold applied for under the favourable conditions, application date 26 February 2022
- Private parking space in the underground car park and private indoor storage included
- Most of the interior available to be taken over in consultation
- Completion before 1 January 2027, in connection with the transfer of the leasehold application
- Asking price 749,000 euro k.k. (kosten koper: transfer tax, notary and registration costs are payable by the buyer)
You are very welcome to view the apartment.
Features
Transfer of ownership
- Listed since
- Acceptance
- Available in consultation
- Asking price
- € 749,000 kosten koper
- Asking price per m²
- € 4,711
- Status
- Available
- VVE (Owners Association) contribution
- € 343.20 per month
Construction
- Type apartment
- Mezzanine (corridor apartment)
- Building type
- Resale property
- Year of construction
- 2009
- Type of roof
- Flat roof covered with asphalt roofing
Surface areas and volume
- Areas
- Living area
- 159 m²
- External storage space
- 3 m²
- Volume in cubic meters
- 500 m³
Layout
- Number of rooms
- 3 rooms (2 bedrooms)
- Number of bath rooms
- 1 bathroom and 1 separate toilet
- Bathroom facilities
- Double sink, walk-in shower, and underfloor heating
- Number of stories
- 1 story
- Facilities
- French balcony, optical fibre, elevator, sliding door, and TV via cable
Energy
- Energy label
- Insulation
- Double glazing, energy efficient window and completely insulated
- Heating
- District heating and complete floor heating
- Hot water
- District heating
Cadastral data
- SLOTEN NOORD-HOLLAND E 8383
- Cadastral map
- Ownership situation
- Municipal ownership encumbered with long-term leaset
- Fees
- € 3,720.00 per year
- SLOTEN NOORD-HOLLAND E 8383
- Cadastral map
- Ownership situation
- Municipal ownership encumbered with long-term leaset
- Fees
- Paid until 15-03-2057
Exterior space
- Balcony/roof garden
- French balcony present
- Location
- Alongside park, alongside a quiet road, along waterway, in wooded surroundings and in residential district
Storage space
- Shed / storage
- Built-in
Garage
- Type of garage
- Underground parking
Parking
- Type of parking facilities
- Parking on private property and parking garage
VVE (Owners Association) checklist
- Registration with KvK
- Yes
- Annual meeting
- Yes
- Periodic contribution
- Yes (€ 343.20 per month)
- Reserve fund present
- Yes
- Maintenance plan
- Yes
- Building insurance
- Yes
© 2001-2026 funda