
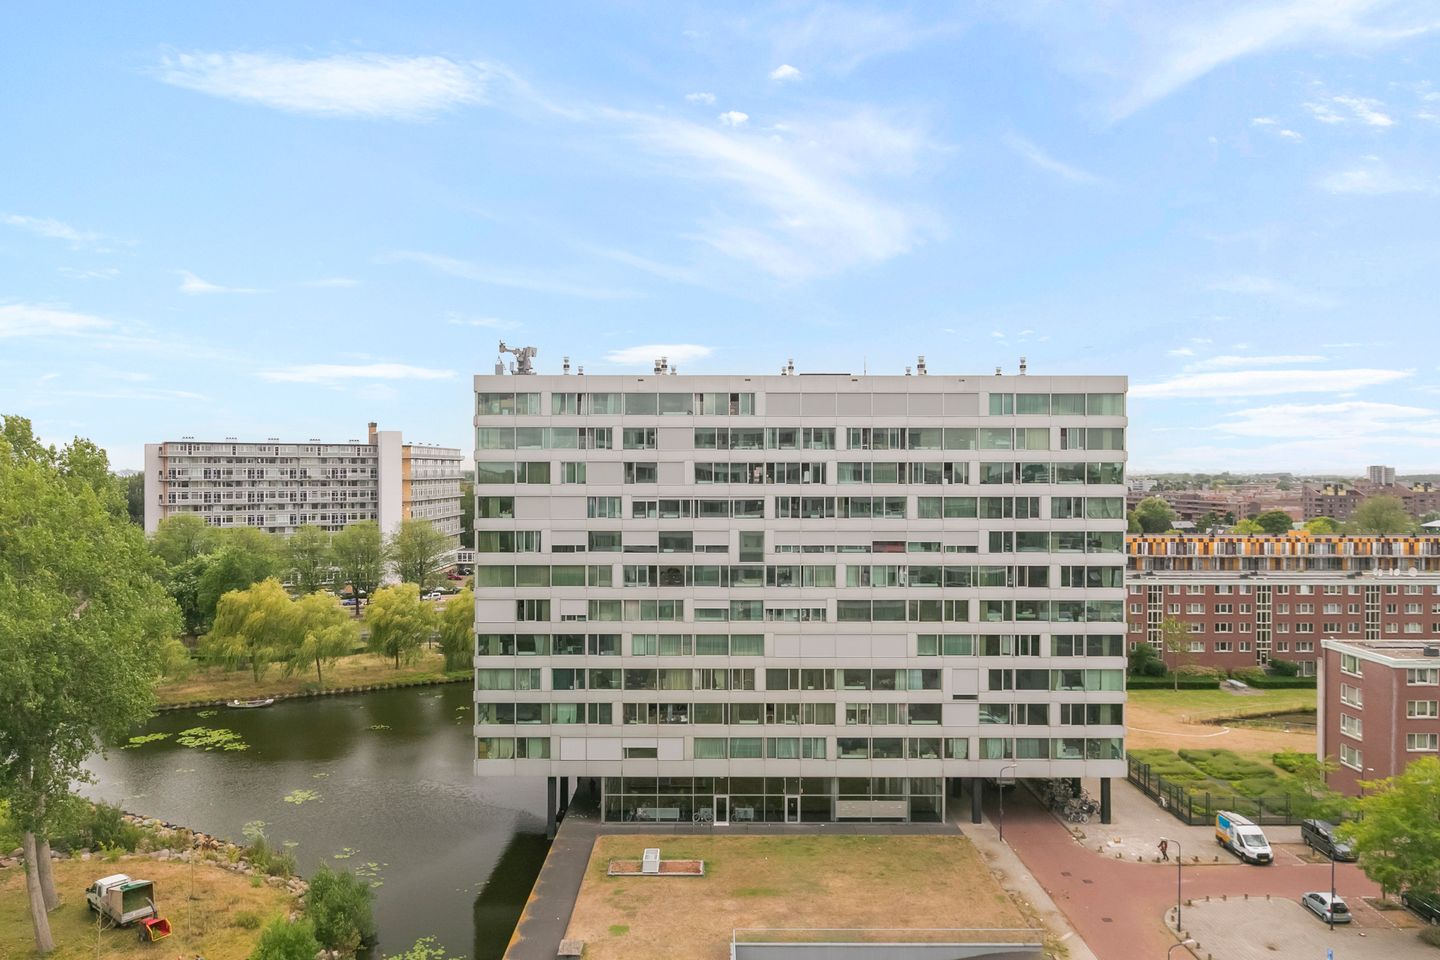
Jan van Zutphenstraat 6431069 RS AmsterdamZuidwestkwadrant-Zuid
€ 495,000 k.k.
Description
Space, light, water, greenery, and a private parking spot!
This spacious 4-room apartment, measuring no less than 115 m², is located on the 9th floor of the “De Weerspiegeling” complex, which was completed in 2007 and is partially situated in the Slotervaart neighborhood. Thanks to its elevated location, large windows, and unobstructed views of the water and greenery, you’ll enjoy beautiful natural light and a wonderfully spacious feel.
This unique complex was designed by the renowned architect Wiel Arets and was awarded the Amsterdam Architecture Prize. The well-maintained and luxurious complex features a dual elevator system and is managed by an active homeowners’ association. Additionally, a building superintendent is on site daily.
Layout:
You enter the complex through the secure main entrance, which is equipped with a video intercom system. The central hall houses the stairwell and two elevators that take you to the 9th floor.
Upon entering the apartment, you step directly into the spacious and bright living room. The large windows provide plenty of natural light, and thanks to its location on the 9th floor, the living room offers a beautiful, sweeping view of the green and water-rich surroundings.
The open kitchen is part of the living room, creating a cozy and open connection between cooking and living. The kitchen is equipped with various built-in appliances.
Immediately to the right upon entering is a small entryway. From here, you can access the separate restroom and, on the opposite side, a spacious bedroom.
On the other side of the living room is a second hallway that provides access to the rest of the home’s bedroom and bathroom areas. On the right are two lovely bedrooms, including the spacious master bedroom. This means the apartment has a total of three bedrooms.
At the beginning of the hallway, on the left, there is a practical built-in storage closet, ideal for extra storage space. At the end of the hallway, you’ll find the spacious bathroom. It features a comfortable bathtub and a second toilet.
With its spacious living room, three bedrooms, and practical layout, the apartment offers plenty of possibilities for a family, a home office, or a guest room. The elevated location, abundant natural light, and views of the water and greenery round out the package.
In addition, you’ll have access to a private parking space in the underground parking garage beneath the complex. There is also a communal bicycle storage area on the ground floor.
For a better idea of the layout, please review the attached floor plans.
Location:
Slotervaart, with its “water” park featuring various small islands and bridges, is also known as the “green part” of Nieuw-West, nestled among water features, beautiful avenues, open fields, and authentic village scenery. Just a 15-minute walk to Vondelpark, the Amsterdamse Bos, and downtown, with various water sports facilities just a stone’s throw away. Shops—ranging from luxury boutiques to everyday grocery stores—restaurants, theaters, schools, public transportation, and various major roads. In short, everything you need to make life enjoyable can be found right in the immediate vicinity.
Construction:
The complex was built in 2007. The apartment is well-insulated and has an Energy Label A. Thanks to its modern construction, good insulation, and large windows, it is a comfortable apartment with an abundance of natural light.
Ownership Status:
The property is situated on land granted under a leasehold, which is formally owned by the municipality of Amsterdam. The leasehold has been purchased in perpetuity, meaning no leasehold rent is due.
Details:
- Built in 2007
- Living area approximately 115 m²
- Located on the 9th floor
- Energy efficiency rating: A
- Three bedrooms
- under floor heating
- Spacious and bright living room with open kitchen
- Stunning views of the water and greenery
- The apartment is well-insulated
- Leasehold purchased in perpetuity
- Private parking space in the basement
- Shared bicycle storage
- Monthly maintenance fees are approximately €356.28, including the parking space.
- Complex equipped with two elevators
- Winner of the Amsterdam Architecture Award
- Closing date to be agreed upon
Disclaimer:
The non-binding information displayed on this website has been compiled with care based on data provided by the seller (and/or third parties). No rights may be derived from this information. We advise you and/or your real estate agent to contact us if you are interested.
Features
Transfer of ownership
- Listed since
- Acceptance
- Available in consultation
- Asking price
- € 495,000 kosten koper
- Asking price per m²
- € 4,304
- Status
- Available
- VVE (Owners Association) contribution
- € 356.28 per month
Construction
- Type apartment
- Upstairs apartment (apartment)
- Building type
- Resale property
- Year of construction
- 2007
- Type of roof
- Flat roof covered with asphalt roofing
Surface areas and volume
- Areas
- Living area
- 115 m²
- External storage space
- 3 m²
- Volume in cubic meters
- 375 m³
Layout
- Number of rooms
- 4 rooms (3 bedrooms)
- Number of bath rooms
- 1 bathroom and 1 separate toilet
- Bathroom facilities
- Bath and toilet
- Number of stories
- 1 story
- Facilities
- Elevator, mechanical ventilation, and TV via cable
- Located at
- 9th floor
Energy
- Energy label
- Insulation
- Double glazing
- Heating
- CH boiler
- Hot water
- CH boiler
- CH boiler
- Vaillant (gas-fired combination boiler from 2007, in ownership)
Cadastral data
- SLOTEN NOORD-HOLLAND E 8254
- Cadastral map
- Ownership situation
- Full ownership
Exterior space
- Location
- In residential district and unobstructed view
Storage space
- Shed / storage
- Storage box
Garage
- Type of garage
- Underground parking
Parking
- Type of parking facilities
- Paid parking and parking garage
VVE (Owners Association) checklist
- Registration with KvK
- Yes
- Annual meeting
- Yes
- Periodic contribution
- Yes (€ 356.28 per month)
- Reserve fund present
- Yes
- Maintenance plan
- Yes
- Building insurance
- Yes
© 2001-2026 funda