
Description
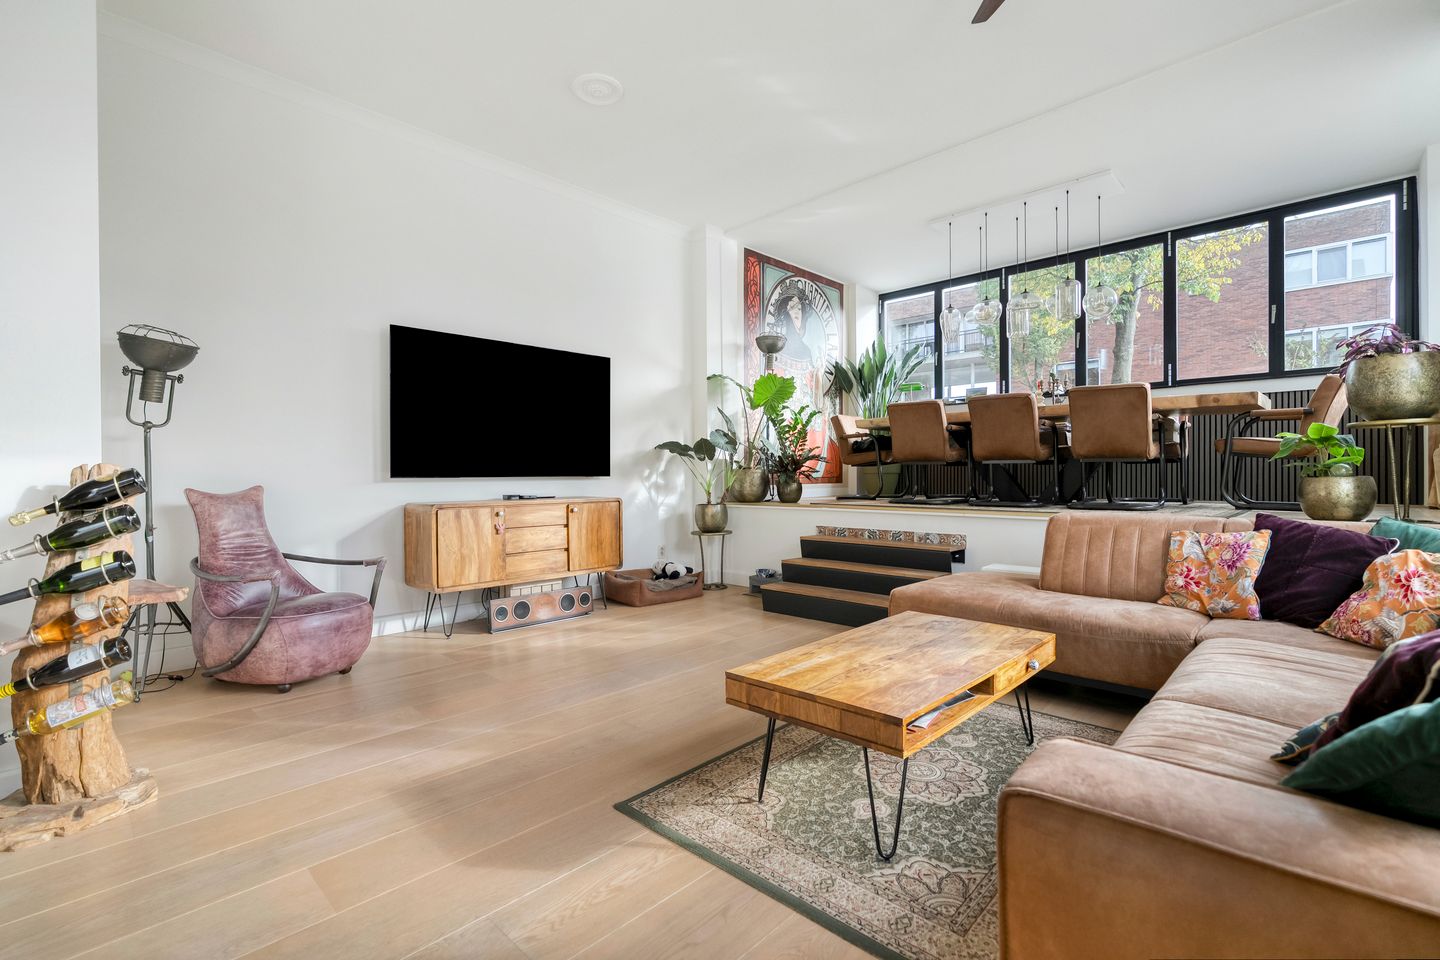
Discover this spacious and high-quality ground-floor apartment of approximately 119 m², featuring a private entrance and an associated private parking space. The former indoor balcony/terrace was legally integrated into the living space in 2022 and fitted with large folding windows, creating a bright additional living area. The property boasts very high ceilings, a modern kitchen, a recently renovated bathroom, and a neat overall finish.
Layout:
Entrance / hallway
Private entrance at street level. The spacious hallway provides access to the various rooms and includes a utility room and a separate toilet with a small sink.
Living room & kitchen:
The living space extends along the length of the property and feels light and spacious due to windows on both sides. At the front is the modern kitchen (installed circa 2020) with built-in appliances from around 2022, including an induction cooktop, combination microwave oven, dishwasher, fridge, and freezer. The former indoor balcony was enclosed with permission in 2022 and transformed into living space with folding windows. All doors and frames were also replaced last year.
This area is ideal as an extra sitting room, workspace, or play area.
Bedrooms:
The property features two spacious bedrooms, both well-configurable and comfortably sized. Thanks to the high ceilings and wide windows, the rooms have a pleasant, open atmosphere. The spaces are suitable for various layouts, such as large wardrobes, work areas, or guest arrangements, offering great flexibility for different living needs.
Bathroom:
The bathroom was renovated about a year ago and luxuriously finished with large green marble tiles. It includes a freestanding bathtub, walk-in shower, double washbasin with vanity unit, and a towel radiator.
Storage & parking:
In the basement, you will find a spacious storage unit. A separate private parking space in the basement is available for purchase.
Surroundings:
The property is located on Jan Vrijmanstraat in IJburg, in a modern complex from 2010. The street is notably spacious and wide, with lots of greenery and ample parking. In the immediate vicinity, you’ll find various amenities such as shops, schools, sports facilities, and green spaces.
Theo van Gogh Park is just a few minutes' walk away, and Diemerpark can be reached in about five minutes by bike. Tram 26 takes you from IJburg to Amsterdam Central Station in approximately twenty minutes.
Access to the rest of the city and the A10 Ring Road is excellent. Street parking is managed via a permit system (maximum one permit per home), and you also have your own parking space.
Details
• Living area approx. 119 m² (NEN2580)
• Year of construction: 2010
• Ground floor with private entrance
• Indoor terrace converted into living space with permit in 2022
• Luxury bathroom (2023)
• Kitchen from 2020, appliances from 2022
• Aluminium window frames with HR+++ glass
• Mechanical ventilation (2010), serviced in 2022
• District heating (NUON, maintenance 2024)
• Energy label A
• Service charges approx. €257 per month
• Private parking space in basement available for purchase: asking price €35,000
• Ground lease paid off until 1 February 2058
• Active owners’ association with long-term maintenance plan
• Storage unit in the basement
Features
Transfer of ownership
- Last asking price
- € 699,000 kosten koper
- Asking price per m²
- € 5,874
- Status
- Sold
- VVE (Owners Association) contribution
- € 257.00 per month
Construction
- Type apartment
- Ground-floor apartment (apartment)
- Building type
- Resale property
- Year of construction
- 2010
- Type of roof
- Flat roof covered with asphalt roofing
Surface areas and volume
- Areas
- Living area
- 119 m²
- External storage space
- 11 m²
- Volume in cubic meters
- 443 m³
Layout
- Number of rooms
- 3 rooms (2 bedrooms)
- Number of bath rooms
- 1 bathroom and 1 separate toilet
- Bathroom facilities
- Double sink, walk-in shower, and bath
- Number of stories
- 1 story
- Facilities
- Mechanical ventilation and TV via cable
- Located at
- Ground floor
Energy
- Energy label
- Insulation
- Completely insulated
- Heating
- District heating
- Hot water
- District heating
Cadastral data
- AMSTERDAM AU 1553
- Cadastral map
- Ownership situation
- Long-term lease
- Fees
- Paid until 01-02-2058
- AMSTERDAM AU 1553
- Cadastral map
- Ownership situation
- Ownership encumbered with long-term leaset
- Fees
- Bought off for eternity
Exterior space
- Location
- Alongside a quiet road, in residential district and unobstructed view
Storage space
- Shed / storage
- Built-in
- Facilities
- Electricity
Garage
- Type of garage
- Built-in
- Capacity
- 1 car
- Facilities
- Electrical door
Parking
- Type of parking facilities
- Parking garage
VVE (Owners Association) checklist
- Registration with KvK
- Yes
- Annual meeting
- Yes
- Periodic contribution
- Yes (€ 257.00 per month)
- Reserve fund present
- Yes
- Maintenance plan
- Yes
- Building insurance
- Yes
© 2001-2026 funda