
Jasper Leijnsenstraat 10-31056 XX AmsterdamLandlust-Zuid
€ 750,000 k.k.
Eye-catcherDubbel bovenhuis met 4 slaapkamers, 2 badkamers en zonnig dakterras!
Description
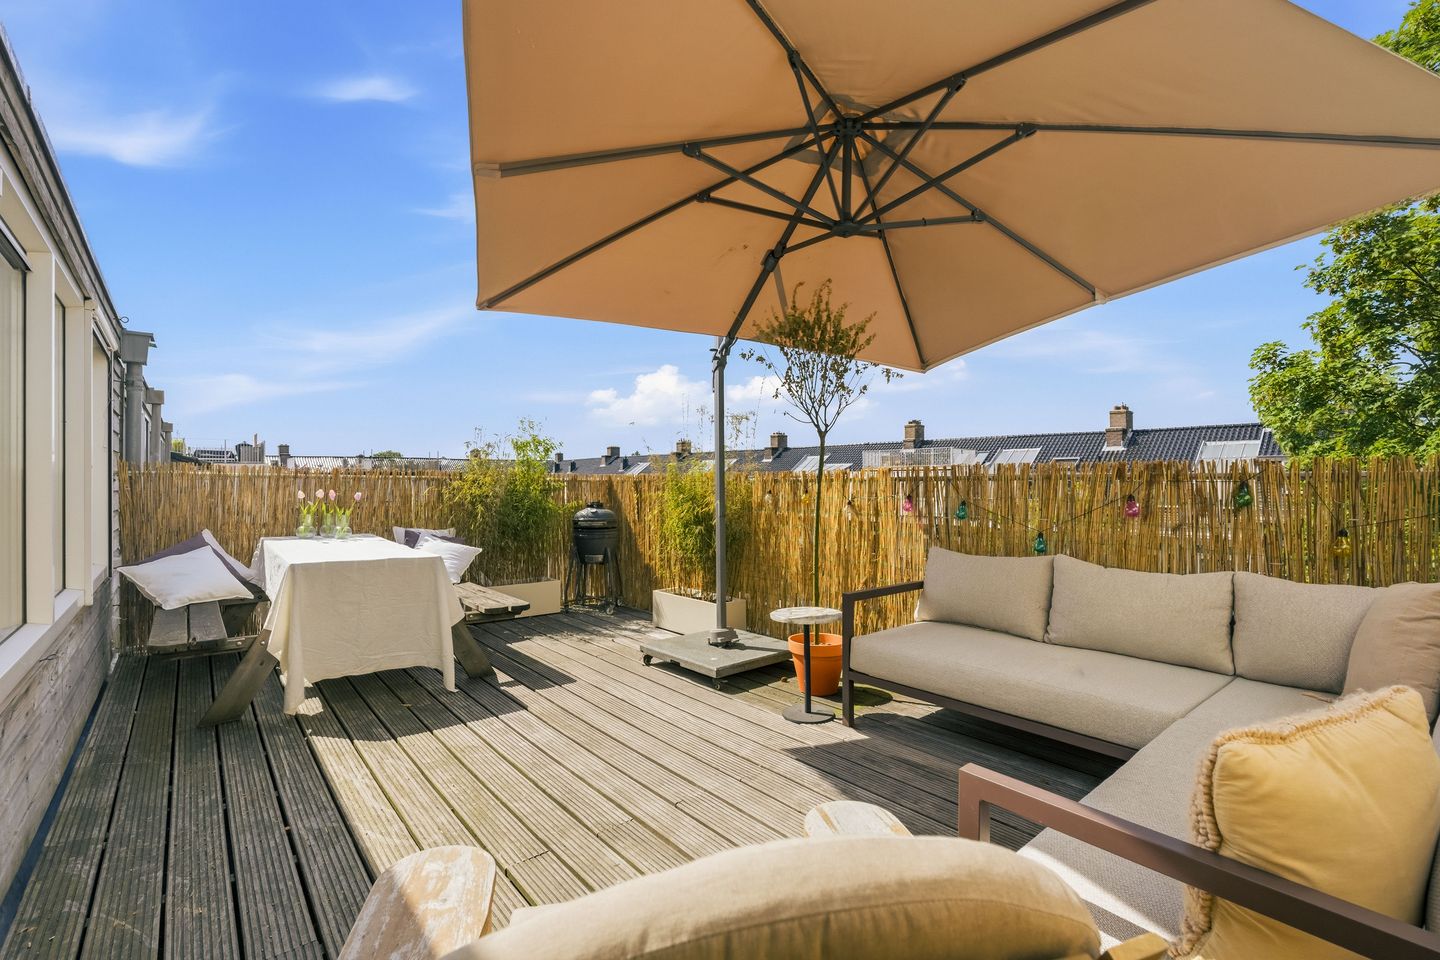
Spacious duplex upper-floor apartment of 94 m² featuring four bedrooms, two bathrooms, a full-width balcony, and a generous rooftop terrace of 22m². The property offers a practical layout, abundant natural light, and extensive outdoor spaces—an ideal combination of comfort and space. Here, you enjoy spacious living in a green environment while remaining close to the city center, with the Jordaan just 5 minutes away by bike.
LAYOUT
Private entrance on the second floor with its own staircase leading to the residential levels.
third floor
Central hallway providing access to all rooms. At the front of the property is the spacious and bright kitchen-diner, where large windows allow for plenty of natural daylight. The modern L-shaped kitchen is finished to a high standard and equipped with various built-in appliances, including a 4-burner induction cooktop with extractor hood, dishwasher, and a Quooker boiling-water tap. The kitchen also features an AEG combination oven, a large refrigerator, and a separate full-size freezer, both by AEG. Thanks to its spacious and well-designed layout, there is ample room for cooking, storage, and food preparation, making it particularly suitable for larger families.
At the rear are two well-proportioned bedrooms, both with direct access to the well-maintained balcony that spans the full width of the building. Centrally located on this floor is the bathroom, equipped with a double washbasin and a spacious walk-in shower. This level also includes a separate toilet and a practical laundry room.
fourth floor
Landing with access to two spacious bedrooms, both featuring vaulted ceilings with a ridge height of over 4 meters and equipped with air conditioning. This floor also includes a second bathroom with a double washbasin, walk-in shower, and toilet.
The generous rooftop terrace is accessible from the sun-filled landing. Thanks to its favorable position, you can enjoy sunshine here throughout the day. The floor is efficiently laid out and serves as a fully functional sleeping level.
In addition, the property benefits from a spacious attic storage area, ideal for storing all your belongings.
LOCATION
The property at Jasper Leijnsenstraat 10-3 is located in Amsterdam-West. Enjoy the vibrant atmosphere of this popular neighborhood, with an abundance of boutiques, restaurants, cafés, coffee bars, and local shops just a short walk away. Supermarkets and various sports facilities are also within easy reach, as well as the convenience of Bos en Lommerplein and Jan van Galenstraat nearby. Explore the surrounding green spaces, including Westerpark and Erasmuspark, both within walking distance, along with De Hallen and the charming Jordaan district. With trendy hotspots around the corner and all daily amenities close at hand, this property offers the perfect balance between urban energy and the relaxed Amsterdam lifestyle.
The property is well connected by public transport, with tram and bus services available in the immediate vicinity. By car, there is easy access to the A10 Ring Road. In addition, bus line 21 provides a direct connection to Amsterdam Central Station, allowing you to reach the city center within approximately 10 minutes. Burgemeester de Vlugtlaan metro station is also within cycling distance of the property.
HOMEOWNERS’ ASSOCIATION (VvE)
The building was legally subdivided into four apartment rights with the required permit in September 2010. The Homeowners’ Association (VvE) is professionally managed, with monthly service charges of approximately €267.07. The VvE is managed by DS Beheer.
GROUND LEASE
The property is situated on continuous leasehold land owned by the Municipality of Amsterdam. The current leasehold period runs until 31 March 2058. The seller has not applied for the transition to perpetual leasehold.
The annual ground rent (leasehold canon) for this property amounts to €994.20 per year, subject to annual indexation.
NEN CLAUSE
The usable living area has been calculated in accordance with the industry-established NEN 2580 measurement standard. As a result, the stated surface area may differ from comparable properties and/or previous references, mainly due to this (new) measurement method.
The buyer declares to have been sufficiently informed about this standard. The seller and their agent have made every effort to calculate the correct surface area and volume based on their own measurements and to support this as much as possible by providing floor plans with dimensions.
Should the measurements unexpectedly not fully comply with the applicable standard, this is accepted by the buyer. The buyer has been given ample opportunity to verify the measurements independently.
Any discrepancies in stated size or area shall not grant either party any rights, including adjustment of the purchase price. The seller and their agent accept no liability in this regard.
AGE CLAUSE & NON-OCCUPANCY DECLARATION
Given the year of construction of the building and the fact that the property is being sold by an investor, the purchase agreement will include, among others, an age clause and a non-owner-occupancy declaration.
Under these clauses, the seller cannot and will not provide guarantees regarding the technical installations, supply and drainage pipes, wiring, and related systems present in the private unit and/or common areas, insofar as they serve the sold property.
The seller also cannot and will not guarantee the presence of a connection to data infrastructure.
PARTICULARS
- Spacious duplex apartment of 94 m²;
- Four bedrooms, two bathrooms;
- Large roof terrace with all-day sunshine;
- Full-width balcony
- Air conditioning on the fourth floor;
- Spacious attic storage;
- Energy label C;
- Located between Erasmuspark and Westerpark;
- The Jordaan is five minutes aaway by bike;
- Non-owner-occupancy clause, NEN clause, age clause and asbestos clause applicable.
Features
Transfer of ownership
- Listed since
- Acceptance
- Available in consultation
- Asking price
- € 750,000 kosten koper
- Asking price per m²
- € 7,979
- Status
- Available
- VVE (Owners Association) contribution
- € 267.07 per month
Construction
- Type apartment
- Upstairs apartment (double upstairs apartment)
- Building type
- Resale property
- Year of construction
- 1934
Surface areas and volume
- Areas
- Living area
- 94 m²
- Exterior space attached to the building
- 28 m²
- Volume in cubic meters
- 331 m³
Layout
- Number of rooms
- 5 rooms (4 bedrooms)
- Number of bath rooms
- 2 bathrooms and 1 separate toilet
- Bathroom facilities
- 2 double sinks, 2 walk-in showers, and toilet
- Number of stories
- 3 stories
- Facilities
- Optical fibre, mechanical ventilation, passive ventilation system, and TV via cable
- Located at
- 2nd floor
Energy
- Energy label
- Insulation
- Double glazing
- Heating
- CH boiler
- Hot water
- CH boiler
- CH boiler
- Intergas Kombi Kompakt HRE (gas-fired combination boiler from 2016, in ownership)
Cadastral data
- SLOTEN NOORD-HOLLAND C 11668
- Cadastral map
- Ownership situation
- Municipal ownership encumbered with long-term leaset (end date of long-term lease: 31-03-2058)
- Fees
- € 994.20 per year with option to purchase
Exterior space
- Location
- Alongside a quiet road
- Balcony/roof terrace
- Roof terrace present
Parking
- Type of parking facilities
- Paid parking and resident's parking permits
VVE (Owners Association) checklist
- Registration with KvK
- Yes
- Annual meeting
- Yes
- Periodic contribution
- Yes (€ 267.07 per month)
- Reserve fund present
- Yes
- Maintenance plan
- Yes
- Building insurance
- Yes
© 2001-2026 funda