
Description
A characterful 1930s first-floor apartment with a bay window, open views of greenery, two bedrooms, a spacious kitchen-diner and a full-width balcony. Located on a quiet, wide street in Amsterdam West, Jasper Leijnsenstraat 4-1 has been extensively updated in recent years and is ready to move into.
The apartment
The well-maintained communal entrance leads to the first floor. The apartment opens into a spacious hallway, with access to the various rooms.
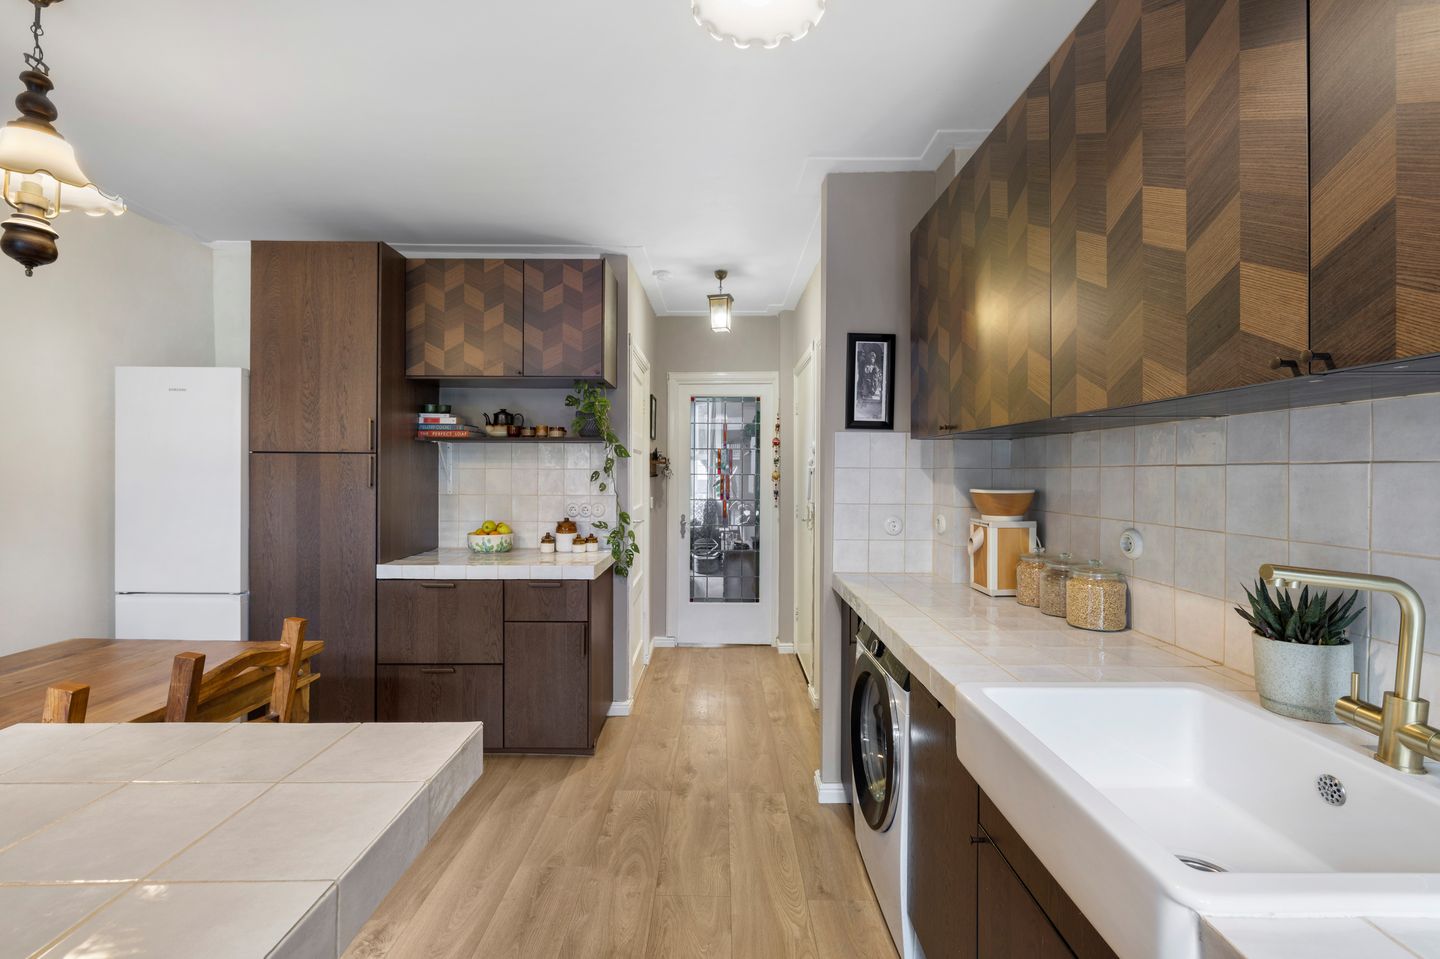
The kitchen-diner was completely renovated in 2024 and provides plenty of space for cooking, dining and entertaining. The kitchen is fitted with a range of built-in appliances, including an induction hob, oven and dishwasher, as well as space for a washing machine. There is also ample worktop and storage space.
A breakfast bar/kitchen island provides additional workspace and a convenient place for informal dining. The balcony is accessible from both the kitchen and the second bedroom. It spans the full width of the apartment and includes a practical storage cupboard.
The living room is located at the front of the apartment. Its characteristic bay window brings in plenty of natural light and offers an unobstructed view over the wide, leafy street. Thanks to its position, the room benefits from sunlight well into the afternoon on sunny days.
The bathroom was completely renovated in 2022 and is fitted with a shower, washbasin and toilet, with tiled flooring and a clean, modern finish.
The apartment has also been upgraded with comfort and energy use in mind. It is entirely gas-free and fitted with underfloor heating, providing even heat throughout the property. In addition to the renovated kitchen and bathroom, new flooring has been installed throughout and the ceilings have been plastered and painted. As a result, the apartment requires little immediate work.
The neighbourhood
Jasper Leijnsenstraat is a quiet, wide and leafy street in Amsterdam West, close to the border of Bos en Lommer and De Baarsjes. It combines a relatively peaceful residential setting with easy access to the amenities of the surrounding neighbourhoods and the city centre.
Jan van Galenstraat and Jan Evertsenstraat are nearby and offer a wide range of supermarkets, local shops, cafés and restaurants. Several sports facilities are also within easy reach.
For outdoor space and recreation, Erasmuspark, Westerpark and Rembrandtpark are all easily accessible. The area offers a good balance between green space and city living.
The apartment is also well connected to the rest of Amsterdam. Hugo de Grootplein is a short cycle away, with the Jordaan and city centre easily accessible from there. Several tram and bus routes operate nearby, including connections to Amsterdam Central Station and Amsterdam Sloterdijk. By car, the A10 ring road can be reached quickly, providing convenient connections to Schiphol Airport, the A4 and the A9.
Paid on-street parking applies in the area, and residents can apply for a parking permit. At present, there is no waiting list for a parking permit.
Owners’ association and leasehold
The homeowners association is healthy and active, and a long-term maintenance plan is in place. The monthly contribution is €100.-
The annual ground rent is €526 and is subject to annual indexation. The current leasehold period runs until 2058, with the option to switch to perpetual leasehold.
Highlights
• First-floor apartment
• Characteristic Amsterdam School architecture
• Spacious kitchen-diner, fully renovated in 2024
• Two bedrooms
• Bay window with plenty of natural light
• Unobstructed views of greenery at the front
• Bathroom fully renovated in 2022
• Full-width balcony
• Gas-free
• Underfloor heating
• New flooring throughout
• Quiet location in Amsterdam West
• Close to Jan Evertsenstraat and Jan van Galenstraat
Features
Transfer of ownership
- Listed since
- Acceptance
- Available in consultation
- Asking price
- € 450,000 kosten koper
- Asking price per m²
- € 8,333
- Status
- Available
- VVE (Owners Association) contribution
- € 100.00 per month
Construction
- Type apartment
- Upstairs apartment (apartment)
- Building type
- Resale property
- Year of construction
- 1934
- Specific
- Protected townscape or village view (permit needed for alterations) and partly furnished with carpets and curtains
- Type of roof
- Combination roof covered with asphalt roofing and roof tiles
Surface areas and volume
- Areas
- Living area
- 54 m²
- Exterior space attached to the building
- 6 m²
- Volume in cubic meters
- 160 m³
Layout
- Number of rooms
- 3 rooms (2 bedrooms)
- Number of bath rooms
- 1 bathroom
- Bathroom facilities
- Shower, toilet, underfloor heating, sink, and washstand
- Number of stories
- 1 story
- Facilities
- Optical fibre, mechanical ventilation, and TV via cable
- Located at
- 1st floor
Energy
- Energy label
- Insulation
- Double glazing
- Heating
- Complete floor heating
- Hot water
- Electrical boiler
Cadastral data
- SLOTEN C 11666
- Cadastral map
- Ownership situation
- Long-term lease (end date of long-term lease: 31-03-2058)
- Fees
- € 526.83 per year with option to purchase
Exterior space
- Location
- Alongside a quiet road and in residential district
- Balcony/roof terrace
- Balcony present
Parking
- Type of parking facilities
- Paid parking and resident's parking permits
VVE (Owners Association) checklist
- Registration with KvK
- Yes
- Annual meeting
- Yes
- Periodic contribution
- Yes (€ 100.00 per month)
- Reserve fund present
- Yes
- Maintenance plan
- Yes
- Building insurance
- Yes
© 2001-2026 funda