
This house on Funda: https://www.funda.nl/en/detail/koop/amsterdam/appartement-javastraat-147-2/17230736/
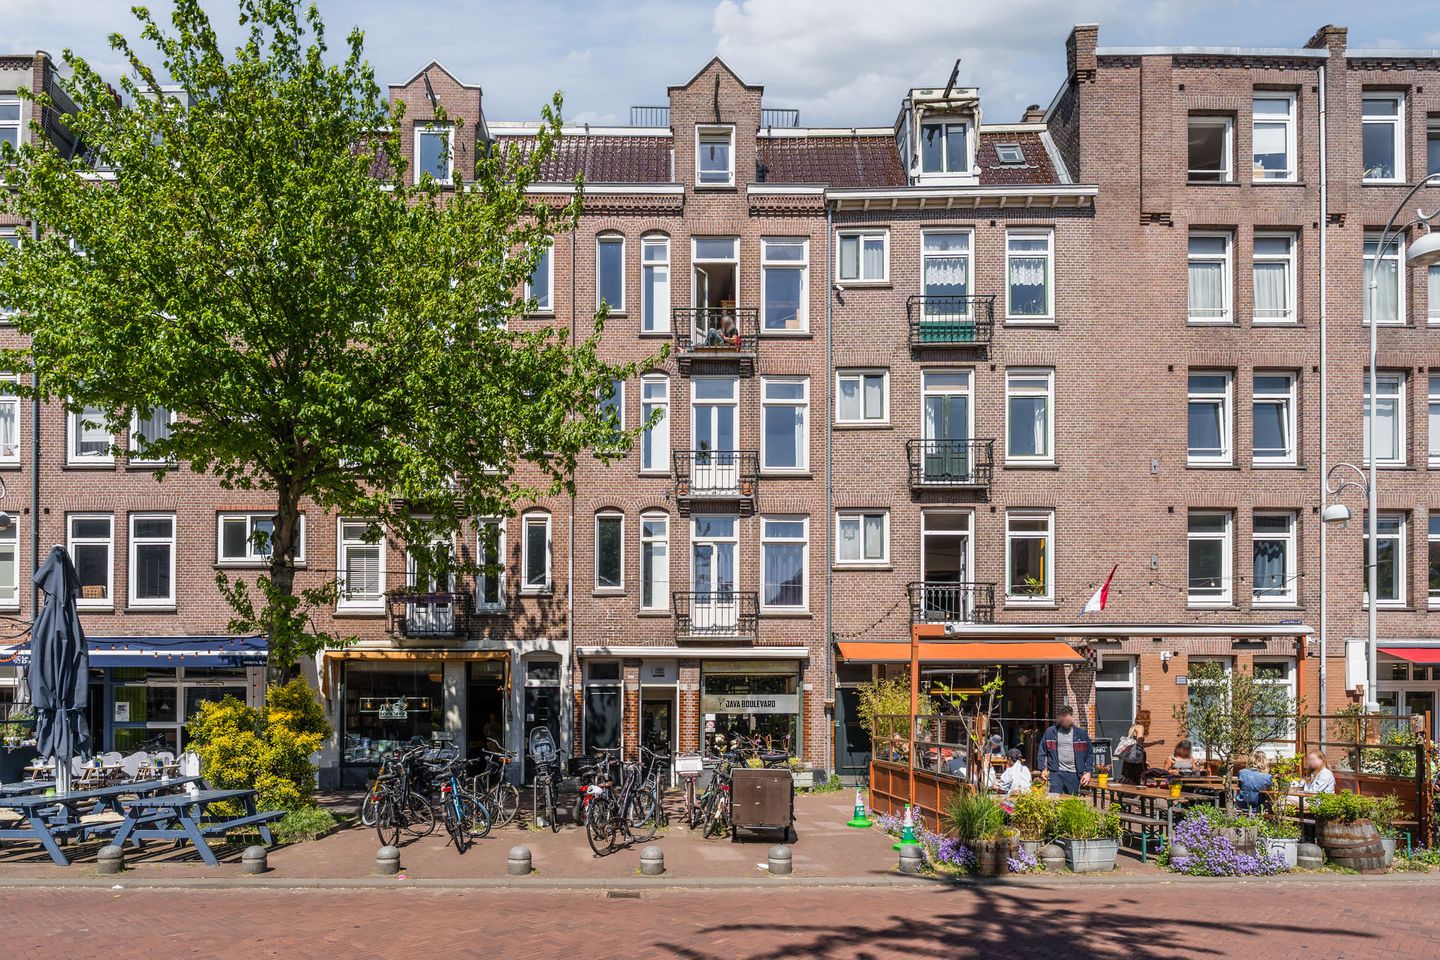
Description
Javastraat 147 II
In two words: characterful and vibrant!
Located in the heart of the Indische Buurt, this two-room apartment offers a high standard of finish and a spacious balcony at the rear. This characterful apartment of approximately 42 m² is situated on freehold land.
LIVING & LIFESTYLE
The apartment is situated on the second floor. The open-plan kitchen, equipped with built-in cabinetry and ample storage space, creates a spacious and cohesive living area. The utility area, including the washing machine connection, is also located here.
The living area offers plenty of room for a comfortable seating area and a generous dining table.
The open-plan kitchen forms a natural part of the living space. Thanks to the large windows, the room benefits from plenty of natural daylight. The kitchen is equipped with a range of built-in appliances.
The bedroom is located at the front of the apartment and features French doors opening onto a French balcony. The generously sized bedroom provides ample space for a large wardrobe.
The bathroom is accessible from the central hallway and features a washbasin and walk-in shower. The toilet is separate and located next to the bathroom.
LOCATION
Javastraat is a lively and diverse street where you can truly experience the atmosphere of the city. The street is home to a great mix of cafés, restaurants and other inviting places to eat and drink. Whether you're looking for a relaxed coffee, a delicious lunch, an extensive dinner or drinks with friends, Javastraat has something to offer at any time of day. The combination of different cuisines, welcoming terraces and its vibrant atmosphere makes this a particularly enjoyable place to live and spend time.
Public transport is available in the immediate vicinity. The A10 ring road can be reached within approximately five minutes by car via the main access roads.
HIGHLIGHTS
Approximately 42 m² of living space, measured in accordance with the NEN 2580 measurement standard;
One spacious bedroom;
Freehold land;
Pleasant balcony adjoining the living area;
French balcony at the front;
Double glazing throughout;
Active owners' association (VvE) with a maintenance plan; service charge of €137 per month;
Energy label E (old label);
Ageing clause applies;
Completion date to be agreed.
KADE 5 Makelaars & Taxateurs
Built on ambition, driven by character.
The buyer is free to choose the notary, provided that the notary uses the model deed of the Royal Dutch Association of Civil-law Notaries (Koninklijke Notariële Beroepsorganisatie) and the Ringmodel purchase agreement for Amsterdam, and that the notary is based in Amsterdam.
This information has been compiled by Kade 5 Makelaars & Taxateurs with due care. Kade 5 Makelaars & Taxateurs accepts no liability for the accuracy of the information provided, nor can any rights be derived from the information stated herein.
The measurement instruction is based on NEN 2580. The property has been measured by a professional organisation, and Kade 5 Makelaars & Taxateurs cannot be held responsible for any discrepancies in the stated measurements. The buyer declares that they have been given the opportunity to commission their own NEN 2580 measurement.
This property is offered by an MVA Certified Expat Broker.
Features
Transfer of ownership
- Listed since
- Acceptance
- Available in consultation
- Asking price
- € 395,000 kosten koper
- Asking price per m²
- € 9,405
- Status
- Available
- VVE (Owners Association) contribution
- € 134.00 per month
Construction
- Type apartment
- Upstairs apartment (apartment)
- Building type
- Resale property
- Year of construction
- 1914
- Specific
- Partly furnished with carpets and curtains
- Type of roof
- Combination roof covered with asphalt roofing and roof tiles
- Quality marks
- Energie Prestatie Advies
Surface areas and volume
- Areas
- Living area
- 42 m²
- Exterior space attached to the building
- 5 m²
- Volume in cubic meters
- 144 m³
Layout
- Number of rooms
- 2 rooms (1 bedroom)
- Number of bath rooms
- 1 bathroom and 1 separate toilet
- Bathroom facilities
- Walk-in shower and sink
- Number of stories
- 1 story
- Facilities
- French balcony, optical fibre, mechanical ventilation, and TV via cable
- Located at
- 2nd floor
Energy
- Energy label
- Insulation
- Double glazing
- Heating
- CH boiler
- Hot water
- CH boiler
- CH boiler
- Gas-fired combination boiler, in ownership
Cadastral data
- AMSTERDAM S 9886
- Cadastral map
- Ownership situation
- Full ownership
Exterior space
- Location
- In residential district
- Balcony/roof terrace
- Balcony present
Parking
- Type of parking facilities
- Paid parking, public parking and resident's parking permits
VVE (Owners Association) checklist
- Registration with KvK
- Yes
- Annual meeting
- Yes
- Periodic contribution
- Yes (€ 134.00 per month)
- Reserve fund present
- Yes
- Maintenance plan
- Yes
- Building insurance
- Yes
© 2001-2026 funda