
This house on Funda: https://www.funda.nl/en/detail/koop/amsterdam/appartement-javastraat-164-1/17230456/
Javastraat 164-11095 CL AmsterdamMakassarpleinbuurt
€ 445,000 k.k.
Description
Bright, inviting 3-room apartment with a sunny, south-facing balcony and energy label B. The property is located in the heart of Amsterdam East, on the lively Javastraat in the popular Indische Buurt.
Curious to see more? Step inside and discover it for yourself!
Location:
Javastraat 164-1 is situated in the popular Indische Buurt in Amsterdam East, one of the city’s most vibrant and diverse neighbourhoods. Javastraat forms the lively heart of this area and is known for its rich mix of cultures, restaurants, cafés and charming local shops. Here, authentic Amsterdam character blends effortlessly with modern urban living.
Despite its central location, the apartment is positioned on a quieter section of the street, close to the park. While Javastraat is often associated with the lively atmosphere of its shops and markets, this apartment sits on the quieter side, opposite the square and just outside the main bustle. This allows you to enjoy all the convenience and energy of the neighbourhood, while coming home to a calm and pleasantly green environment.
Javastraat itself offers an abundance of cafés, restaurants and speciality shops, ranging from local bakeries and coffee bars to popular venues such as Bar Botanique, Studio/K and Hartje Oost. For everyday groceries, several supermarkets and local shops are within walking distance, as is the Dappermarkt, where fresh produce and other goods are available six days a week.
The neighbourhood also offers plenty of green space and opportunities to relax. Oosterpark, Flevopark and the Amstel are all just a few minutes away by bike, providing ideal places for walking, exercising or enjoying a picnic in the sun.
Accessibility is excellent. The apartment is located within a triangle of three tram and bus stops, offering direct connections to Amsterdam Central Station, De Pijp and Amsterdam West. Muiderpoort Station is within easy walking distance. Amsterdam city centre can be reached within approximately ten minutes by bicycle, while the Ring A10 is also easily accessible by car.
Layout:
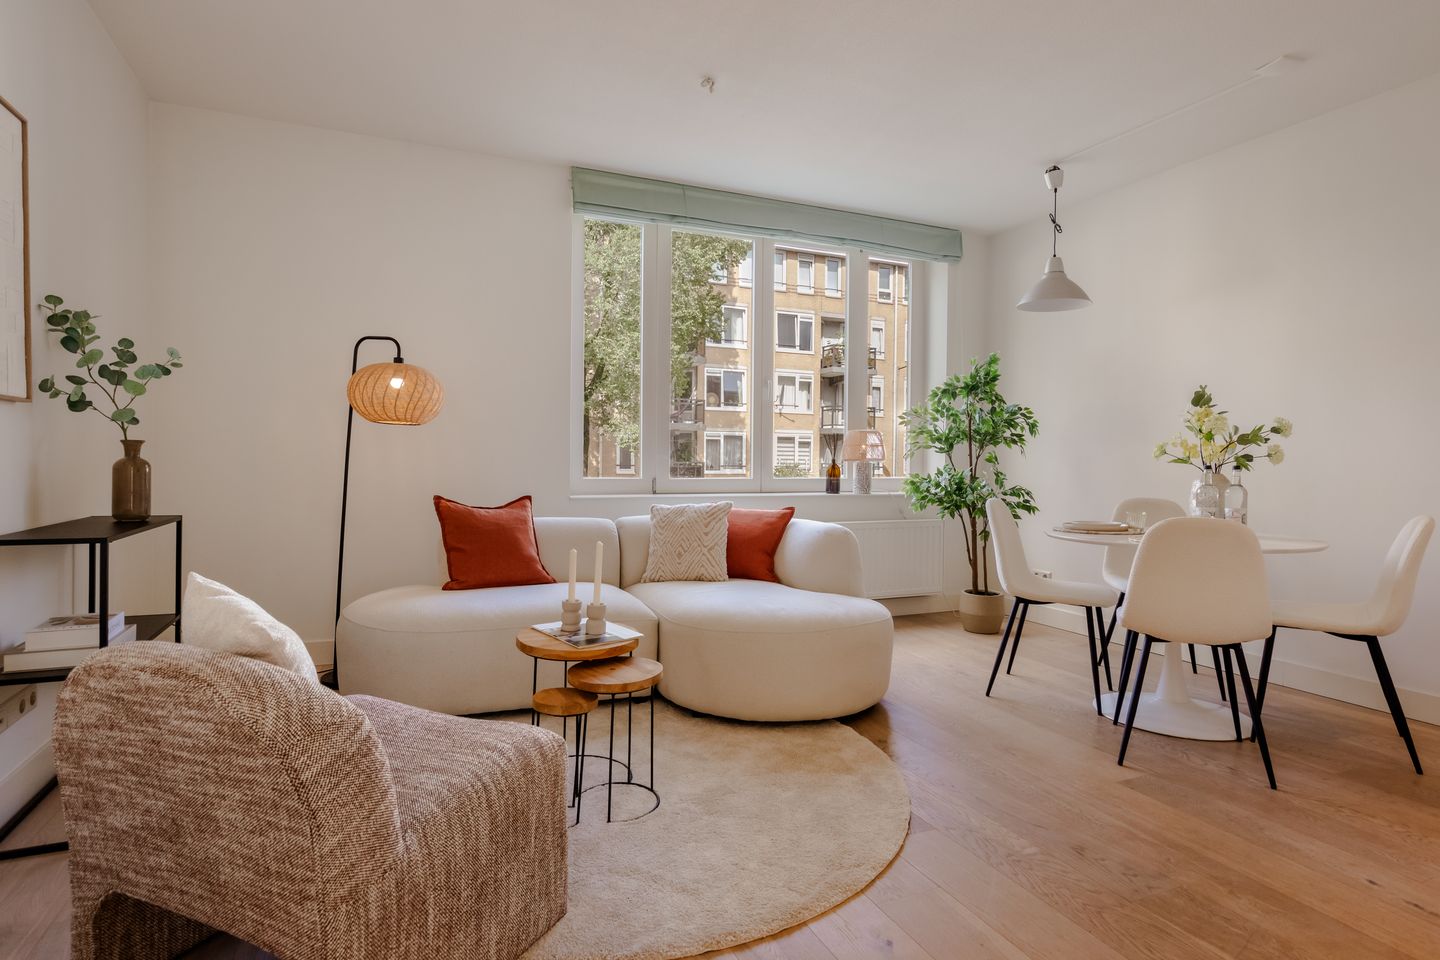
The entrance to the apartment is located on the first floor and is reached via a spacious and well-maintained communal staircase. Upon entering, the bright and open character of the living room immediately stands out. The sitting and dining areas flow naturally into one another, while the large windows allow an abundance of natural light to enter. At the same time, you can enjoy pleasant views and all the comforts of a home that was fully renovated in 2025.
The living room provides ample space for a generous seating area as well as a large dining table, making it an inviting place both to relax and to enjoy long dinners with family or friends. The warm wooden flooring and calm colour palette further enhance the welcoming atmosphere.
Adjoining the living room is the modern open-plan kitchen. Finished in a sleek white design, it offers plenty of cupboard and worktop space. The kitchen is equipped with, among other things, a gas hob, extractor hood, sink and various integrated appliances. Thanks to the open connection with the living room, you can stay in touch with your guests while cooking.
The spacious main bedroom is located at the quiet rear of the apartment and provides direct access to the balcony. There is ample room for a large double bed and a generous wardrobe. The calm finishes and pleasant natural light create a comfortable and relaxing bedroom.
The second room is currently used as a home office, but its size makes it suitable for a variety of purposes. It can easily be used as a children’s room, guest room, or second bedroom. This room also offers direct access to the balcony, creating a seamless connection between indoor and outdoor living.
The bathroom is modern and neatly finished and features a spacious walk-in shower, a washbasin unit with plenty of storage space, and a connection for the washing machine. The toilet is separate and matches the style and finish of the rest of the apartment.
A major feature of the property is the wide south-facing balcony, extending across almost the full width of the apartment and accessible from both bedrooms. There is ample room for a comfortable seating area, making it a wonderful spot for breakfast outside, a relaxed cup of coffee or simply enjoying the sunshine later in the day.
Owners’ Association (VvE):
The apartment forms part of a healthy and active Owners’ Association named ‘Javastraat 156-164’, consisting of 19 members. The association is professionally managed by Stedeplan, holds an annual meeting, and has a long-term maintenance plan in place. The monthly service charge is €126.66.
Ownership:
The property is situated on municipal leasehold land. The current leasehold period runs until 15 March 2049. An annual ground rent of €412.70 is payable and is subject to annual indexation.
For the period thereafter, the leasehold has been converted to a perpetual leasehold arrangement. An annual ground rent of €523.70 will be payable, also subject to annual indexation.
Details:
- Located in the Indische Buurt in Amsterdam East;
- Living area of 50 sqm, measured in accordance with NEN standards;
- 2 bedrooms;
- Situated on municipal leasehold land;
- Energy label B;
- Fully renovated in 2015;
- South-facing balcony;
- Monthly Owners’ Association service charge of €126.66;
- Parking via permit system, with ample parking options in the immediate vicinity;
- Transfer date in consultation;
- Non-owner-occupancy clause applies;
- An agreement is only concluded once the purchase agreement has been signed;
- The purchase agreement will be drawn up by a civil-law notary based in Amsterdam.
DISCLAIMER
This information has been compiled by us with due care. However, we accept no liability for any incompleteness, inaccuracy, or otherwise, or for the consequences thereof. All stated dimensions and surface areas are indicative. The buyer has the obligation to investigate all matters of importance to them. The real estate agent is acting as the seller's advisor for this property. We advise you to engage an expert (NVM) real estate agent to guide you through the purchase process. If you have specific wishes regarding the property, we advise you to inform your purchasing agent in a timely manner and to conduct your own independent investigation. If you do not engage an expert representative, you are legally considered sufficiently expert to be able to oversee all important matters. The NVM terms and conditions apply.
Features
Transfer of ownership
- Listed since
- Acceptance
- Available in consultation
- Asking price
- € 445,000 kosten koper
- Asking price per m²
- € 8,900
- Status
- Available
- VVE (Owners Association) contribution
- € 126.66 per month
Construction
- Type apartment
- Mezzanine (apartment)
- Building type
- Resale property
- Year of construction
- 1925
- Type of roof
- Flat roof covered with asphalt roofing
Surface areas and volume
- Areas
- Living area
- 50 m²
- Exterior space attached to the building
- 6 m²
- Volume in cubic meters
- 164 m³
Layout
- Number of rooms
- 3 rooms (2 bedrooms)
- Number of bath rooms
- 1 bathroom and 1 separate toilet
- Bathroom facilities
- Walk-in shower, sink, and washstand
- Number of stories
- 1 story
- Facilities
- Mechanical ventilation, passive ventilation system, and TV via cable
- Located at
- 1st floor
Energy
- Energy label
- Insulation
- Energy efficient window and completely insulated
- Heating
- CH boiler
- Hot water
- CH boiler
- CH boiler
- Nefit (gas-fired combination boiler from 2014, in ownership)
Cadastral data
- AMSTERDAM W 9074
- Cadastral map
- Ownership situation
- Municipal long-term lease
- Fees
- € 412.70 per year with option to purchase
Exterior space
- Location
- Alongside a quiet road and in residential district
- Balcony/roof terrace
- Balcony present
Parking
- Type of parking facilities
- Paid parking and resident's parking permits
VVE (Owners Association) checklist
- Registration with KvK
- Yes
- Annual meeting
- Yes
- Periodic contribution
- Yes (€ 126.66 per month)
- Reserve fund present
- Yes
- Maintenance plan
- Yes
- Building insurance
- Yes
© 2001-2026 funda