
This house on Funda: https://www.funda.nl/en/detail/koop/amsterdam/appartement-javastraat-41-3/80980254/
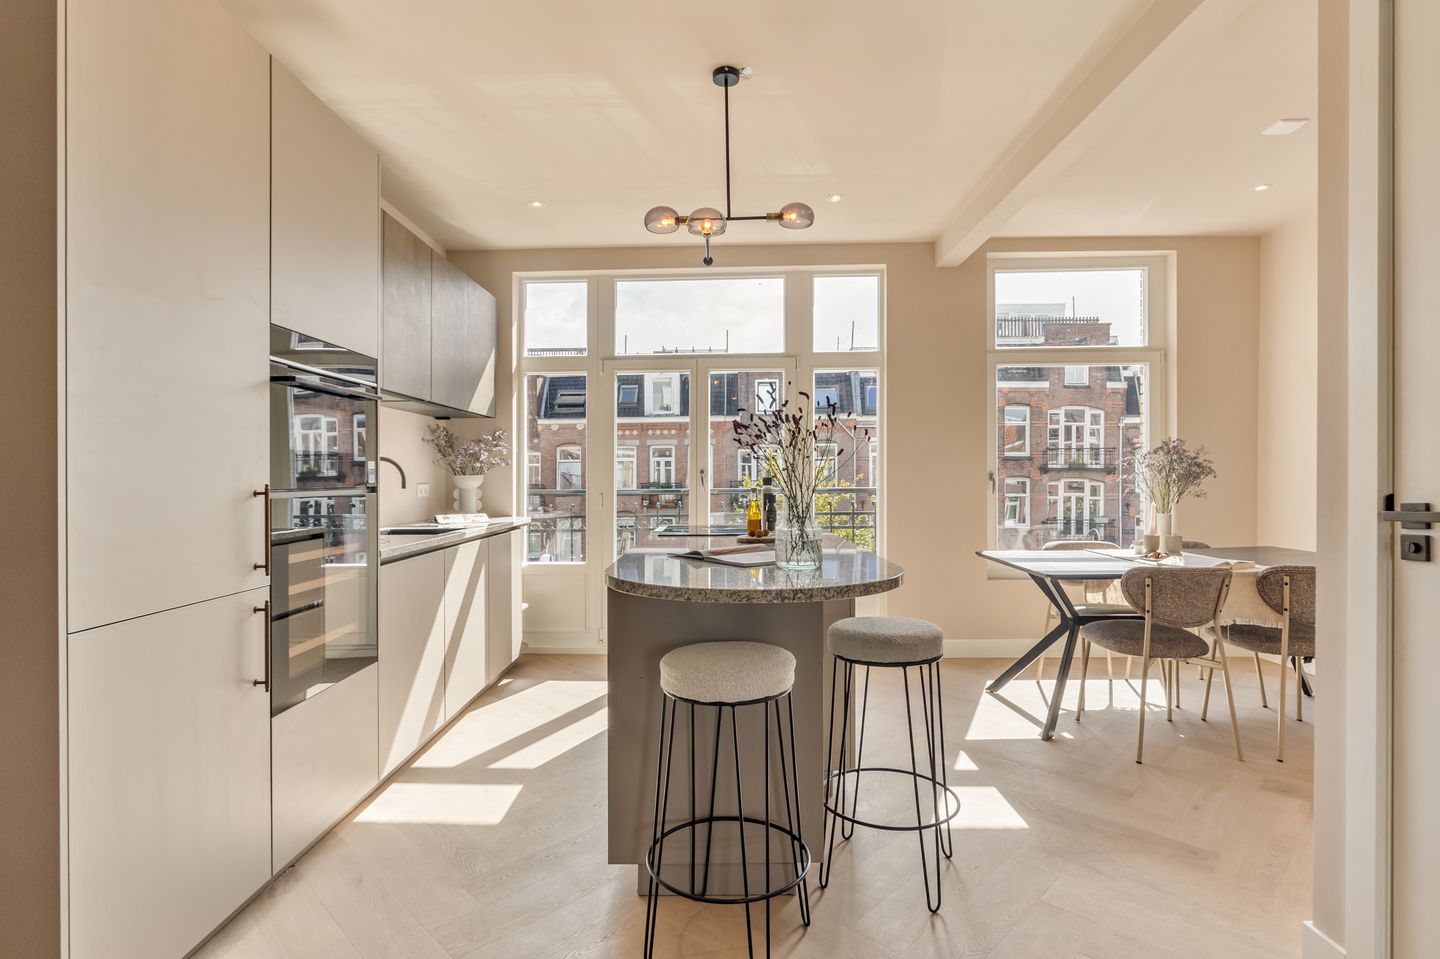
Prachtig afgewerkt en licht appartement van 57m² in het hart van Oost
Description
We are offering this beautifully finished, light-filled 57 m² apartment in the heart of Amsterdam East. The property features two bedrooms and two lovely outdoor spaces: a balcony at the front and a spacious terrace at the rear.
Layout
You reach the apartment on the third floor via the central entrance and stairwell. Upon entering, you step into the living room, which provides access to the apartment's various rooms.
The spacious and bright living room is located at the front. Large windows allow for abundant natural light, creating a pleasant, airy atmosphere enhanced by the high ceilings. The living room offers plenty of space for both a comfortable seating area and a generous dining area. French doors open from the living room onto the front balcony.
The open-plan kitchen is modern and finished to a high standard. It is equipped with various built-in Siemens appliances, including a dishwasher, a Quooker tap, a combi-oven/microwave, and a Bora induction cooktop with an integrated extraction system. Additionally, the kitchen features a wine cooler and offers ample workspace and storage.
The spacious, sleek bathroom is finished with natural stone and features a vanity unit with a sink and a pleasant walk-in shower. The separate toilet is located outside the bathroom and includes a small washbasin.
The two bedrooms are situated at the rear of the apartment. The master bedroom offers plenty of space for a double bed and a large wardrobe. The second bedroom is also a good size and is perfectly suited for use as a bedroom, home office, or guest room. A particular highlight of the property is the spacious balcony at the rear.
Location:
Javastraat is one of Amsterdam East's most characterful streets, with an international atmosphere, specialty shops, coffee bars and restaurants. It is a sought-after residential area with a wide range of shops, restaurants and amenities in the immediate vicinity. Oosterpark is about 5 minutes' walk and Flevopark about 10 minutes, while the Dappermarkt - one of Amsterdam's most famous food and street markets, open Monday to Saturday - is also about 5 minutes' walk. In short, a lively neighbourhood with regular markets and local initiatives.
Accessibility and parking
The property is excellently connected. Trams 3, 7, 14, 19 and 25 stop about 4 minutes' walk away, and Muiderpoort railway station is about 6 minutes' walk (one stop and five minutes by train from Amsterdam Centraal). The A10 ring road is just minutes away by car. Parking is on-street under Amsterdam's permit/paid parking system; compared with many other parts of the city, parking in the area is generally readily available.
Details:
- Living area of 57m² (NEN2580 report available);
- Energy label A;
- Service charges: €90.75 per month;
- The Homeowners' Association (VvE) consists of 7 members and is professionally managed by VVE NEXT;
- The apartment underwent a high-quality renovation in 2026;
- Located on freehold land (no leasehold);
- Non-occupancy clause applies;
- Foundation renewed;
- Subject to obtaining a final subdivision permit;
- Delivery in consultation; quick handover possible.
DISCLAIMER
We have compiled this information with the utmost care. However, no liability is accepted on our part for any incompleteness, inaccuracy, or otherwise, nor for the consequences thereof. All stated dimensions and surface areas are indicative.
Features
Transfer of ownership
- Listed since
- Acceptance
- Available in consultation
- Asking price
- € 625,000 kosten koper
- Asking price per m²
- € 10,965
- Status
- Available
- VVE (Owners Association) contribution
- € 49.00 per month
Construction
- Type apartment
- Upstairs apartment (apartment)
- Building type
- Resale property
- Year of construction
- 1902
Surface areas and volume
- Areas
- Living area
- 57 m²
- Exterior space attached to the building
- 7 m²
- Volume in cubic meters
- 181 m³
Layout
- Number of rooms
- 3 rooms (2 bedrooms)
- Number of stories
- 1 story
- Facilities
- French balcony, optical fibre, mechanical ventilation, and passive ventilation system
- Located at
- 3rd floor
Energy
- Energy label
- Insulation
- Roof insulation, double glazing, energy efficient window, insulated walls and floor insulation
- Heating
- CH boiler
- Hot water
- CH boiler
- CH boiler
- CR Remeha (gas-fired from 2026, in ownership)
Cadastral data
- AMSTERDAM S 10249
- Cadastral map
- Ownership situation
- Full ownership
Exterior space
- Balcony/roof garden
- French balcony present
VVE (Owners Association) checklist
- Registration with KvK
- Yes
- Annual meeting
- Yes
- Periodic contribution
- Yes (€ 49.00 per month)
- Reserve fund present
- Yes
- Maintenance plan
- Yes
- Building insurance
- Yes
© 2001-2026 funda