
This house on Funda: https://www.funda.nl/en/detail/koop/amsterdam/appartement-javastraat-41-4b/17253198/
Volledig gerenoveerd appartement met een zonnig dakterras!
Description
JAVASTRAAT 41-4B - Atmospheric apartment spread over two floors, fully renovated in 2026, with a sunny roof terrace, unobstructed views and all the comforts of modern living.
High above the lively Javastraat lies a home that was fully renovated in 2026, with every square metre thoughtfully used. The carefully selected finishes, well-considered layout and modern comforts, including underfloor heating throughout the apartment, create a sophisticated and cohesive whole. Upstairs, a fully-fledged additional living level awaits, complete with its own outdoor space: a sunny spot with unobstructed views across the city. A turn-key apartment where quality, comfort and outdoor living come together in a distinctive way.
LIVING SPACE
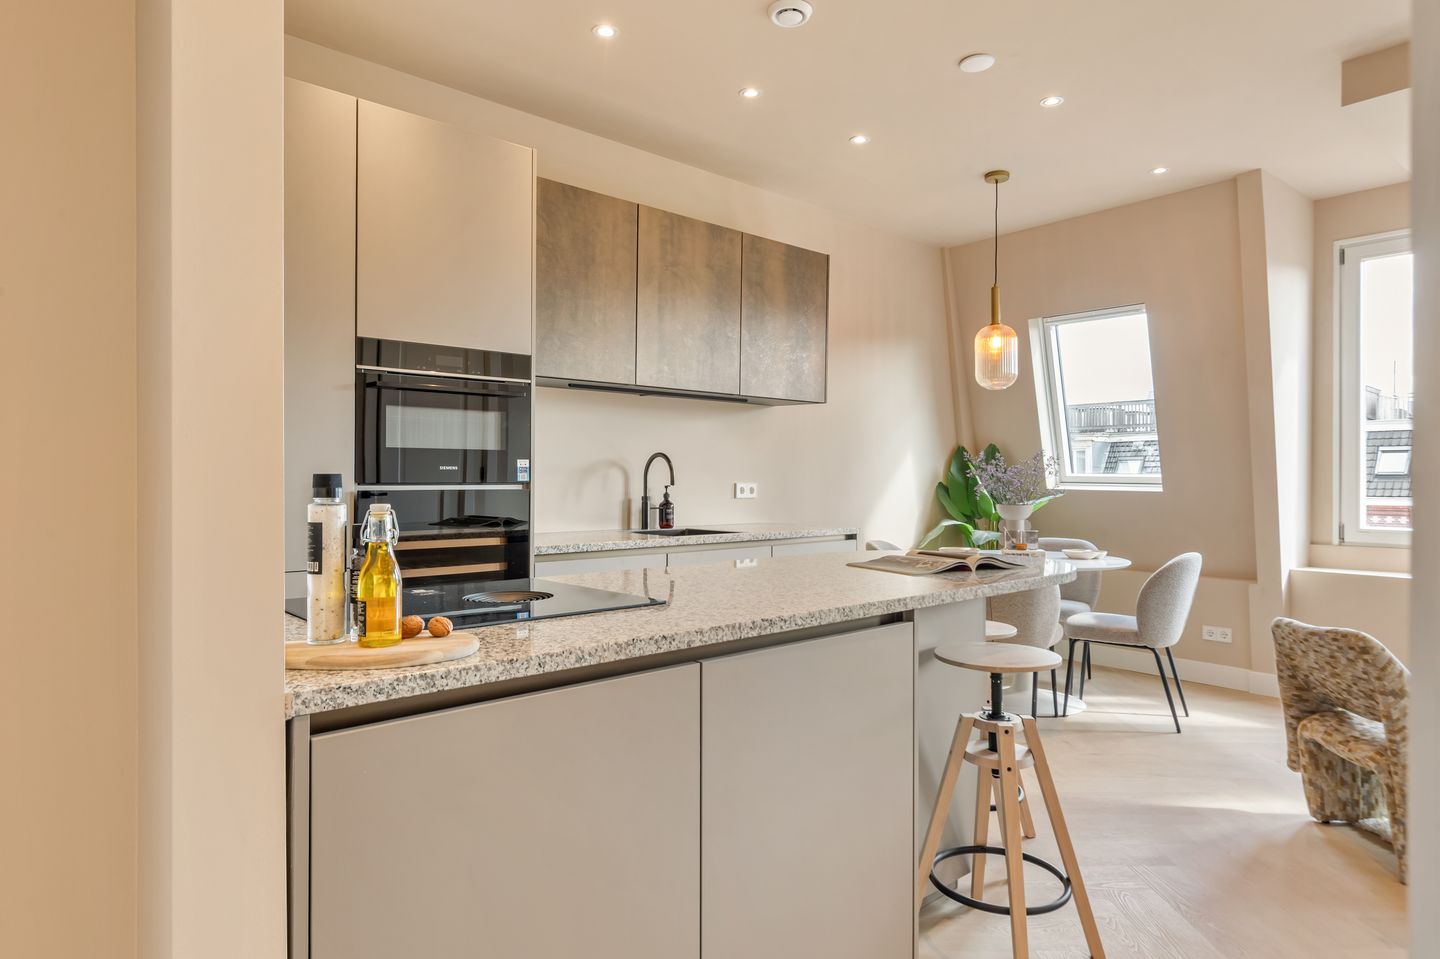
The main living floor has an open and bright layout, with the kitchen, dining area and sitting area flowing naturally into one another. Windows on several sides allow an abundance of daylight to enter and give the floor a wonderful sense of space.
The kitchen forms an integral part of the interior. Its understated cabinetry is combined with a natural stone worktop and a generous island with seating. High-quality built-in appliances by Siemens, including an integrated wine climate cabinet, together with a Bora induction hob with integrated extractor, complete the kitchen. The layout provides ample workspace and storage while leaving sufficient room for a full-sized dining table and comfortable sitting area.
The continuous flooring, understated colour palette and carefully considered detailing create a sense of calm and cohesion throughout the space. Underfloor heating across the entire floor further enhances the comfort, without radiators interrupting the interior.
PRIVATE QUARTERS
The internal staircase leads to the upper living level, which is entirely arranged as a sleeping floor. The division over two levels creates a clear separation between the sleeping quarters and the living space below. Exposed beams add character to the floor, while the wide glazed façade with French doors provides direct access to the roof terrace. The relatively compact sleeping floor therefore benefits greatly from its strong connection to the outdoors.
The bathroom is located on the fourth floor and was finished to a high standard as part of the renovation, featuring large-format tiles, a walk-in shower with rain shower, a custom-made vanity unit and illuminated mirror. The separate toilet is finished in the same materials.
PRACTICAL LIVING COMFORT
The 2026 renovation focused not only on the appearance of the apartment, but also on everyday living comfort. The entire apartment is equipped with underfloor heating and also benefits from air conditioning.
The layout is efficiently distributed over two floors, with each function given a logical place. The separate toilet is an important practical feature within this compact layout. Upstairs, the roof terrace provides a valuable extension of the living space and connects directly to the sleeping floor.
HOMEOWNERS' ASSOCIATION
- Homeowners' Association (VvE) in place
- Administration managed by Rocco VvE Beheer
- Consisting of 5 members
- Service charges amount to €150 per month
OWNERSHIP
- Freehold property
KEY FEATURES
- Turn-key and renovated in 2026
- No upstairs neighbours
- Transfer date in consultation
- Subject to subdivision approval
MEASUREMENTS
- Measurement report available, prepared in accordance with the BBMI measurement guidelines
- Living area: 40.30 m²
- Building-related outdoor space: 6.60 m²
- Gross floor area: 47.50 m²
- Gross volume: 142.00 m³
PARKING
Parking is available on public roads through the municipal permit system (permit area Oost-3). A parking permit for Oost-3 allows you to park within this designated area. A residents' permit costs €199.93 per six months.
SURROUNDINGS
Javastraat is situated in the heart of the Indische Buurt and is one of the liveliest streets in Amsterdam-Oost. It is precisely here that the character of the neighbourhood comes into its own, with a mix of independent shops, everyday amenities and a remarkably diverse range of restaurants and cafés. For groceries and fresh produce, both the shops along Javastraat and the Dappermarkt are close by; the latter is home to more than 250 market stalls.
The immediate surroundings also offer plenty of culinary options. Along Javastraat itself, you will find Le French Café, the Indonesian restaurant Purnama and Bar Basquiat, among others. A little further away, around Javaplein, are Wilde Zwijnen and Spaghetteria Pasta-bar. Good places for coffee, lunch, drinks and dinner are therefore all within the immediate neighbourhood.
For greenery and recreation, both Oosterpark and Flevopark are nearby, while the Dapperbuurt and the rest of Amsterdam-Oost are easily accessible from Javastraat. The result is a distinctly urban residential setting where restaurants, shops, the market and green spaces all come together within close proximity.
ACCESSIBILITY
The location also offers excellent accessibility. Amsterdam Muiderpoort railway station is approximately a ten-minute walk from Javastraat and provides convenient connections by train, tram and bus. There are also several tram and bus stops in the immediate vicinity, including around Javaplein.
By bicycle, the city centre and other parts of Amsterdam-Oost are quickly accessible. The location is also convenient by car, with the surrounding main roads providing easy access to the A10 ring road. The apartment therefore combines a lively setting in the heart of the Indische Buurt with excellent connections to the rest of the city and beyond.
This information has been compiled by us with due care. However, we do not accept any liability for any incompleteness, inaccuracy or other omission, nor for any consequences thereof. All measurements and areas stated are indicative. The NVM terms and conditions apply.
Features
Transfer of ownership
- Listed since
- Acceptance
- Available in consultation
- Asking price
- € 450,000 kosten koper
- Asking price per m²
- € 11,250
- Status
- Available
- VVE (Owners Association) contribution
- € 150.00 per month
Construction
- Year of construction
- Before 1906
- Type apartment
- Upstairs apartment (apartment)
- Building type
- Resale property
- Type of roof
- Flat roof covered with asphalt roofing
Surface areas and volume
- Areas
- Living area
- 40 m²
- Exterior space attached to the building
- 7 m²
- Volume in cubic meters
- 142 m³
Layout
- Number of rooms
- 2 rooms (1 bedroom)
- Number of bath rooms
- 1 bathroom and 1 separate toilet
- Bathroom facilities
- Walk-in shower, sink, and washstand
- Number of stories
- 1 story
- Facilities
- Air conditioning, skylight, passive ventilation system, and TV via cable
- Located at
- 4th floor
Energy
- Energy label
- Insulation
- Completely insulated
- Heating
- CH boiler
- Hot water
- CH boiler
- CH boiler
- Gas-fired, in ownership
Cadastral data
- AMSTERDAM S 4621
- Cadastral map
- Ownership situation
- Full ownership
Exterior space
- Location
- In residential district
- Balcony/roof terrace
- Balcony present
Parking
- Type of parking facilities
- Paid parking and resident's parking permits
VVE (Owners Association) checklist
- Registration with KvK
- Yes
- Annual meeting
- No
- Periodic contribution
- Yes (€ 150.00 per month)
- Reserve fund present
- Yes
- Maintenance plan
- Yes
- Building insurance
- Yes
© 2001-2026 funda