
This house on Funda: https://www.funda.nl/en/detail/koop/amsterdam/appartement-jekerstraat-63-1/17244313/
Jekerstraat 63-11078 MA AmsterdamScheldebuurt-Midden
€ 850,000 k.k.
Description
Located on one of the most beautiful and widest streets in the highly sought-after Rivierenbuurt is this bright and spacious apartment of approximately 103 m². The property features a private entrance, two bedrooms, a sunny south-facing balcony of approximately 10 m² and unobstructed views at the front.
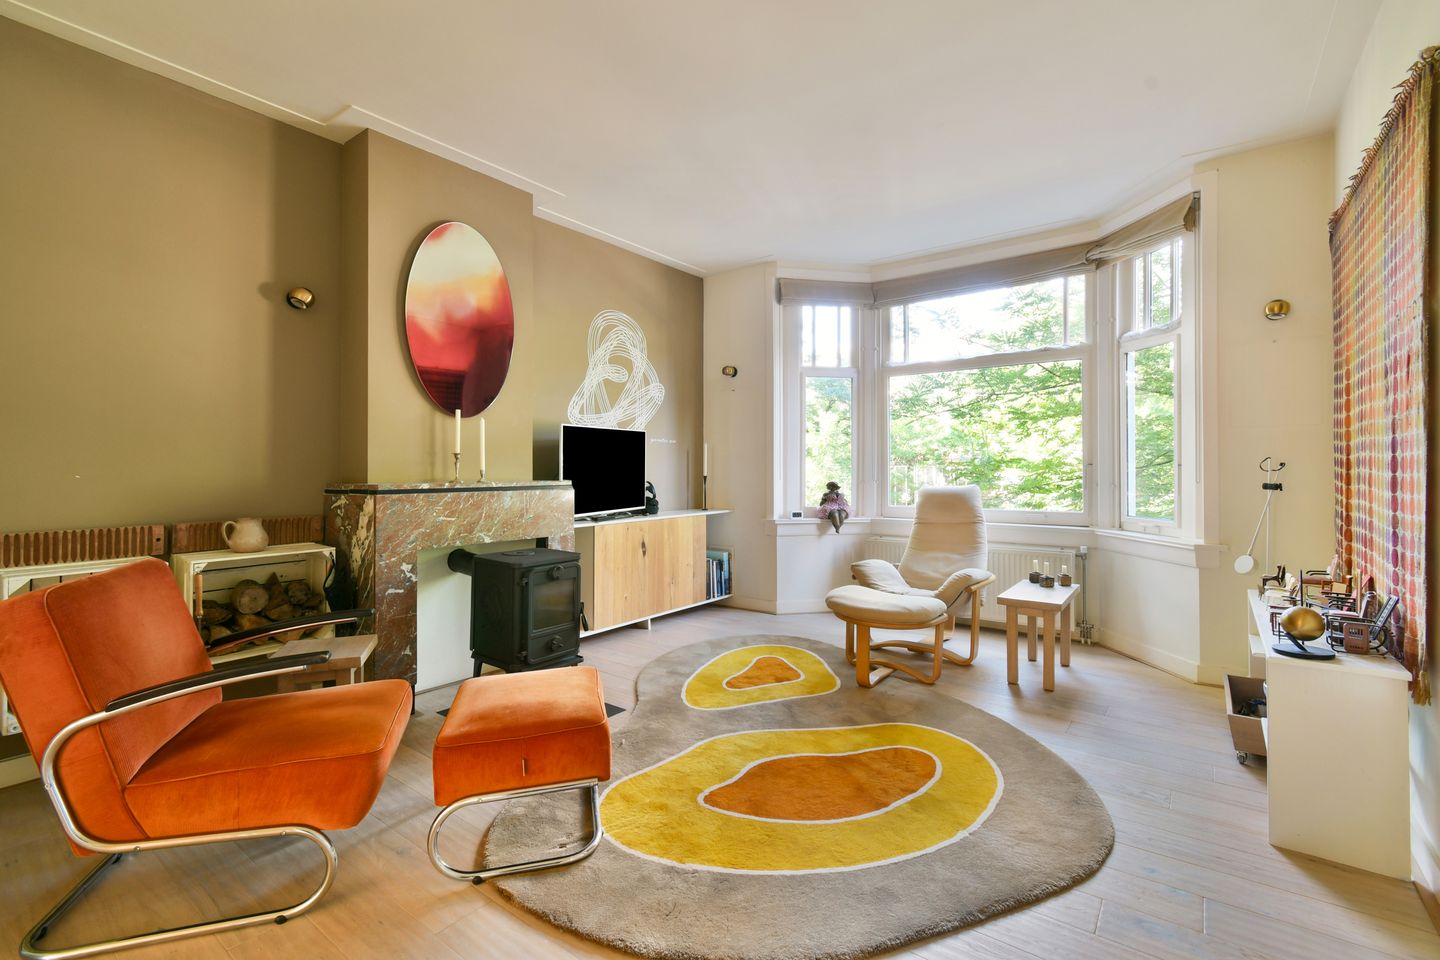
Authentic details such as the original fireplace mantel, panel doors and stained-glass windows have been beautifully combined with the comfort of a modern home. An ideal apartment for those seeking
space, character and a central location in Amsterdam South – Rivierenbuurt.
THE NEIGHBOURHOOD
Rivierenbuurt has long been one of Amsterdam’s most desirable residential neighbourhoods. The
Jekerstraat is a quiet, family-friendly and green street with wide pavements and characteristic architecture dating from the 1920s and 1930s. Just around the corner from the vibrant Maasstraat and close to the Scheldestraat, offering an extensive range of specialty shops, supermarkets, cosy cafés and excellent restaurants. In addition, the Beatrixpark, the Amstel River and De Pijp are all within easy reach.
Accessibility is excellent with various tram and bus connections, RAI and Zuid stations, the North/South Metro Line and convenient access to the A10 Ring Road and the Zuidas business district.
PRIVATE ENTRANCE
Through the private front door on the ground floor, you reach the apartment on the first floor. The spacious central hallway forms the heart of the apartment and provides access to all rooms. It also includes a cloakroom area, a separate toilet with washbasin, a washing machine connection and a video intercom system in the central hallway.
LIVING ROOM
The generous L-shaped living room extends over the full depth of the apartment and across the entire width at the front of the property. It features an en-suite arrangement with sliding doors separating the front living room from the dining room and kitchen, as well as sliding doors between the front living room and the adjacent second room at the front. The attractive sitting room features a beautiful bay window, a wood-burning stove and an original fireplace mantel. At the rear is the spacious dining room with open-plan kitchen and French doors opening onto the south-facing balcony. Thanks to the large windows on both sides, the apartment benefits from excellent natural light throughout the day.
KITCHEN
The kitchen is finished in a timeless style and features various built-in appliances, including an oven, refrigerator, freezer, dishwasher and induction hob. The kitchen offers ample worktop and storage space and forms a highly practical and functional area.
BALCONY
Spanning the full width of the apartment is the spacious south-facing balcony of approximately 10 m².
Thanks to its favourable orientation, you can enjoy the sun here for most of the day. French doors from both the dining room and the second bedroom provide direct access. The balcony storage cupboard houses the HR combi boiler (2024).
BEDROOMS
The property features two bedrooms. The principal bedroom is located at the rear and has double French doors opening onto the south-facing balcony. The second bedroom is also situated
at the quiet rear side and likewise has French doors opening onto the balcony.
BATHROOM
The modern bathroom is well finished and equipped with a spacious walk-in shower, washbasin with
vanity unit, recessed spotlights, underfloor heating and a second toilet. The bathroom can be accessed from the bedroom as well as via the central hallway.
FEATURES
• Bright and spacious living room with a beautiful bay window.
• Prime location on the wide Jekerstraat in the heart of Rivierenbuurt.
• Private front door on the ground floor.
• Two bedrooms, central bathroom and 2 toilets.
• Sunny south-facing balcony spanning the full width of the apartment.
• Unobstructed views at the front.
• Situated on a quiet, family-friendly and green street.
• Active Owners’ Association (VvE), monthly service charges of € 175.
• Ground lease prepaid for the current lease period until 30-06-2052.
• Non-owner-occupancy clause applies.
• Quick completion is possible.
Features
Transfer of ownership
- Listed since
- Acceptance
- Available in consultation
- Asking price
- € 850,000 kosten koper
- Asking price per m²
- € 8,252
- Status
- Available
- VVE (Owners Association) contribution
- € 175.00 per month
Construction
- Type apartment
- Upstairs apartment (apartment)
- Building type
- Resale property
- Year of construction
- 1928
Surface areas and volume
- Areas
- Living area
- 103 m²
- Exterior space attached to the building
- 9 m²
- Volume in cubic meters
- 339 m³
Layout
- Number of rooms
- 4 rooms (2 bedrooms)
- Number of bath rooms
- 1 bathroom and 1 separate toilet
- Bathroom facilities
- Walk-in shower, toilet, underfloor heating, sink, and washstand
- Number of stories
- 1 story
- Located at
- 1st floor
Energy
- Energy label
- Insulation
- Partly double glazed
- Heating
- CH boiler
- Hot water
- CH boiler
- CH boiler
- HR (gas-fired combination boiler from 2024, in ownership)
Cadastral data
- AMSTERDAM V 10520
- Cadastral map
- Ownership situation
- Municipal long-term lease
- Fees
- Paid until 30-06-2052
Exterior space
- Location
- Alongside a quiet road, in residential district and unobstructed view
Parking
- Type of parking facilities
- Paid parking, public parking and resident's parking permits
VVE (Owners Association) checklist
- Registration with KvK
- Yes
- Annual meeting
- Yes
- Periodic contribution
- Yes (€ 175.00 per month)
- Reserve fund present
- Yes
- Maintenance plan
- Yes
- Building insurance
- Yes
© 2001-2026 funda