
This house on Funda: https://www.funda.nl/en/detail/koop/amsterdam/appartement-jekerstraat-65-3/17232407/
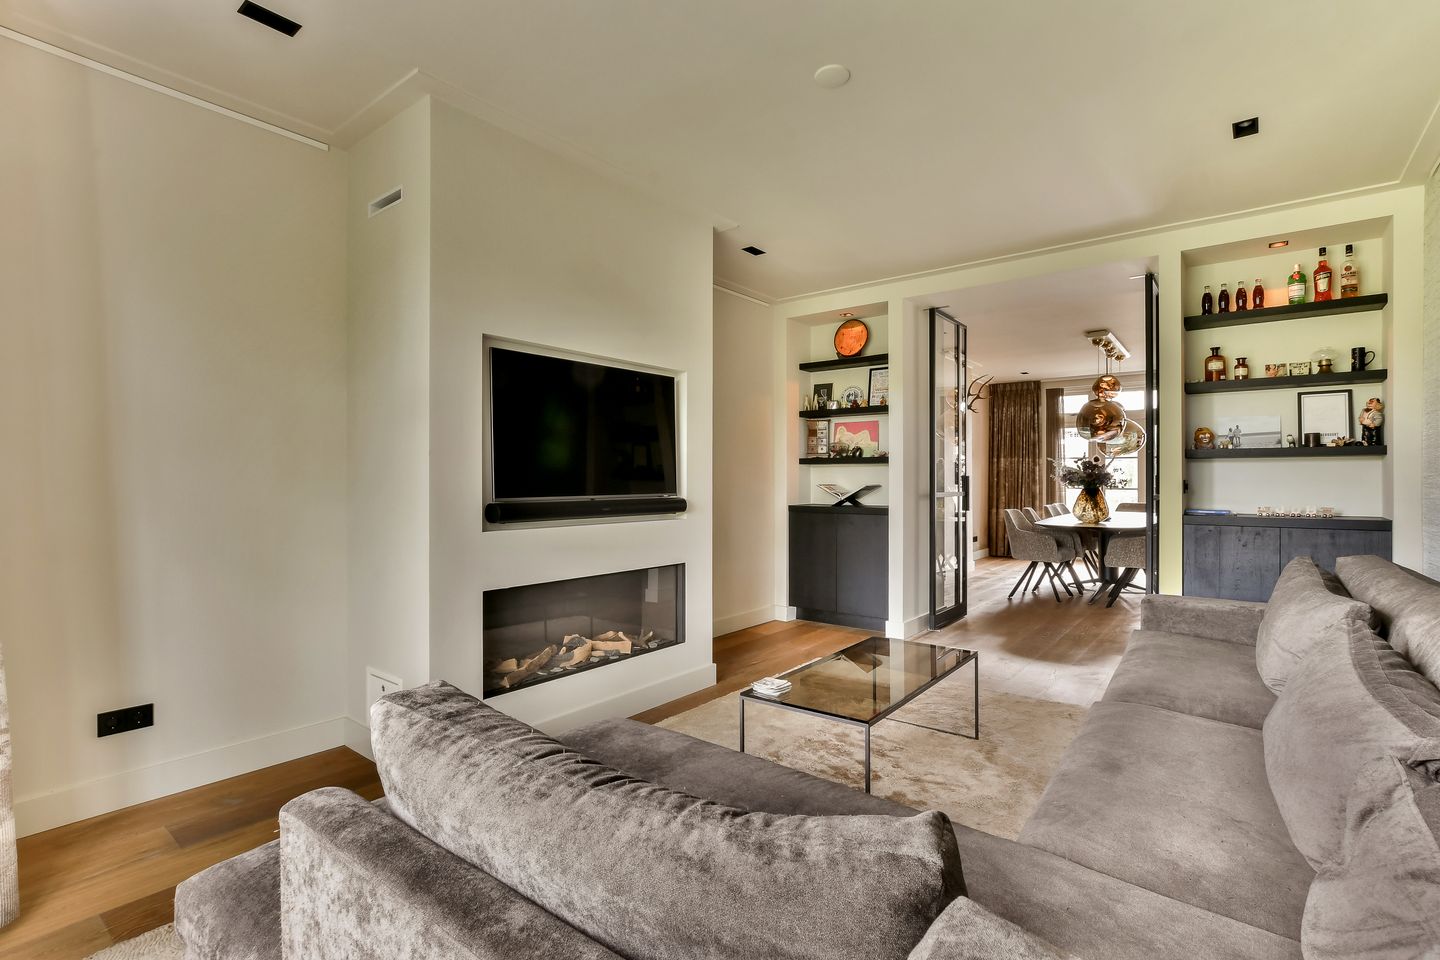
Jekerstraat 65-31078 MA AmsterdamScheldebuurt-Midden
€ 1,450,000 k.k.
Description
EXCLUSIVE AND LUXURIOUS DOUBLE UPPER-FLOOR APARTMENT WITH HIGH-END FINISHES, SUNNY ROOFTOP TERRACE, SAUNA AND UNOBSTRUCTED VIEWS IN AMSTERDAM SOUTH’S RIVIERENBUURT
A particularly beautiful and exceptionally high-quality renovated double upper-floor apartment of generous proportions, situated in a prime location in the highly sought-after Rivierenbuurt neighborhood. Dating from 1928, this stylish home combines the charm and allure of Amsterdam architecture with contemporary living comfort and an exceptional level of finish. Spread across the third and fourth floors, the property offers an impressive amount of living space, multiple bedrooms and home-office spaces, no fewer than two luxurious bathrooms, a sauna, several toilets, a fully equipped designer kitchen, a sunny balcony and a generous south-facing rooftop terrace. At the front, the apartment enjoys unobstructed views across the square, while the rear offers ample opportunities to enjoy the sunshine and outdoor space in peace and privacy. This is a home that is not only exceptionally complete, but above all offers a wonderful sense of space, luxury and comfort. The characteristic authentic atmosphere has been beautifully combined with a contemporary and high-quality finish. Throughout the apartment, there is beautiful oak engineered parquet flooring with comfortable underfloor heating. The bathrooms are also fitted with underfloor heating. The property also benefits from air conditioning, with individually controllable units for the various rooms, allowing a pleasant indoor climate to be maintained even on warm summer days.
LAYOUT
The private entrance is located on the second floor.
Third Floor
Via the staircase, you reach the third floor, where the apartment opens into a stylish hallway with a cloakroom and luxurious guest toilet featuring a wall-mounted toilet and washbasin. At the front is the atmospheric living room, which benefits from a bay window offering beautiful views across the square. The bay window also provides an abundance of natural light and enhances the architectural character of the property. A gas fireplace forms the inviting focal point of the room, creating a wonderful space in which to relax.
The living room is directly connected to the dining room at the rear, creating an elegant en-suite living arrangement. The dining room provides access to the sunny south-facing balcony. The kitchen is a true eye-catcher. The generous kitchen island features an integrated induction hob with built-in extractor and flows seamlessly into a comfortable breakfast bar. The L-shaped kitchen cabinetry is exceptionally well equipped and includes a steam oven, oven, refrigerator, freezer, dishwasher and Quooker boiling-water tap. The various drawers and cabinets provide ample storage space. Also on this floor is a separate home office with a built-in wall of cupboards, making it ideal for working from home or studying. The spacious bedroom on this floor also features a built-in wardrobe and offers plenty of room for a generous bed and additional furnishings. The luxurious bathroom is finished to a high standard and features a bathtub, spacious walk-in shower, two washbasins with vanity units and a heated towel rail. There is also a practical storage room housing the mechanical ventilation unit, as well as the meter cupboard. The south-facing balcony at the rear extends across the full width of the property and is a wonderful place to enjoy the sun.
Fourth Floor
The fourth floor features a generous open-plan space with a kitchenette, providing direct access to the large south-facing rooftop terrace. A wonderful setting in which to enjoy outdoor living. The open space can easily be enclosed and converted into an additional bedroom. This floor also features a spacious bedroom with direct access to the rooftop terrace. Adjacent to this bedroom is a separate room that can be used perfectly as an additional bedroom, children's room, home office or exceptionally spacious walk-in wardrobe. The room features a built-in wall of cupboards, providing plenty of practical storage space. The second bathroom is equally complete and luxuriously finished, featuring a bathtub, walk-in shower and two washbasins with vanity units. In addition, there is a private sauna, further enhancing the comfort and luxurious character of the home. The second luxurious toilet room features a wall-mounted toilet and washbasin. There is extra storage space on the attic space. The south-facing rooftop terrace at the rear is equipped with electric awnings.
KEY FEATURES
- Exceptionally high-quality renovation and finish
- Generous living space spread across two floors
- Unobstructed views across the square at the front
- Luxurious and fully equipped kitchen with island
- Induction hob with integrated extractor
- Steam oven, oven, refrigerator, freezer and Quooker
- Two exceptionally luxurious bathrooms
- Private sauna
- Multiple luxurious toilet rooms
- Oak engineered parquet flooring throughout
- Underfloor heating throughout, individually controllable per room
- Underfloor heating in both bathrooms
- Air conditioning with separate units for various rooms
- Built-in wardrobes and cabinetry
- South-facing balcony
- Generous south-facing rooftop terrace
- Multiple bedrooms and home-office/multi-purpose spaces
- Kitchenette on the fourth floor
LOCATION
The property is situated on a quiet street overlooking a large square and just around the corner from the popular Maasstraat shopping street. The area offers an excellent mix of specialist shops, including a cheese shop, fishmonger, bakery, butcher, greengrocer, wine merchant and an Albert Heijn supermarket. There are also numerous restaurants for lunch or dinner, as well as inviting terraces that contribute to the relaxed and vibrant atmosphere of the neighborhood. Other popular shopping streets nearby include Rijnstraat and Scheldestraat. For sports and recreation, residents can enjoy the Beatrixpark, Mirandabad, the banks of the Amstel River or one of the many gyms in the surrounding area. Amsterdam city centre is approximately 10 minutes away by bicycle, while the Zuidas business district can be reached in less than 10 minutes by bike via Beatrixpark. The neighborhood is also renowned for being particularly family-friendly, with various playgrounds and primary schools nearby. With a tram stop just around the corner on Churchilllaan, a metro station within walking distance at the RAI, several railway stations in the vicinity and excellent connections to both the A10 and A2 motorways, the property enjoys outstanding accessibility.
ADDITIONAL INFORMATION
- Living area: 167 m²
- Rooftop terrace: 36.3 m²
- Balcony: 8.3 m²
- Ground lease (erfpacht) canon: €1,436.50 per year (tax-deductible for an owner-occupier)
- Application to switch to perpetual ground lease under favorable conditions submitted in good time
- Service charges: €313.92 per month
- Transfer date: by mutual agreement
Features
Transfer of ownership
- Listed since
- Acceptance
- Available in consultation
- Asking price
- € 1,450,000 kosten koper
- Asking price per m²
- € 8,683
- Status
- Available
- VVE (Owners Association) contribution
- € 314.00 per month
Construction
- Type apartment
- Upstairs apartment (double upstairs apartment)
- Building type
- Resale property
- Year of construction
- 1928
- Specific
- Protected townscape or village view (permit needed for alterations)
- Type of roof
- Combination roof
Surface areas and volume
- Areas
- Living area
- 167 m²
- Exterior space attached to the building
- 45 m²
- Volume in cubic meters
- 541 m³
Layout
- Number of rooms
- 7 rooms (4 bedrooms)
- Number of bath rooms
- 2 bathrooms and 2 separate toilets
- Bathroom facilities
- Sauna, 2 double sinks, 2 walk-in showers, 2 baths, underfloor heating, and 2 washstands
- Number of stories
- 2 stories
- Facilities
- Air conditioning, outdoor awning, mechanical ventilation, and sauna
- Located at
- 4th floor
Energy
- Energy label
- Insulation
- Double glazing and floor insulation
- Heating
- CH boiler, fireplace and complete floor heating
- Hot water
- CH boiler
- CH boiler
- Gas-fired combination boiler, in ownership
Cadastral data
- AMSTERDAM V 10973
- Cadastral map
- Ownership situation
- Municipal long-term lease (end date of long-term lease: 30-06-2052)
- Fees
- € 1,436.00 per year with option to purchase
Exterior space
- Location
- Unobstructed view
- Balcony/roof terrace
- Roof terrace present and balcony present
Storage space
- Shed / storage
- Built-in
- Facilities
- Loft and electricity
Parking
- Type of parking facilities
- Paid parking, public parking and resident's parking permits
VVE (Owners Association) checklist
- Registration with KvK
- Yes
- Annual meeting
- Yes
- Periodic contribution
- Yes (€ 314.00 per month)
- Reserve fund present
- Yes
- Maintenance plan
- No
- Building insurance
- Yes
© 2001-2026 funda