
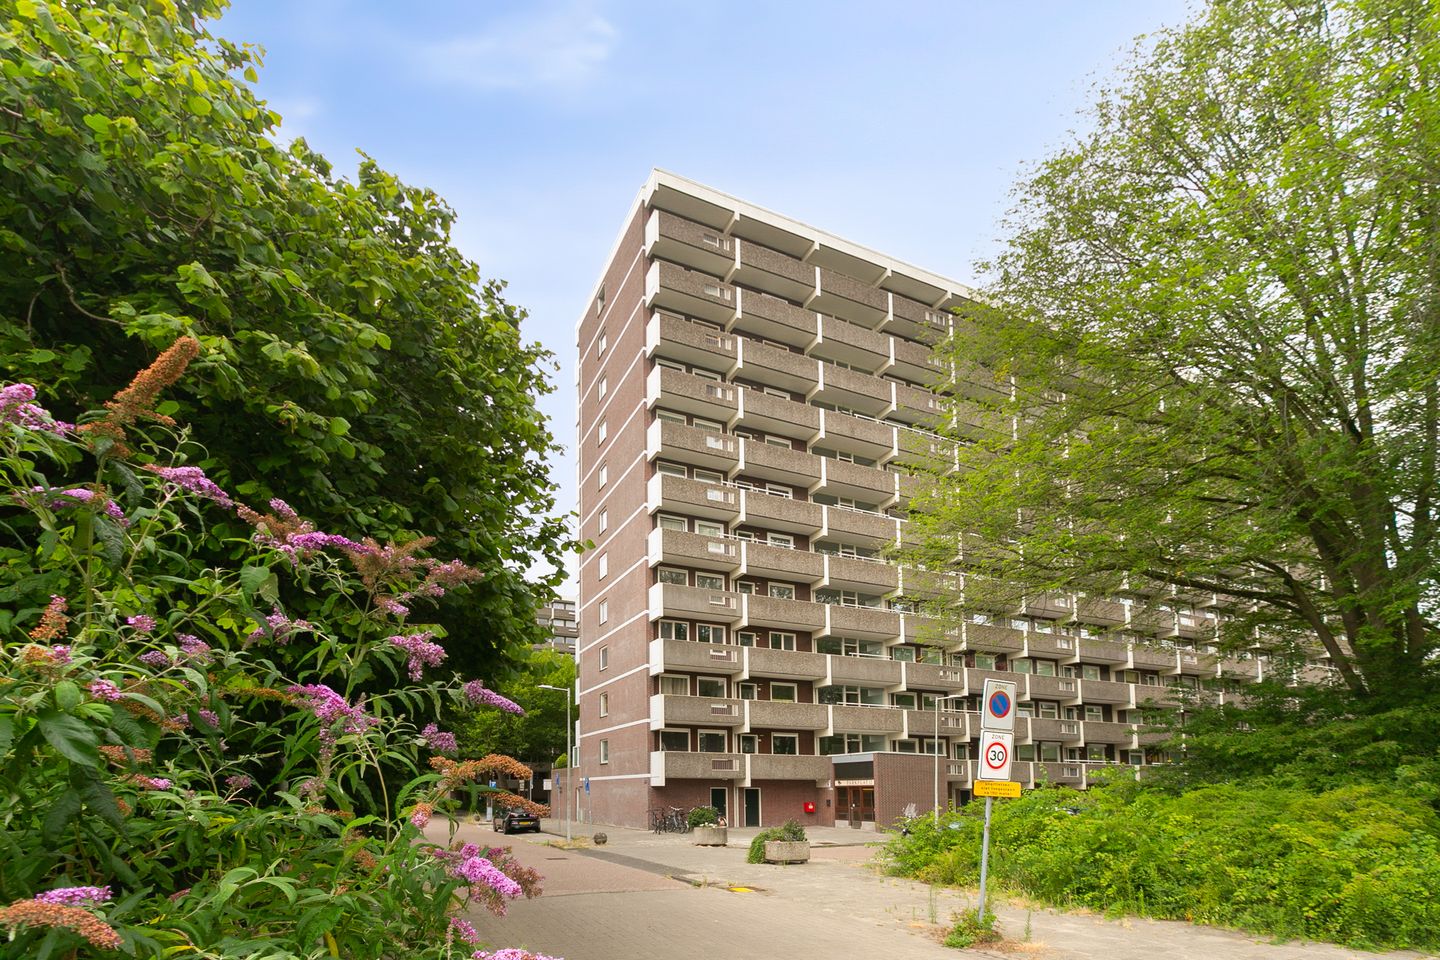
Jisperveldstraat 1471024 AG AmsterdamWerengouw-Noord
€ 425,000 k.k.
Description
Space, light, and plenty of possibilities in the green neighborhood of Amsterdam-Noord. This approximately 101 m² apartment offers an excellent foundation for anyone looking to modernize a home entirely to their own taste. With three spacious bedrooms, a generous living room, a large balcony, and a private storage room, the apartment has everything needed to turn it into a wonderful home. The practical layout, its location on the eleventh floor, and the green residential surroundings make this an attractive opportunity for a wide range of buyers.
The apartment is part of a residential complex in a quiet and green neighborhood. In the immediate vicinity are the Boven 't Y shopping center, Waterlandplein, various schools, sports facilities, and recreational opportunities. Accessibility is also excellent. The North/South Line takes you to the center of Amsterdam in no time, and the A10 Ring Road provides quick access to the major highways. In addition, the rural Waterland area is practically around the corner, where you can enjoy wonderful walks or bike rides.
Layout:
Apartment building:
The central entrance, equipped with mailboxes, leads to the common lobby. You can reach the apartment on the eleventh floor via the elevator or the staircase. The apartment has its own storage room on the ground floor.
Apartment:
Thanks to the large windows, the living room is wonderfully bright and offers plenty of space for a comfortable sitting area and a spacious dining area. From the living room, you have access to the balcony, where you can enjoy unobstructed views and plenty of privacy.
The kitchen adjoins the dining room and provides a solid foundation for creating a contemporary open-concept kitchen. The apartment is largely in its original condition, giving you complete freedom to customize the finishes and interior design to suit your own living preferences.
The apartment features three generously sized bedrooms. This makes the home ideal for families, people who work from home, or anyone who needs an extra work, hobby, or guest room.
The bathroom is equipped with a shower/tub combination and a sink. There is also a separate toilet. The entryway features several built-in closets that provide practical extra storage space.
Outside:
The spacious balcony offers a pleasant outdoor space where you can enjoy the peace and quiet, the unobstructed view, and the green surroundings. Thanks to its location on the eleventh floor, you’ll enjoy plenty of privacy here.
Surroundings:
Jisperveldstraat is located in a quiet and green residential neighborhood in Amsterdam-Noord. The immediate vicinity offers various schools, playgrounds, sports clubs, and shops for daily groceries. For recreation, the parks and the expansive Waterland landscape—including Ransdorp, Zunderdorp, Durgerdam, and Broek in Waterland—are within easy reach. Accessibility is also excellent thanks to the North/South Line, various bus routes, and the nearby A10 Ring Road.
Details:
- Built in 1966
- Living area approx. 101 m²
- Located on the eleventh floor with unobstructed views
- Balcony of approx. 12 m²
- Private storage room on the ground floor of approx. 6 m²
- Excellent opportunity to finish the apartment entirely to your own taste
- Service charges: 250.31
- Leasehold purchased in perpetuity
- North/South Line approximately a 5-minute bike ride away
- Elevator available in the complex
- Energy label G
- Closing date to be agreed upon
The non-binding information displayed on this website has been compiled by us (with care) based on data provided by the seller (and/or third parties). We do not guarantee its accuracy or completeness. We advise you to contact us if you are interested in one of our properties or to seek assistance from your own NVM real estate agent.
We are not responsible for the content of the websites to which we link.
Features
Transfer of ownership
- Listed since
- Acceptance
- Available in consultation
- Asking price
- € 425,000 kosten koper
- Asking price per m²
- € 4,208
- Status
- Available
- VVE (Owners Association) contribution
- € 250.31 per month
Construction
- Type apartment
- Galleried apartment (apartment)
- Building type
- Resale property
- Year of construction
- 1966
- Type of roof
- Flat roof covered with asphalt roofing
Surface areas and volume
- Areas
- Living area
- 101 m²
- Exterior space attached to the building
- 12 m²
- External storage space
- 6 m²
- Volume in cubic meters
- 321 m³
Layout
- Number of rooms
- 4 rooms (3 bedrooms)
- Number of bath rooms
- 1 bathroom and 1 separate toilet
- Bathroom facilities
- Bidet, shower, bath, and sink
- Number of stories
- 1 story
- Facilities
- Elevator, passive ventilation system, and TV via cable
- Located at
- 11th floor
Energy
- Energy label
- Heating
- Communal central heating
- Hot water
- Central facility
Cadastral data
- AMSTERDAM AL 2010
- Cadastral map
- Ownership situation
- Municipal ownership encumbered with long-term leaset
- Fees
- Bought off for eternity
Exterior space
- Location
- Alongside park, in residential district and unobstructed view
- Balcony/roof terrace
- Balcony present
Parking
- Type of parking facilities
- Paid parking, public parking and resident's parking permits
VVE (Owners Association) checklist
- Registration with KvK
- Yes
- Annual meeting
- Yes
- Periodic contribution
- Yes (€ 250.31 per month)
- Reserve fund present
- Yes
- Maintenance plan
- Yes
- Building insurance
- Yes
© 2001-2026 funda