
Jisperveldstraat 2031024 AK AmsterdamMarkengouw-Noord
€ 350,000 k.k.
Description
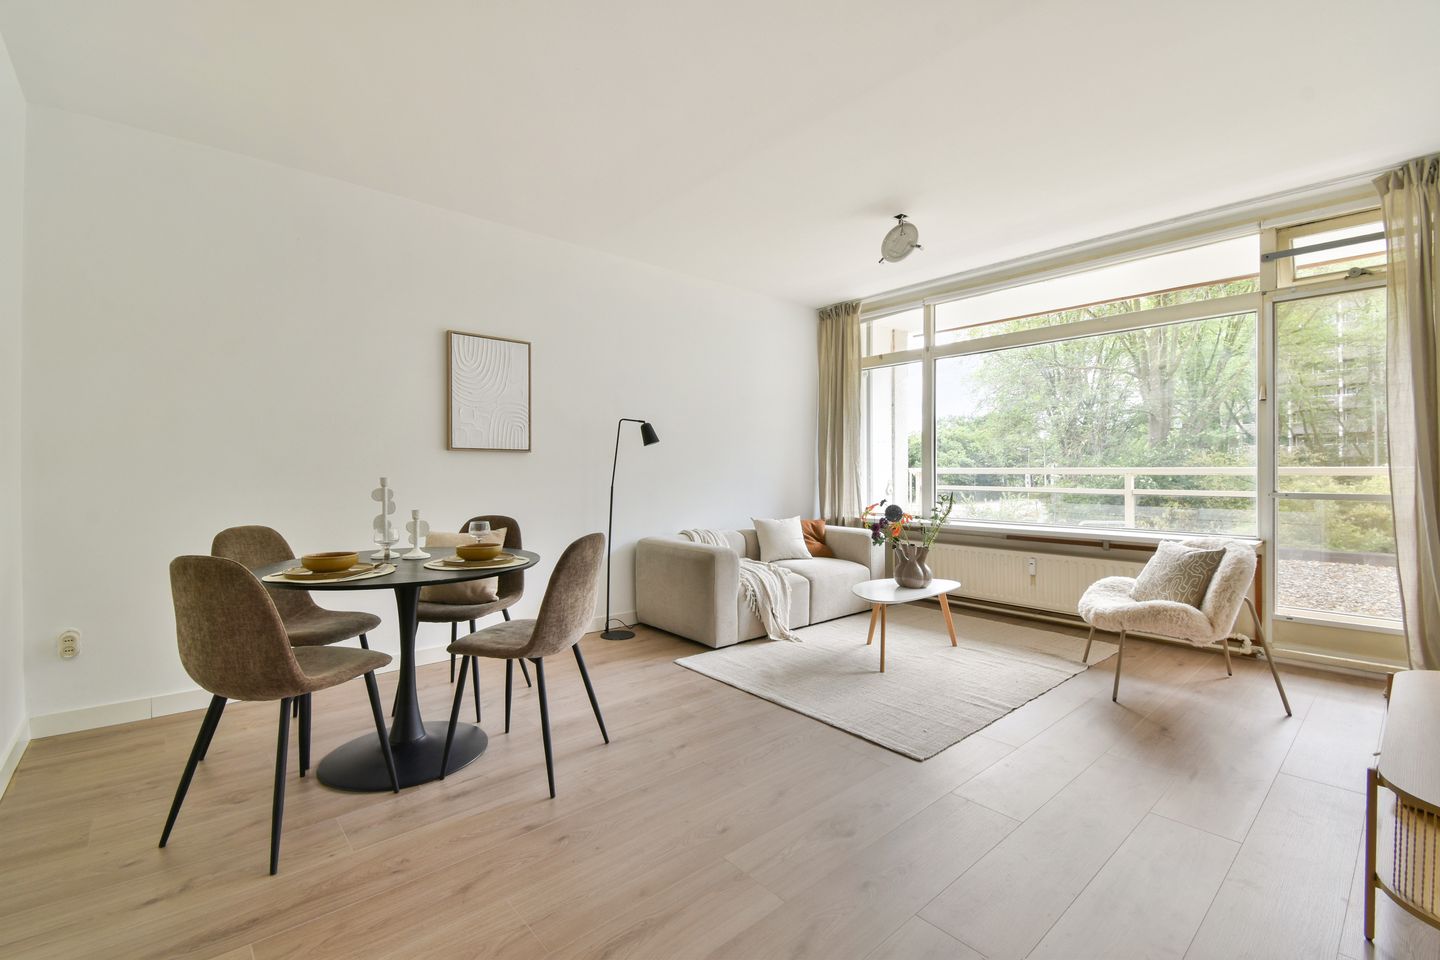
This well maintained and wonderfully bright apartment on Jisperveldstraat in Amsterdam Noord is located on the first floor and features a generous balcony and a spacious storage room. The apartment has two well proportioned bedrooms and offers the possibility of easily creating a third bedroom. The combination of the bright living room, practical layout and convenient location makes this a pleasant apartment for both first time buyers and families. Curious to see more? Call us to schedule a viewing, one of our estate agents will be happy to show you around!
LOCATION
Jisperveldstraat is situated in a quiet and spacious area of Amsterdam Noord. Nearby you will find the Boven ’t Y shopping centre and Waterlandplein, offering a wide range of shops and supermarkets. There are also plenty of schools, sports facilities and restaurants in the area. For sports enthusiasts, options include SportCity, Sportpark De Weeren and Victory Gym.
For relaxation and recreation, Baanakkerspark and the rural Waterland area are both within easy reach. The NDSM Wharf can also be reached within a few minutes by bicycle and offers a varied selection of restaurants, cafés and cultural venues. The Hamerkwartier area is also undergoing significant development and will offer an increasing range of amenities in the coming years.
The apartment is excellently accessible. Several bus connections are available nearby and the A10 motorway provides quick access to the rest of Amsterdam and the surrounding area. Noord Station is approximately a five minute bicycle ride away. From here, the North South metro line takes you to the centre of Amsterdam in just a few minutes. The ferries are also easily accessible by bicycle.
LAYOUT
Ground floor:
Communal entrance with mailboxes, intercom, lift and staircase. The separate and spacious storage room is also located here, offering ample space for bicycles and storage.
First floor:
Upon entering the apartment, you arrive in the hallway, which provides access to the meter cupboard, separate toilet and living room.
The living room with semi open kitchen forms a bright and pleasant living space. The kitchen is equipped with modern built in appliances, including a hob, dishwasher and oven. The large windows allow plenty of natural light to enter the room.
At the rear of the apartment is the balcony, where you can enjoy plenty of sunshine.
The apartment has two well proportioned bedrooms, located at both the front and rear of the property. Both rooms have large windows. By adding a partition wall to one of the rooms, it is possible to easily create a third bedroom.
The bathroom is equipped with a toilet, washbasin unit and shower.
For the layout, we also refer you to the floor plans, which are available in both 2D and 3D and can be found under the heading "floor plan".
SUTAINABILITY
The apartment has an energy label E. The windows are fitted with HR++ glazing. The property is heated by means of block heating.
OWNERS ASSOICATION (VvE)
The Dreefzicht II Owners' Association is professionally managed by Munnik VvE Beheer and has consisted of 106 apartment rights since 2014. The service charges amount to €165.00 per month. In addition, the heating costs amount to €115.00 per month.
The Owners' Association is financially healthy and has more than €2,300,000 in reserves. There is a proposal for sustainability improvements, but no concrete decisions have yet been made.
GROUND LEASE
The property is situated on land owned by the municipality of Amsterdam, which has been issued under a leasehold system. As the owner, you pay a fee for the use of this land.
The ground lease for this property has been bought off in perpetuity.
PARTICUALRS
• Living area (NEN2580) 84.50 m²
• Year of construction 1967
• Service charges €165.00 per month
• Heating costs €115.00 per month
• Energy label E
• Ground lease bought off in perpetuity
• Recently renovated kitchen and bathroom, 2021 and 2023
• Possibility to easily create a third bedroom
• Spacious balcony with pleasant views
• Financially healthy Owners' Association consisting of 106 apartment rights, professionally managed by Munnik VvE Beheer
• For the clauses to be included, please refer to the form "clauses to be included in the purchase agreement"
• Completion in consultation
This information has been compiled with due care. However, we accept no liability for any incompleteness, inaccuracies or otherwise, or for the consequences thereof.
All stated measurements and surface areas are indicative. The buyer has their own duty to investigate all matters that are important to them. With regard to this property, our office acts as the seller's estate agent. We recommend engaging an NVM/MVA estate agent who can assist you with their expertise throughout the purchase process. If you choose not to engage professional guidance, you are deemed under the law to be sufficiently knowledgeable to assess all relevant matters yourself. The NVM General Consumer Terms and Conditions apply.
Features
Transfer of ownership
- Service charges
- € 280 per month
- Listed since
- Acceptance
- Available in consultation
- Asking price
- € 350,000 kosten koper
- Asking price per m²
- € 4,118
- Status
- Available
Construction
- Type apartment
- Galleried apartment (apartment)
- Building type
- Resale property
- Year of construction
- 1967
- Type of roof
- Flat roof covered with asphalt roofing
Surface areas and volume
- Areas
- Living area
- 85 m²
- Exterior space attached to the building
- 5 m²
- External storage space
- 6 m²
- Volume in cubic meters
- 265 m³
Layout
- Number of rooms
- 4 rooms (3 bedrooms)
- Number of bath rooms
- 1 bathroom and 1 separate toilet
- Bathroom facilities
- Shower, toilet, and sink
- Number of stories
- 1 story
- Facilities
- Elevator and passive ventilation system
- Located at
- 1st floor
Energy
- Energy label
- Insulation
- No insulation
- Heating
- Communal central heating
- Hot water
- Central facility
Cadastral data
- AMSTERDAM AL 327
- Cadastral map
- Ownership situation
- Municipal ownership encumbered with long-term leaset
- Fees
- Bought off for eternity
Exterior space
- Location
- Alongside a quiet road, in residential district and open location
- Balcony/roof terrace
- Balcony present
Parking
- Type of parking facilities
- Paid parking and resident's parking permits
VVE (Owners Association) checklist
- Registration with KvK
- Yes
- Annual meeting
- Yes
- Periodic contribution
- Yes
- Reserve fund present
- Yes
- Maintenance plan
- Yes
- Building insurance
- Yes
© 2001-2026 funda