
Description
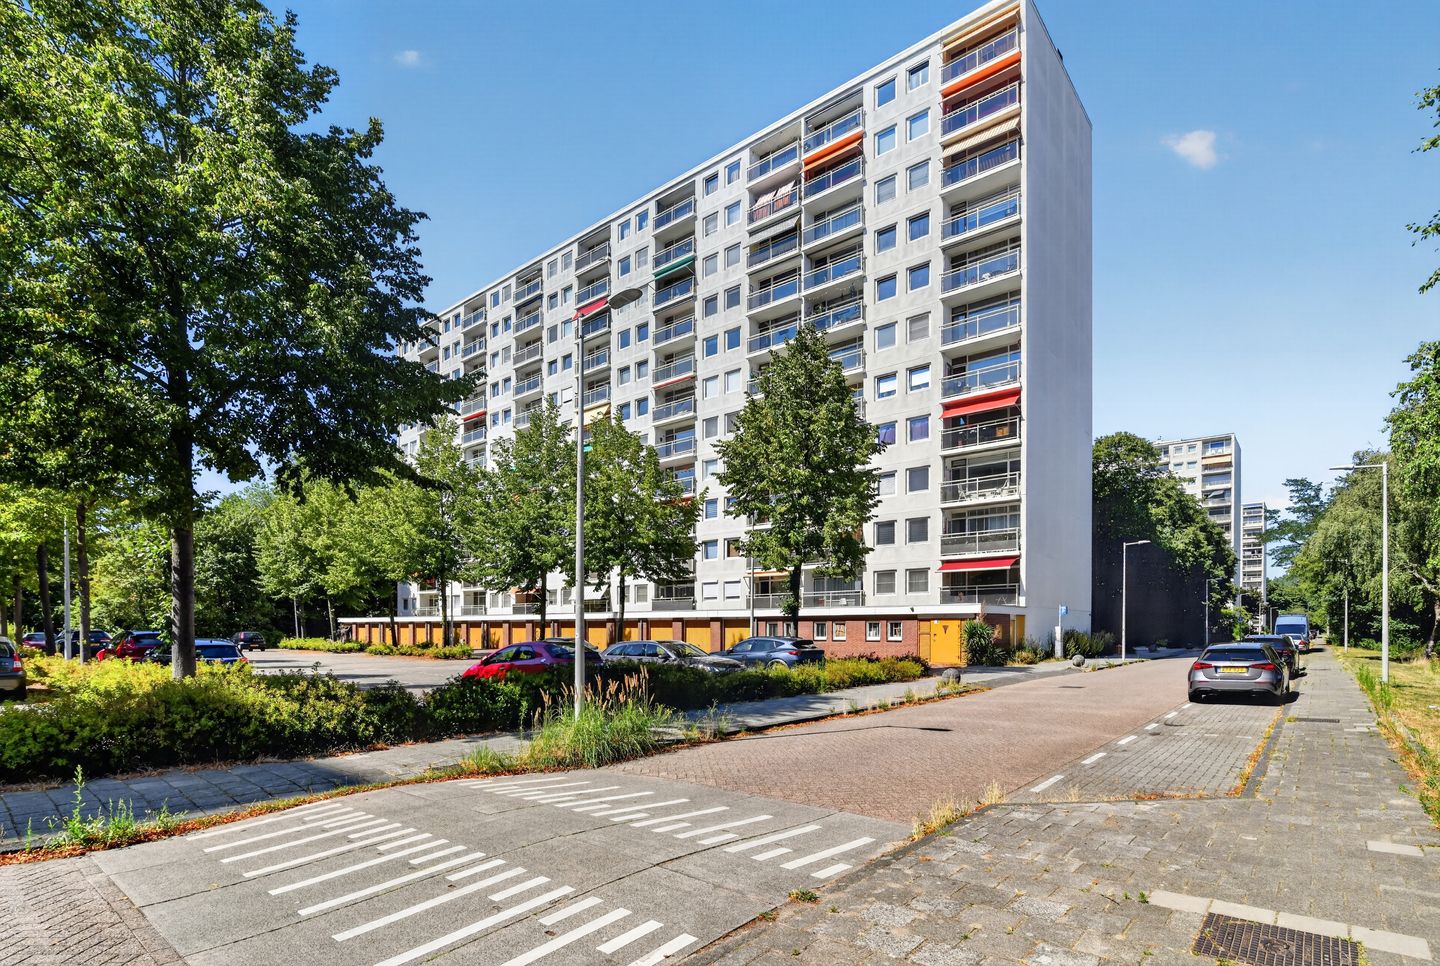
Welcome to the green neighborhood of Amsterdam-Noord, where this spacious four-room apartment of approximately 85 m² offers a wonderful place to come home to. With three generously sized bedrooms, a bright living room, a lovely balcony, a private storage room, and a garage, this home has everything you need for comfortable living. The practical layout, quiet location, and excellent accessibility make this apartment attractive for families, couples, and remote workers.
The apartment is part of a well-maintained apartment complex in a green residential neighborhood. The Boven 't Y shopping center, Waterlandplein, various schools, sports facilities, and recreational areas are all within easy reach. Accessibility is also excellent. The North/South Line takes you to downtown Amsterdam in just a few minutes, and major highways are quickly accessible via the A10 Ring Road. In addition, the rural Waterland area is practically around the corner, perfect for a lovely walk or bike ride.
Layout:
Apartment building:
The central entrance, complete with mailboxes, leads to the common lobby. You can reach the apartment on the fourth floor via the elevator or the staircase. On the ground floor, the unit features a private storage room and a private parking garage.
The living room is wonderfully bright thanks to the large windows and offers plenty of space for a comfortable seating area and a spacious dining table. From the living room, you have access to the balcony, where you can enjoy the fresh air and the green views.
The kitchen adjoins the dining room and features a practical layout with ample counter and storage space. There’s plenty of room here for cooking elaborate meals and enjoying cozy meals together.
The apartment features no fewer than three good-sized bedrooms. This makes the home ideal for families, people who work from home, or anyone who needs an extra guest room or hobby room.
The bathroom is equipped with a shower and sink. There is also a separate toilet, which enhances living comfort. The entryway features several built-in closets that provide a surprising amount of storage space.
Outside:
The balcony serves as a lovely extension of the living room and offers a pleasant place to sit outdoors. Thanks to its location on the fourth floor, you can enjoy unobstructed views and plenty of privacy here.
Neighborhood:
Jisperveldstraat is located in a quiet and green residential neighborhood in Amsterdam-Noord. The immediate vicinity features various playgrounds, schools, sports clubs, and shops for daily groceries. There are also plenty of recreational opportunities in the nearby parks or in the beautiful rural area toward Ransdorp, Zunderdorp, Durgerdam, and Broek in Waterland. The North-South Line, various bus routes, and the A10 Ring Road ensure excellent access to both the center of Amsterdam and the rest of the Randstad.
Parking:
Subject to the permit system. In addition, a separate garage is for sale in the basement of the complex. It is equipped with both an electrical outlet and a water connection and is listed for sale at € 55,000 (costs payable by buyer).
Details:
- Living area: approx. 85 m²
- Balcony: approx. 5 m²
- Private storage room: approx. 6 m²
- Leasehold: perpetual leasehold bought out
- Option to purchase the garage, approx. 16.6 m². The asking price for the garage is € 55,000 (costs payable by buyer).
- Energy efficiency rating: D
- Service charges: €165.00 per month, excluding a monthly heating cost advance of €115.00
- North-South Line just a 5-minute bike ride away
- Elevator available in the complex
- Closing date negotiable; can be arranged quickly
The non-binding information displayed on this website has been compiled by us (with care) based on data provided by the seller (and/or third parties). We do not guarantee its accuracy or completeness. We advise you to contact us if you are interested in one of our properties or to seek assistance from your own NVM-certified real estate agent.
We are not responsible for the content of the websites to which we link.
Features
Transfer of ownership
- Listed since
- Acceptance
- Available in consultation
- Asking price
- € 375,000 kosten koper
- Asking price per m²
- € 4,412
- Status
- Available
- VVE (Owners Association) contribution
- € 165.00 per month
Construction
- Type apartment
- Galleried apartment (apartment)
- Building type
- Resale property
- Year of construction
- 1968
- Type of roof
- Flat roof covered with asphalt roofing
Surface areas and volume
- Areas
- Living area
- 85 m²
- Exterior space attached to the building
- 5 m²
- External storage space
- 6 m²
- Volume in cubic meters
- 272 m³
Layout
- Number of rooms
- 4 rooms (3 bedrooms)
- Number of bath rooms
- 1 bathroom and 1 separate toilet
- Bathroom facilities
- Walk-in shower, sink, and washstand
- Number of stories
- 1 story
- Facilities
- Outdoor awning, elevator, mechanical ventilation, and TV via cable
- Located at
- 4th floor
Energy
- Energy label
- Insulation
- Double glazing
- Heating
- Communal central heating
- Hot water
- Central facility
Cadastral data
- AMSTERDAM AL 326
- Cadastral map
- Ownership situation
- Municipal ownership encumbered with long-term leaset
- Fees
- Bought off for eternity
Exterior space
- Location
- Alongside park, alongside a quiet road and in residential district
- Balcony/roof terrace
- Balcony present
Parking
- Type of parking facilities
- Paid parking, public parking and resident's parking permits
VVE (Owners Association) checklist
- Registration with KvK
- Yes
- Annual meeting
- Yes
- Periodic contribution
- Yes (€ 165.00 per month)
- Reserve fund present
- Yes
- Maintenance plan
- Yes
- Building insurance
- Yes
© 2001-2026 funda