
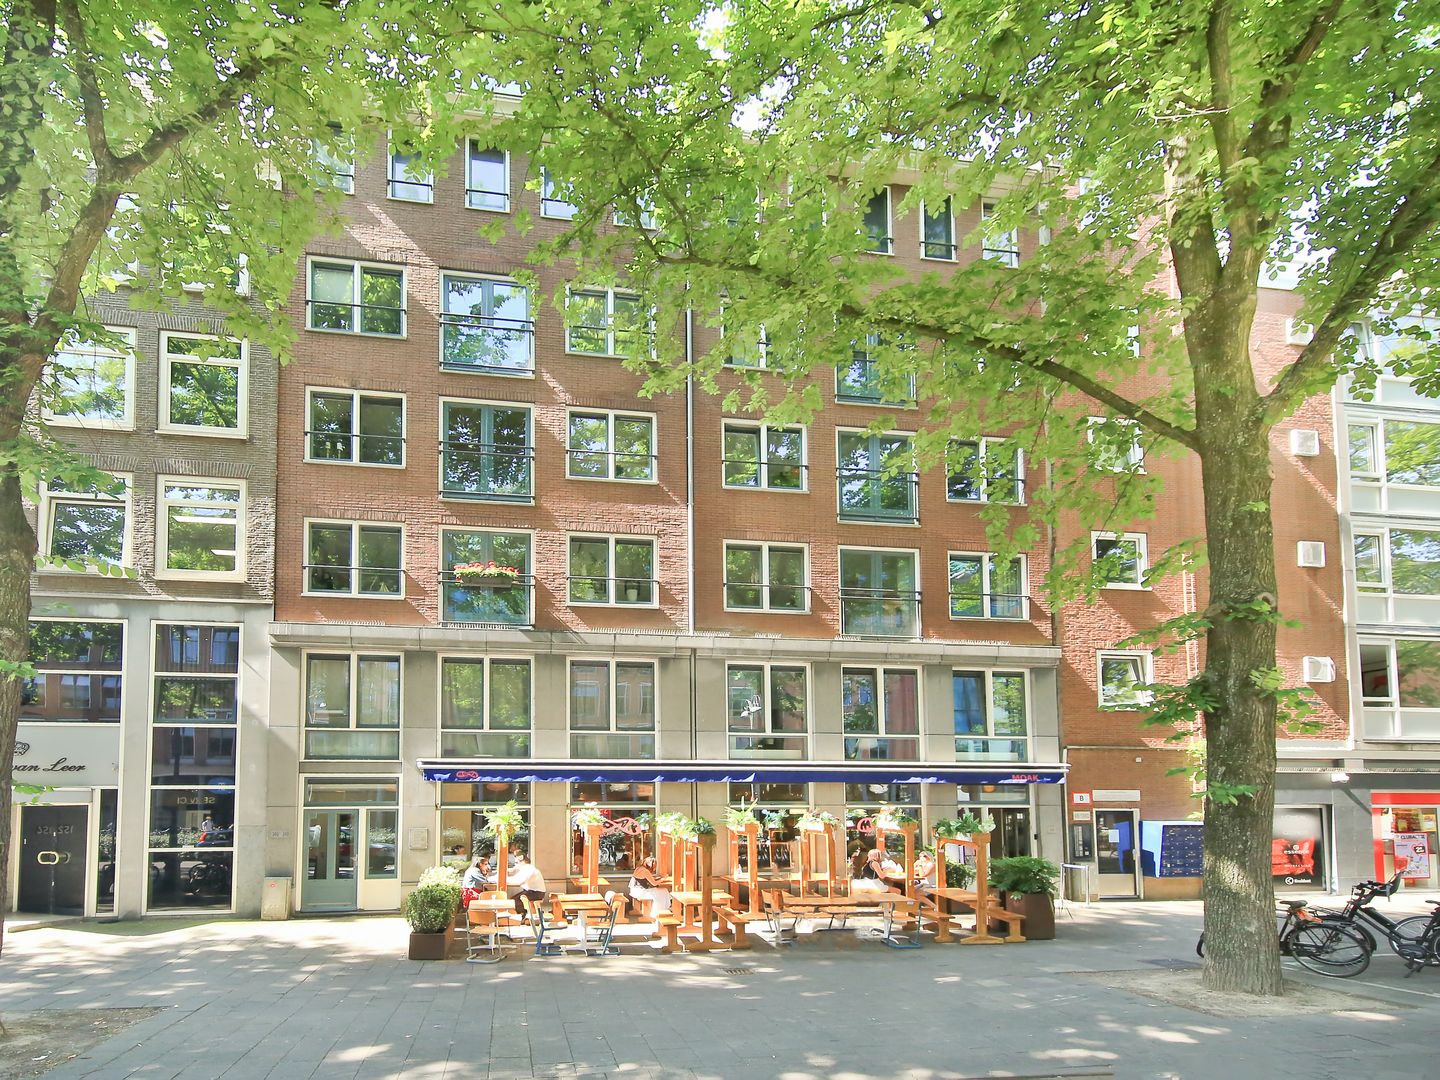
Jodenbreestraat 146-B1011 NS AmsterdamWaterloopleinbuurt
€ 525,000 k.k.
Description
Bright 63 m² apartment with a large south-west facing terrace. The property is situated on OWN GROUND.
LOCATION/SURROUNDINGS
The property is located on Jodenbreestraat, right in the lively center of Amsterdam. In the immediate vicinity, you will find all kinds of shops, supermarkets, and specialty stores for your daily groceries. Dragging groceries for long distances is therefore a thing of the past, as the supermarket is located directly opposite the apartment! The Nieuwmarkt and Waterlooplein markets are just around the corner, and there is an abundance of cozy cafes and restaurants in the neighborhood. Enjoy, for example, the homemade pancakes at MOAK Pancakes, or go for a tasty burger at Burgermeester. For a good coffee, you can visit Koffiebar Screaming Beans, a popular spot for coffee lovers, or De Koffieschenkerij, a charming coffee bar with a quiet atmosphere. If you want to enjoy a cozy lunch or brunch, Dignita Hoftuin is an excellent choice, offering a delicious menu in a green, peaceful setting. For a typical Amsterdam café atmosphere, you can visit Café de Engelbewaarder, where you can enjoy a drink both indoors and outdoors. Culture and relaxation are also close by, with the Rembrandt House and the Royal Theatre Carré nearby, among others. Additionally, there are various sports and recreational opportunities in the area. Furthermore, the property is located near the Amstel River, where you can enjoy a lovely swim or a beautiful walk in the summer. At this location, you will experience vibrant city life, with everything you need literally around the corner!
ACCESSIBILITY
The apartment is very easily accessible by public transport (tram, bus, and metro); all connections are readily available, with the Waterlooplein metro station just around the corner. You can reach Central Station within 5 minutes, but you can also reach the A-10 ring road within 5 minutes by car, and there are various parking garages in the immediate vicinity.
LAYOUT
Enclosed, communal entrance hall with bell/intercom and an elevator;
Apartment on the first floor;
The hall provides access to all rooms of the apartment. At the front of the home is the cozy open kitchen with living room, a place where light and space come together. Large windows provide beautiful natural light and a lively view of Jodenbreestraat. The space offers more than enough room for a comfortable seating area and a generous dining table.
The open kitchen is equipped with built-in appliances. A storage cupboard is located behind the kitchen wall.
At the rear, there is one large bedroom. The centrally located bathroom features a shower, a bathtub, a sink, and a second toilet. Furthermore, there is a separate toilet accessible via the hallway.
There is also a spacious balcony at the rear of the home.
As an extra, the property features a convenient storage unit of approximately 6 m² in the basement. This space is ideal for extra storage.
SURFACE AREA
Living area: 63.20 m²
Building-related outdoor space: 24.10 m²
External storage space: 3.30 m²
Compliant with NEN-2580
MAINTENANCE
The property is in good condition and is equipped with a modern central heating and electrical installation.
REGISTERED IN THE LAND REGISTRY
Municipality: Amsterdam
Section: P
Number: 3492
Index: A5
ZONING
Residential
YEAR OF CONSTRUCTION
2002
OWNERS' ASSOCIATION
Owners' Association of the De Welstand building, Jodenbreestraat 144-150 and Waterlooplein 169-175, registered under Chamber of Commerce number 34382685
The monthly service charges amount to approximately € 325.00.
The administration is professionally handled by VVE NL. MJOP is available.
OWNERSHIP
The property is situated on freehold land; no leasehold!
SPECIAL FEATURES
- Living area of 63 m²;
- Situated on own ground;
- New construction with concrete structure and foundation;
- Energy label B;
- Storage unit with electricity;
- Elevator available;
- Large south-west facing terrace;
- Professional Owners' Association with Multi-Year Maintenance Plan (MJOP);
- Service charges of €325;
- Available immediately, subject to agreement;
- Choice of notary is up to the buyer (provided the deed of sale conforms to the Model Ring and is located in Amsterdam);
- Non-occupancy clause applies;
- An agreement is only reached once the deed of sale has been signed
DISCLAIMER
This information has been compiled by Keij & Stefels B.V. with due care. However, we accept no liability whatsoever for any incompleteness, inaccuracy, or otherwise, or the consequences thereof.
All stated dimensions and areas are indicative. The usable floor area has been calculated in accordance with the industry-established NEN2580 standard. Consequently, the area may differ from comparable properties and/or past references. This is primarily due to this (new) calculation method. We make every effort to calculate the correct area and to support this as much as possible by providing floor plans with dimensions. However, we wish to emphasize that no rights can be derived from any difference between the stated and the actual size.
The buyer has their own duty of investigation regarding all matters of importance to them. With regard to this property, the real estate agent is the seller's advisor. We advise you to engage an expert (NVM) real estate agent to guide you through the purchasing process. If you have specific wishes regarding the property, we advise you to make these known to your purchasing agent in a timely manner and to conduct (or have conducted) independent research into these matters. If you do not engage an expert representative, you are considered, according to the law, sufficiently expert to oversee all matters of importance. The NVM conditions apply. Express reservation regarding the conclusion of the agreement. All oral and written correspondence is entirely without obligation. An agreement concerning the offered object is only concluded after an agreement to that effect has been initialed and signed by both parties. Prior to this, there is never any agreement from which rights and/or obligations could be derived. In addition, the reservation regarding the consent of the owner(s) of the object applies at all times to the conclusion of an agreement.
Features
Transfer of ownership
- Listed since
- Acceptance
- Available in consultation
- Asking price
- € 525,000 kosten koper
- Asking price per m²
- € 8,333
- Status
- Available
Construction
- Type apartment
- Upstairs apartment (apartment)
- Building type
- Resale property
- Year of construction
- 2002
- Specific
- Partly furnished with carpets and curtains
Surface areas and volume
- Areas
- Living area
- 63 m²
- Exterior space attached to the building
- 24 m²
- External storage space
- 3 m²
- Volume in cubic meters
- 203 m³
Layout
- Number of rooms
- 2 rooms (1 bedroom)
- Number of bath rooms
- 1 bathroom and 1 separate toilet
- Bathroom facilities
- Shower, bath, toilet, and sink
- Number of stories
- 1 story
- Facilities
- Elevator
- Located at
- 1st floor
Energy
- Energy label
- Insulation
- Double glazing
- Heating
- CH boiler
- Hot water
- CH boiler
- CH boiler
- Gas-fired combination boiler, in ownership
Cadastral data
- AMSTERDAM P 3492
- Cadastral map
- Ownership situation
- Full ownership
Exterior space
- Location
- In centre
- Balcony/roof terrace
- Balcony present
Parking
- Type of parking facilities
- Paid parking, public parking and resident's parking permits
VVE (Owners Association) checklist
- Registration with KvK
- Yes
- Annual meeting
- Yes
- Periodic contribution
- Yes
- Reserve fund present
- Yes
- Maintenance plan
- Yes
- Building insurance
- Yes
© 2001-2026 funda