
Description
** ENGLISH TEXT BELOW **
Een licht, ruim en uitstekend ingedeeld appartement met een zonnig balkon op het zuiden, verdeeld over twee woonlagen. Gelegen op een rustige locatie tussen de Sloterplas en het Rembrandtpark. Deze verzorgde maisonnette van circa 81m2 combineert ruimte, comfort en een verrassend vrij uitzicht met een uitstekende bereikbaarheid. Een ideale woning voor wie royaal wil wonen in het groen, zonder afstand te doen van alles wat Amsterdam te bieden heeft.
Indeling
De woning is gelegen op de derde en vierde verdieping van een verzorgd appartementencomplex met lift. Via de entree op de vierde verdieping kom je binnen in een ruime hal die toegang geeft tot de royale hoofdslaapkamer. Deze kamer beschikt over praktische inbouwkasten en biedt volop ruimte. De volledig betegelde badkamer is uitgerust met een ligbad, wastafel en WC.
Via de vaste trap bereik je de derde verdieping, waar de leefruimte zich bevindt. In de hal vind je een praktische berging met de cv-ketel en aansluiting voor de wasmachine, evenals een separaat WC met fonteintje. De tweede slaapkamer is royaal van formaat en profiteert dankzij de grote raampartijen van een prettige lichtinval. De huidige indeling biedt bovendien de mogelijkheid om deze ruimte op te splitsen in twee slaapkamers, zoals weergegeven op de alternatieve plattegrond.
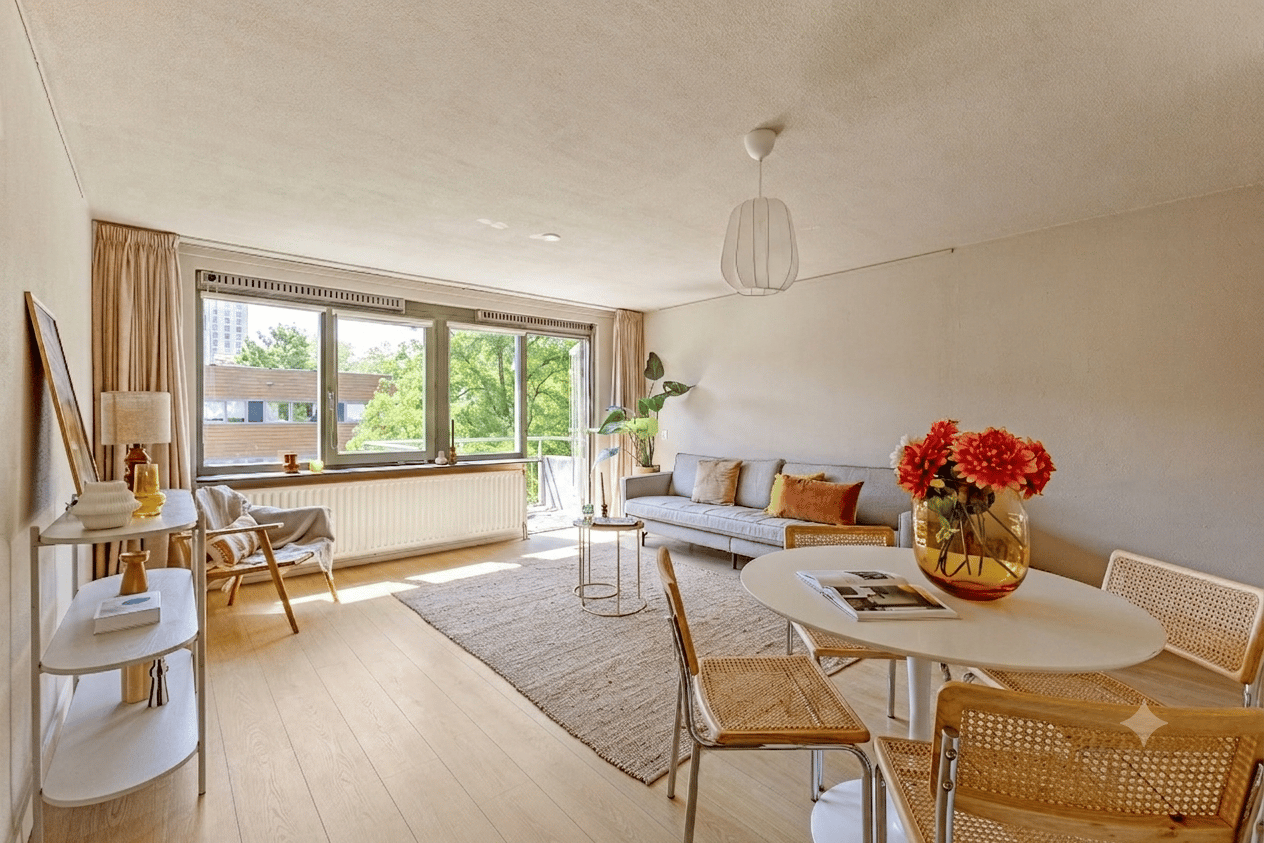
De woonkamer is heerlijk licht dankzij de grote raampartijen en vormt een fijne plek om te ontspannen of gasten te ontvangen. De neutrale afwerking en warme kleurstellingen zorgen voor een eigentijdse uitstraling die zich eenvoudig laat combineren met verschillende woonstijlen. Vanuit de woonkamer stap je direct het zonnige balkon op het zuiden op, waar je vrijwel de hele dag van de zon en het vrije uitzicht kunt genieten.
De halfopen keuken is uitgevoerd in een praktische L-opstelling en voorzien van diverse inbouwapparatuur, waaronder een gaskookplaat, heteluchtoven met grill, vaatwasser en een ijskast. Daarnaast beschikt de woning over een separate berging op de begane grond, ideaal voor fietsen en extra opslag.
Kortom, een ruim en comfortabel appartement op een rustige, groene locatie, met alle voorzieningen en de Amsterdamse binnenstad binnen handbereik. Een woning waar je direct met veel plezier kunt wonen.
Omgeving
De Johan Jongkindstraat is gelegen in een rustige en groene woonomgeving in Amsterdam Nieuw-West. Op korte afstand bevinden zich de Sloterplas, het Rembrandtpark en het recent geopende Spoorpark, waardoor wandelen, sporten en recreëren altijd binnen handbereik zijn. Tegelijkertijd woon je hier verrassend dicht bij de dynamiek van de stad. Met de fiets bereik je binnen ongeveer vijftien minuten Oud-West, de Jordaan en de Amsterdamse binnenstad.
Voor de dagelijkse boodschappen en gezellige horeca kun je terecht op onder andere het August Allebéplein, het Sierplein, de Pieter Calandlaan en de Johan Huizingalaan. Ook het Hoofddorpplein en de Amstelveenseweg liggen op korte afstand.
De bereikbaarheid is uitstekend. Station Lelylaan bevindt zich op enkele minuten lopen en biedt snelle verbindingen met trein, metro, tram en bus. Met tram 1 of 17 sta je binnen tien minuten in het centrum van Amsterdam en Schiphol is in slechts zeven minuten per trein bereikbaar. Ook met de auto woon je bijzonder gunstig dankzij de snelle aansluiting op de Ring A10.
Bijzonderheden
- Woonoppervlakte circa 81m2 (NEN 2580 meetrapport aanwezig);
- Verzorgde maisonnette verdeeld over de derde en vierde verdieping;
- Twee slaapkamers;
- Heerlijk balkon op het zuiden met vrij uitzicht;
- Lift aanwezig;
- Separate berging op de begane grond;
- Mogelijkheid om de tweede slaapkamer op te delen in twee slaapkamers;
- Professioneel beheerde VvE;
- Erfpacht afgekocht tot 2047; overstap naar eeuwigdurende erfpacht is aangevraagd. De canon is vastgeklikt op € 2.768,- per jaar vanaf 2047 (exclusief indexering);
- Parkeren via vergunningstelsel; momenteel geen wachtlijst en de mogelijkheid tot het aanvragen van een tweede vergunning (bron: gemeente Amsterdam).
** ENGLISH **
A bright, spacious and well-designed duplex apartment with a sunny south-facing balcony, spread across two floors and an unobstructed view. This well-maintained apartment of approximately 81m2 combines generous living space, comfort and an excellent location between the Sloterplas and Rembrandtpark. An ideal home for anyone looking to enjoy peaceful, spacious living while remaining close to everything Amsterdam has to offer.
Layout
The apartment is situated on the third and fourth floors of a well-maintained building with elevator access. The entrance is located on the fourth floor, where a spacious hallway provides access to the generous primary bedroom. This room features practical built-in wardrobes and offers plenty of space. The fully tiled bathroom is equipped with a bathtub, washbasin and WC.
A fixed staircase leads to the third floor, where the living area is located. The hallway provides access to a practical storage room housing the central heating boiler and washing machine connection, as well as a separate guest WC with washbasin. The second bedroom is spacious and benefits from large windows that allow an abundance of natural light. The current layout also offers the possibility of creating two separate bedrooms, as illustrated in the alternative floor plan.
The bright and spacious living room is a wonderful place to relax or entertain guests. Its neutral finishes and warm colour palette create a contemporary atmosphere that complements a variety of interior styles. From the living room, you step directly onto the sunny south-facing balcony, where you can enjoy the sun throughout most of the day while taking in the open views.
The semi-open kitchen is arranged in a practical L-shaped layout and comes equipped with various built-in appliances, including a gas hob, combination oven with grill, dishwasher and refrigerator.
In addition, the apartment includes a private storage room on the ground floor, ideal for bicycles and additional storage.
In short, a spacious and comfortable apartment in a peaceful, green setting with all amenities and Amsterdam's vibrant city centre within easy reach. A wonderful place to call home.
Surroundings
Johan Jongkindstraat is located in a peaceful, green residential area in Amsterdam Nieuw-West. Within walking distance you will find the Sloterplas, Rembrandtpark and the recently opened Spoorpark, offering endless opportunities for walking, sports and outdoor recreation. At the same time, the vibrant city centre is never far away. By bicycle, you can reach Oud-West, the Jordaan and Amsterdam's historic centre in approximately fifteen minutes.
For daily shopping and a wide variety of cafés and restaurants, you can visit August Allebéplein, Sierplein, Pieter Calandlaan and Johan Huizingalaan. Hoofddorpplein and Amstelveenseweg are also nearby.
The accessibility is excellent. Amsterdam Lelylaan Station is just a few minutes' walk away, providing direct train, metro, tram and bus connections. Tram lines 1 and 17 will take you to Amsterdam city centre in around ten minutes, while Schiphol Airport can be reached by train in just seven minutes. By car, the property enjoys quick access to the A10 ring road.
Highlights
* Living area of approximately 81m2 (NEN 2580 measurement report available);
* Spacious duplex apartment divided over the third and fourth floors;
* Two bedrooms;
* Sunny south-facing balcony with unobstructed views;
* Elevator in the building;
* Private storage room on the ground floor;
* Possibility to divide the second bedroom into two separate bedrooms;
* Professionally managed Homeowners' Association (VvE);
* Leasehold prepaid until 2047. The application to switch to the perpetual leasehold system has already been completed. The annual ground lease has been fixed at €2,768 per year from 2047 onwards (excluding annual indexation);
* Resident parking permit system; currently no waiting list and the possibility to apply for a second parking permit (source: Municipality of Amsterdam).
Features
Transfer of ownership
- Last asking price
- € 425,000 kosten koper
- Asking price per m²
- € 5,247
- Status
- Sold
- VVE (Owners Association) contribution
- € 135.00 per month
Construction
- Type apartment
- Maisonnette
- Building type
- Resale property
- Year of construction
- 1998
- Type of roof
- Combination roof
Surface areas and volume
- Areas
- Living area
- 81 m²
- Exterior space attached to the building
- 4 m²
- External storage space
- 4 m²
- Volume in cubic meters
- 247 m³
Layout
- Number of rooms
- 3 rooms (2 bedrooms)
- Number of bath rooms
- 1 bathroom and 1 separate toilet
- Bathroom facilities
- Shower, bath, toilet, and sink
- Number of stories
- 2 stories
- Facilities
- Mechanical ventilation
- Located at
- 4th floor
Energy
- Energy label
- Insulation
- Double glazing and insulated walls
- Heating
- CH boiler
- Hot water
- CH boiler
- CH boiler
- ATAG (gas-fired combination boiler from 2016, in ownership)
Cadastral data
- SLOTEN D 7126
- Cadastral map
- Ownership situation
- Municipal long-term lease (end date of long-term lease: 30-09-2047)
- Fees
- Paid until 30-09-2047
Exterior space
- Location
- On the edge of a forest, alongside a quiet road and alongside waterfront
- Balcony/roof terrace
- Balcony present
Storage space
- Shed / storage
- Storage box
- Facilities
- Electricity
Parking
- Type of parking facilities
- Paid parking and resident's parking permits
VVE (Owners Association) checklist
- Registration with KvK
- Yes
- Annual meeting
- Yes
- Periodic contribution
- Yes (€ 135.00 per month)
- Reserve fund present
- Yes
- Maintenance plan
- Yes
- Building insurance
- Yes
© 2001-2026 funda