
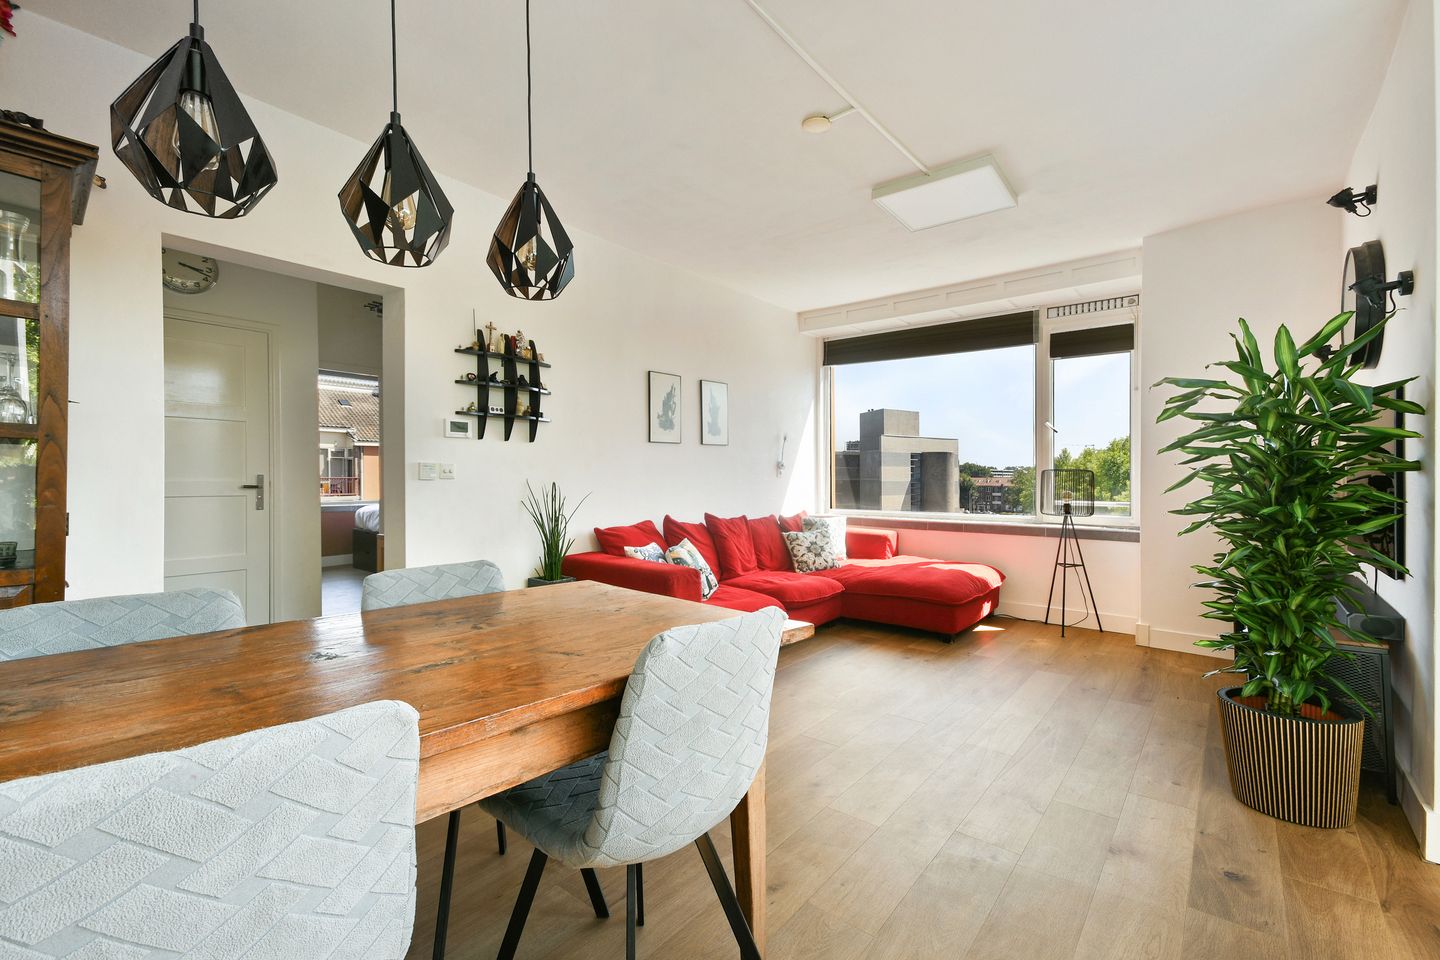
Zonnig 3-kamerappartement met 2 balkons en afgekochte erfpacht!
Description
This property is listed by a MVA Certified Expat Broker
-----
Want to schedule an online viewing? Click the orange 'Contact us' button to receive a link and book an appointment yourself.
-----
New to the market at Wester Makelaars: Johan Ramaerstraat 15-3, Amsterdam!
A sunny apartment is always a plus, but a sunny apartment with two balconies, a spacious attic storage room and perpetually prepaid leasehold is truly something special. Welcome to Johan Ramaerstraat 15-3. This well maintained three room apartment of approximately 55 m² is located on the third floor and offers a bright living room, two generously sized bedrooms and a practical layout. Thanks to the balconies at both the front and rear, you can enjoy the sun throughout almost the entire day, while the spacious attic storage room of approximately 14 m² offers endless possibilities as a hobby room, home office or additional storage.
The apartment is situated in a quiet, green residential area in Amsterdam Nieuw-West, within walking distance of the Sloterplas and with all daily amenities close by. Amsterdam Lelylaan Station, the A10 Ring Road and various tram and bus connections are just a short distance away, providing excellent access to both Amsterdam city centre and Schiphol Airport.
Highlights
- Living area approximately 55.3 m² in accordance with NEN2580
- Spacious attic storage room of approximately 14 m²
- Two bedrooms
- Two balconies with a combined surface area of approximately 7 m²
- Enjoy sunshine throughout the day thanks to the front and rear balconies
- Energy label C
- Comfortable underfloor heating throughout almost the entire apartment
- uPVC window frames fitted with double glazing and HR++ glass
- Bathroom renovated approximately @ years ago
- Kitchen partially renovated in 2014 and 2019
- Remeha Tzerra CW5 high efficiency central heating boiler (2013)
- Perpetually prepaid municipal leasehold
- Active Homeowners' Association (VvE) Watermannen II
- Professionally managed by Arlanda VvE Beheer
- Long Term Maintenance Plan (MJOP) available
- Monthly service charges: €197,63
- Completion in consultation
Layout
The apartment is accessed via the well maintained communal staircase, leading to the third floor.
Upon entering, you arrive in the central hallway, which provides access to almost every room. The spacious living room at the front is wonderfully bright thanks to the large windows and offers ample space for both a comfortable seating area and a generous dining table. From the living room you have direct access to the front balcony.
The kitchen is practically designed and equipped with various built in appliances. Thanks to the partial renovations carried out in 2014 and 2019, the kitchen remains in excellent condition and offers plenty of worktop and storage space. From the kitchen you have access to the rear balcony.
At the rear of the apartment you will find two well proportioned bedrooms. The main bedroom also provides direct access to the rear balcony, allowing you to enjoy the outdoor space from here as well.
The bathroom has a modern finish and is fitted with a shower and washbasin. The toilet is separate, which is practical for daily use.
Almost the entire apartment benefits from comfortable underfloor heating. The bathroom features electric underfloor heating, while the remaining rooms are heated by water based underfloor heating. The kitchen is the only exception.
Balconies
The apartment features two balconies with a combined surface area of approximately 7 m². Their position at both the front and rear of the property allows you to choose between sun and shade throughout almost the entire day. A wonderful place to enjoy your morning coffee or relax in the evening sun after work.
Storage Room
On the top floor, the apartment includes an exceptionally spacious attic storage room of approximately 14 m². Thanks to its generous size, this space offers far more than just storage. It is ideal as a hobby room, home office, gym or simply for storing bicycles and seasonal belongings.
Homeowners' Association (VvE)
The apartment forms part of the active Homeowners' Association Watermannen II in Amsterdam.
- Active Homeowners' Association
- Professionally managed by Arlanda VvE Beheer
- Long Term Maintenance Plan (MJOP) available
- Monthly service charges: €197.63
Leasehold
The property is situated on municipal leasehold land. The leasehold has been bought off in perpetuity, meaning that no annual ground rent (canon) is payable. This provides a significant financial advantage and long term certainty.
Location
Johan Ramaerstraat is located in a peaceful and green residential neighbourhood in Amsterdam Nieuw-West. Just a few minutes' walk away is the Sloterplas, where you can enjoy walking, jogging, swimming or simply relaxing by the water. The nearby Sloterpark also offers excellent recreational opportunities and is a popular destination for sports enthusiasts and nature lovers.
For your daily shopping, everything is within easy reach. The immediate area offers various supermarkets, local shops and specialty stores. Every Wednesday you can visit the lively market at Sierplein, where you'll find an extensive selection of fresh produce.
The location also offers excellent access to parks and leisure facilities. Within approximately ten minutes by bike you can reach the Vondelpark, while the Rembrandtpark is also easily accessible. The surrounding area offers a wide variety of sports facilities, cafés, restaurants and neighbourhood shops.
Accessibility
Accessibility is excellent. Amsterdam Lelylaan Station is located nearby and offers train, metro, tram and bus connections to destinations including Amsterdam Central Station, Amsterdam Zuid and Schiphol Airport. By car, the A10 Ring Road can be reached within just a few minutes, providing excellent connections to surrounding cities.
In Summary
Are you looking for a bright and well designed apartment with two bedrooms, two sunny balconies, a spacious attic storage room and perpetually prepaid leasehold? Then Johan Ramaerstraat 15-3 is definitely worth viewing. The combination of its peaceful location, excellent accessibility and many practical advantages makes this an ideal home for first time buyers, couples or small families looking to enjoy comfortable living in Amsterdam.
Disclaimer
This sales information has been compiled with the utmost care. Nevertheless, no guarantees can be given regarding the accuracy or completeness of the information provided. No rights can be derived from this information.
The stated living area has been measured in accordance with the industry wide measurement instruction based on the NEN2580 standard. This measurement standard is intended to provide a consistent method of measuring residential properties. Although the measurements have been carried out with great care, differences in measurement results cannot be completely excluded. Buyers are given the opportunity to verify the stated dimensions and surface areas themselves or have them verified by a professional.
All dimensions, surface areas, floor plans, artist impressions and other information are indicative only. Buyers have their own responsibility to investigate all matters that may be relevant to them. We recommend that interested parties engage their own professional (NVM) real estate agent to assist with the purchase process.
Wester Makelaars acts on behalf of the seller and exclusively represents the seller's interests.
Features
Transfer of ownership
- Last asking price
- € 349,000 kosten koper
- Asking price per m²
- € 6,345
- Status
- Sold
- VVE (Owners Association) contribution
- € 197.63 per month
Construction
- Type apartment
- Upstairs apartment (apartment)
- Building type
- Resale property
- Year of construction
- 1958
- Type of roof
- Gable roof covered with roof tiles
Surface areas and volume
- Areas
- Living area
- 55 m²
- Exterior space attached to the building
- 7 m²
- External storage space
- 14 m²
- Volume in cubic meters
- 192 m³
Layout
- Number of rooms
- 3 rooms (2 bedrooms)
- Number of bath rooms
- 1 bathroom and 1 separate toilet
- Bathroom facilities
- Walk-in shower and washstand
- Number of stories
- 1 story
- Facilities
- Passive ventilation system and TV via cable
- Located at
- 3rd floor
Energy
- Energy label
- Insulation
- Double glazing
- Heating
- CH boiler
- Hot water
- CH boiler
- CH boiler
- Remeha (gas-fired combination boiler from 2013, in ownership)
Cadastral data
- SLOTEN (N.H.) D 9599
- Cadastral map
- Ownership situation
- Municipal long-term lease
- Fees
- Bought off for eternity
Exterior space
- Location
- Alongside a quiet road, in residential district and unobstructed view
- Balcony/roof terrace
- Balcony present
Storage space
- Shed / storage
- Built-in
- Facilities
- Electricity
Parking
- Type of parking facilities
- Paid parking and resident's parking permits
VVE (Owners Association) checklist
- Registration with KvK
- Yes
- Annual meeting
- Yes
- Periodic contribution
- Yes (€ 197.63 per month)
- Reserve fund present
- Yes
- Maintenance plan
- Yes
- Building insurance
- Yes
© 2001-2026 funda