
Description
Spacious 4-Room Apartment on the Top Floor with Two Balconies Near Sloterdijk Station
Top Floor | 2 Balconies | 3 Bedrooms | Near Sloterdijk Station | Renovate and Modernize to Your Own Taste
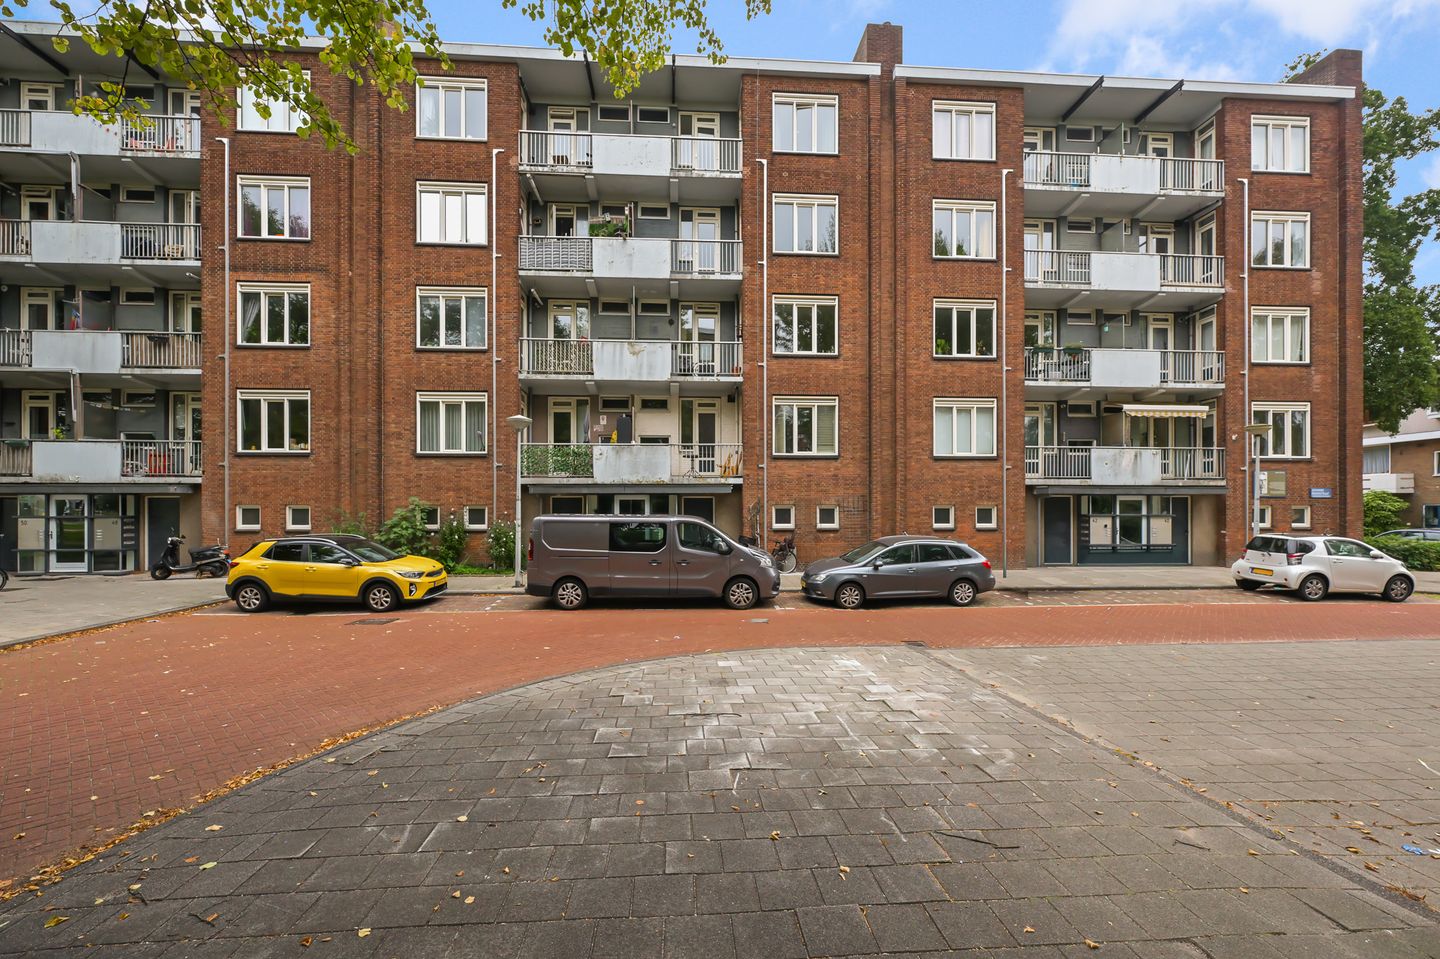
Attention DIY enthusiasts and renovators! This spacious 4-room apartment with a private storage unit offers an excellent opportunity to create your ideal home. Situated in the centrally located and popular Geuzenveld/Slotermeer district, all daily amenities are within easy reach. Shopping center Plein ’40-’45, Bos en Lommerplein with its wide variety of cafés and restaurants, and excellent public transport connections are all nearby. The apartment is also part of a small-scale and active Homeowners’ Association (VvE).
Location
The property is located in the vibrant Amsterdam Nieuw-West district. Just a stone’s throw away you will find Plein ’40-’45, a covered shopping center with a wide range of stores and the largest market in Amsterdam Nieuw-West. Within approx. 10 minutes, you can reach the popular Westerpark, featuring the iconic Westergas cultural complex, various cultural attractions, and numerous charming cafés and restaurants.
Nature and recreation lovers will appreciate the nearby Sloterplas lake, Sloterparkbad swimming complex, and the green Sloterpark, all within walking distance. The street itself is quiet and green, offering a pleasant residential environment while still enjoying all urban conveniences nearby.
Layout
Ground Floor
Secure entrance providing access to the private storage units and the communal staircase.
Third Floor
Entrance hall with meter cupboard and separate toilet. At the front of the apartment, you will find the bright living room with access to the west-facing balcony, as well as the kitchen, which also provides access to the same balcony. The living room enjoys pleasant views over the green surroundings of Johannes Meewisstraat.
The apartment features laminate flooring. At the rear are three bedrooms, two of which offer direct access to the bathroom. The bathroom is equipped with a shower, washbasin, washing machine connection, and the central heating boiler.
Ground Lease
The property is situated on municipal leasehold land under the General Provisions 1994 (AB 1994), with indexation every five years. The current ground lease fee (canon) is €65 per year for the period from 1 November 2023 until 31 October 2028.
The current leasehold period runs from 1 November 1998 until 30 April 2029.
Accessibility
The property enjoys excellent accessibility. By car, the A200, A10, A5, and A9 motorways are easily reached. Public transport connections are also excellent, with metro, tram, multiple bus routes, and Sloterdijk Station nearby.
Residents may apply for a parking permit. The current permit fee is €40.02 per 6 months, and a second permit may also be available. Public parking is available directly in front of the building. Schiphol Airport can be reached by public transport in approximately 20 minutes.
Key Features
- Living area approximately 67.4 m²;
- Total usable floor area approximately 79.1 m² (measured in accordance with NEN 2580 standards);
- Located on the top floor;
- Two balconies facing east and west, allowing you to enjoy the sun throughout the day;
- Private storage unit on the ground floor of approximately 5 m²;
- Built in 1955;
- Energy label F;
- Intergas central heating boiler (2016);
- Active Homeowners’ Association (VvE) “Johannes Meewisstraat 40 t/m 50”;
- Service charges: € 120,29 per month;
- WOZ value: €441,000 (reference date: 1 January 2025);
- Annual ground lease payment: €65 (period 1 November 2023 to 31 October 2028);
- Ground lease indexed every five years, with the next review scheduled for 30 April 2029;
- An age and asbestos clause will be included in the purchase agreement;
- Completion date in consultation / by mutual agreement
Are you looking for an apartment with plenty of potential, three bedrooms, two sunny balconies, and an excellent location close to shops, green spaces, and public transport? Then this is a unique opportunity you do not want to miss.
Features
Transfer of ownership
- Listed since
- Acceptance
- Available in consultation
- Asking price
- € 325,000 kosten koper
- Asking price per m²
- € 4,851
- Status
- Available
- VVE (Owners Association) contribution
- € 120.29 per month
Construction
- Type apartment
- Upstairs apartment (apartment)
- Building type
- Resale property
- Year of construction
- 1955
- Specific
- Renovation project
- Type of roof
- Flat roof covered with asphalt roofing
- Quality marks
- Energie Prestatie Advies
Surface areas and volume
- Areas
- Living area
- 67 m²
- Other space inside the building
- 1 m²
- Exterior space attached to the building
- 6 m²
- External storage space
- 5 m²
- Volume in cubic meters
- 235 m³
Layout
- Number of rooms
- 4 rooms (3 bedrooms)
- Number of bath rooms
- 1 bathroom and 1 separate toilet
- Bathroom facilities
- Walk-in shower, sink, and washstand
- Number of stories
- 1 story
- Facilities
- Passive ventilation system
- Located at
- 3rd floor
Energy
- Energy label
- Heating
- CH boiler
- Hot water
- CH boiler
- CH boiler
- Intergas (gas-fired combination boiler from 2014, in ownership)
Cadastral data
- SLOTEN NOORD-HOLLAND D 7385
- Cadastral map
- Ownership situation
- Municipal ownership encumbered with long-term leaset
- Fees
- Paid until 01-05-2029
Exterior space
- Location
- Alongside busy road and in residential district
- Balcony/roof terrace
- Balcony present
Storage space
- Shed / storage
- Storage box
Parking
- Type of parking facilities
- Paid parking, public parking and resident's parking permits
VVE (Owners Association) checklist
- Registration with KvK
- Yes
- Annual meeting
- Yes
- Periodic contribution
- Yes (€ 120.29 per month)
- Reserve fund present
- Yes
- Maintenance plan
- Yes
- Building insurance
- Yes
© 2001-2026 funda