
75 m² hoekappartement, drie slaapkamers, zonnig balkon, eigen grond!
Description
Johannes van der Waalsstraat 22-2, Amsterdam
Bright and well-maintained corner apartment of 75 m² with three bedrooms, a south-facing balcony and freehold ownership
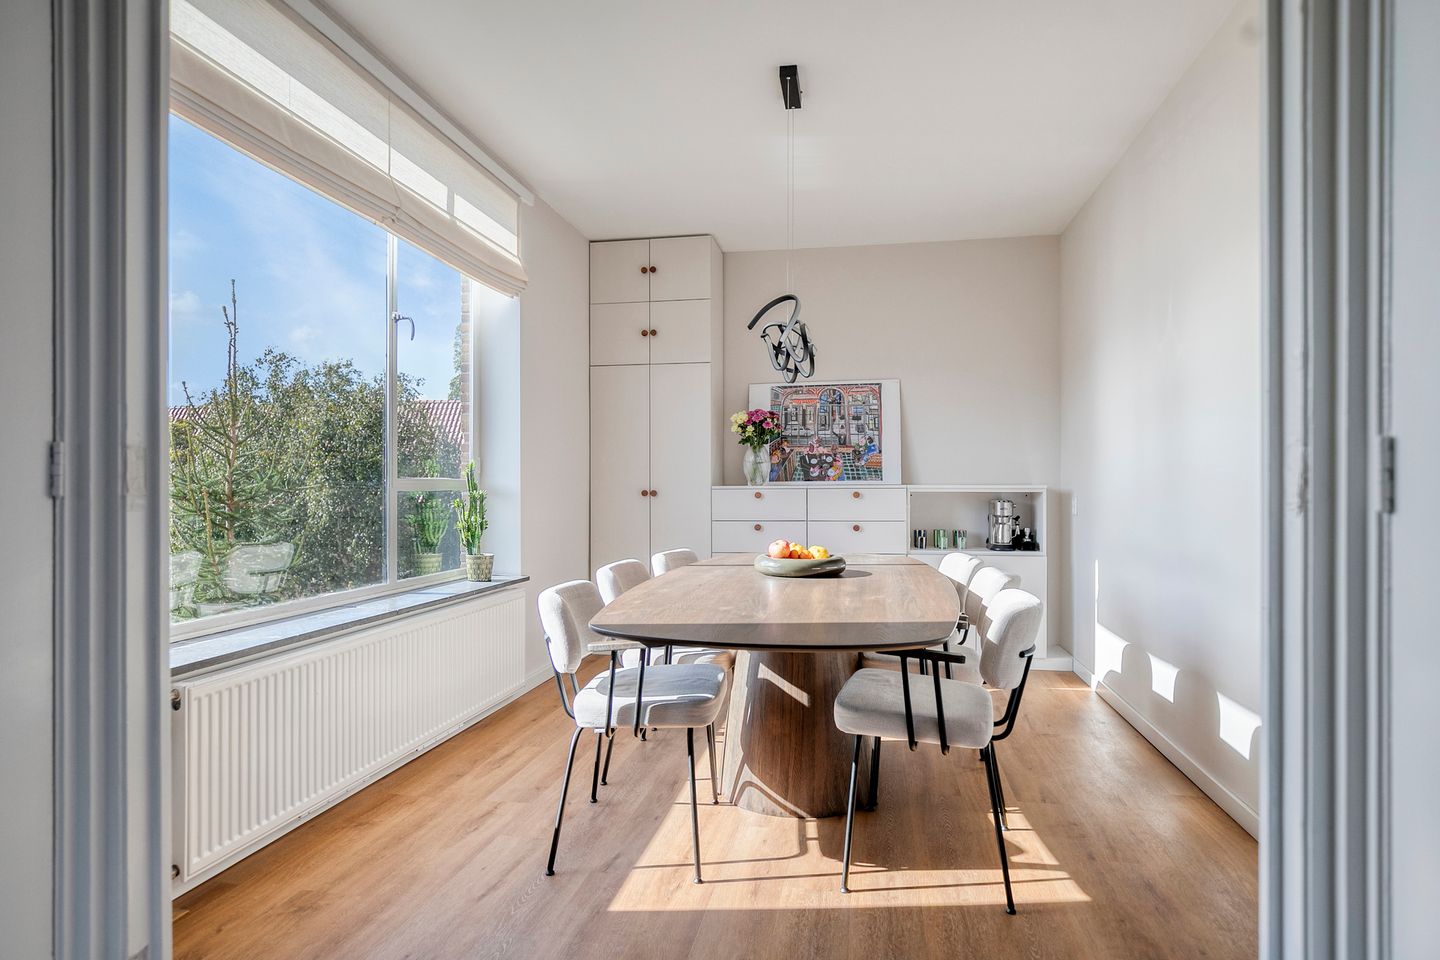
Located at Johannes van der Waalsstraat 22-2, this well-maintained and modernised corner apartment offers approximately 74 m² of living space and is situated on the second floor. The property features three bedrooms, a bright living room, a separate kitchen, a sunny south-facing balcony and an external storage room. Thanks to its corner position, the apartment benefits from an additional window in the dining area, providing extra natural light and a pleasant sense of space.
The property is well maintained, with the bathroom renovated in 2025. The apartment is also situated on freehold land, meaning there is no ground lease.
Entrance
The apartment is accessed via the communal entrance, with stairs leading to the second floor. From the hallway, all rooms are easily accessible.
Living room and kitchen
The bright living room forms the heart of the apartment and offers ample space for a comfortable seating area and a spacious dining table. Thanks to the corner position, the dining area benefits from an additional window, allowing plenty of natural light to enter. The sunny balcony is directly accessible from the living room.
The separate kitchen is practical and well laid out, and is equipped with an induction hob, sink, combination oven, refrigerator and dishwasher.
Bedrooms
The apartment features three bedrooms, located at both the front and rear of the property. The rooms are practical in size and can also be used as a home office, hobby room or guest room.
The rear bedroom also provides direct access to the balcony.
Bathroom and toilet
The bathroom was renovated in 2025 and has a modern and well-maintained finish. It features a walk-in shower with glass door, washbasin and heated towel rail. The separate toilet is located in the hallway.
Balcony
The south-facing balcony allows you to enjoy plenty of sunlight throughout the day. There is enough space for a comfortable seating area, making it a pleasant place to enjoy the outdoors.
External storage
The apartment comes with an external storage room within the building, ideal for storing bicycles and other items that are not needed on a daily basis.
Location
Johannes van der Waalsstraat is located in the Watergraafsmeer, a popular and green residential neighbourhood in Amsterdam-Oost. A variety of shops, supermarkets and cafés and restaurants can be found nearby. For recreation and sports, Park Frankendael, various sports fields and sports clubs are all within easy reach.
The Middenweg and Oostpoort are also close by, offering a wide range of shops and amenities. The property is conveniently located near the University of Amsterdam. Amsterdam city centre is easily accessible by bicycle and public transport, while the main arterial roads and A10 motorway can also be reached quickly by car.
Parking
Parking is available in the surrounding area with a residential parking permit. According to the current information provided by the City of Amsterdam, there is currently no waiting list for a parking permit.
Key features:
• Approximately 75m2 (74.50m2 based on the measurement report) of living space
• Located on the second floor
• Corner apartment with three bedrooms
• South-facing balcony
• Modern kitchen with induction hob, combination oven, refrigerator and dishwasher
• Bathroom renovated in 2025
• External storage room within the building
• Freehold property, no leasehold!
• Built in 1957
• Energy label D
• Professionally managed owners' association (VvE)
• Service charges: €138.38 per month
• Close to Park Frankendael, sports facilities, Middenweg, Oostpoort and the University of Amsterdam
• The purchase agreement will include various clauses, including those relating to the measured floor area, soil contamination, the buyer's duty to investigate, the age of the property and asbestos
Features
Transfer of ownership
- Listed since
- Acceptance
- Available in consultation
- Asking price
- € 650,000 kosten koper
- Asking price per m²
- € 8,667
- Status
- Available
- VVE (Owners Association) contribution
- € 138.38 per month
Construction
- Type apartment
- Upstairs apartment (apartment)
- Building type
- Resale property
- Year of construction
- 1957
- Type of roof
- Flat roof covered with asphalt roofing
Surface areas and volume
- Areas
- Living area
- 75 m²
- Exterior space attached to the building
- 5 m²
- External storage space
- 7 m²
- Volume in cubic meters
- 246 m³
Layout
- Number of rooms
- 4 rooms (3 bedrooms)
- Number of bath rooms
- 1 bathroom and 1 separate toilet
- Number of stories
- 1 story
- Facilities
- Outdoor awning, mechanical ventilation, and passive ventilation system
- Located at
- 3rd floor
Energy
- Energy label
- Insulation
- Double glazing
- Heating
- CH boiler
- Hot water
- CH boiler
- CH boiler
- Intergas HR ECO 30 (gas-fired combination boiler from 2018, in ownership)
Cadastral data
- WATERGRAAFSMEER B 3364
- Cadastral map
- Ownership situation
- Full ownership
- WATERGRAAFSMEER B 3364
- Cadastral map
- Ownership situation
- Full ownership
Exterior space
- Location
- Alongside a quiet road, in centre and in residential district
- Balcony/roof terrace
- Balcony present
Parking
- Type of parking facilities
- Paid parking, public parking and resident's parking permits
VVE (Owners Association) checklist
- Registration with KvK
- Yes
- Annual meeting
- Yes
- Periodic contribution
- Yes (€ 138.38 per month)
- Reserve fund present
- Yes
- Maintenance plan
- Yes
- Building insurance
- Yes
© 2001-2026 funda