
Johannes Verhulststraat 170-21075 HC AmsterdamValeriusbuurt-Oost
€ 1,985,000 k.k.
Eye-catcherDriedubbel bovenhuis, vrij uitzicht, 3 buitenruimtes, eigen grond
Description
Spacious and beautifully laid-out three-level upper townhouse of approximately 218 m², with a private entrance, in a highly sought-after location in Amsterdam Oud-Zuid. The generous living floor, full-sized bedroom floor, and self-contained top-floor studio with sauna and terraces make this an exceptionally complete family home. Opposite the property is the car-free section of Dufaystraat, creating open views and allowing an abundance of natural light to flood the house.
Johannes Verhulststraat is a wide, leafy and peaceful street. Thanks to the open outlook at the front, the house offers a wonderful sense of space in one of Amsterdam’s most desirable neighbourhoods.
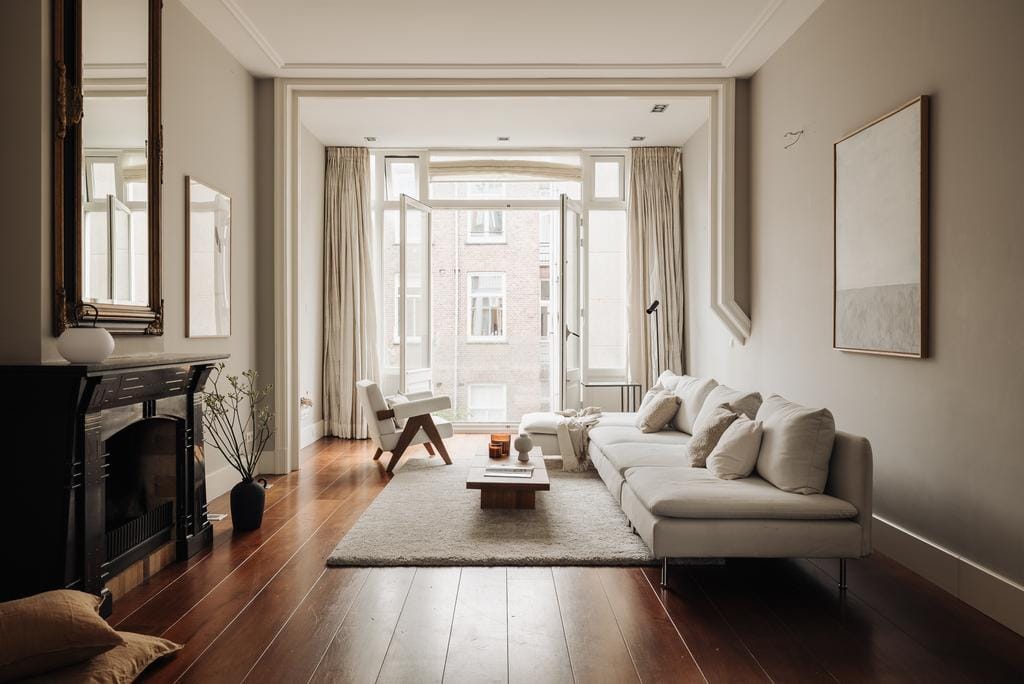
High ceilings, original en-suite doors, elegant fireplaces and four working fireplaces add warmth and character throughout, while the kitchen and bathrooms have been finished in a clean, contemporary style.
The top floor, added in 2019, is a truly valuable addition: a self-contained studio with terraces and a sauna, ideal for guests, an au pair, working from home or older children seeking their own private space.
L A Y O U T
Ground floor
Private entrance from the street with staircase leading to the second floor.
Second floor
Spacious entrance hall with cloakroom and separate toilet with washbasin. The impressive ceiling height and abundance of natural light are immediately noticeable. Off the hall is an additional room, currently used as a utility and plant room. This versatile space could easily serve as a cloakroom, storage room, home office, playroom or study.
The living floor has a classic en-suite layout with original sliding doors. At the front is the spacious kitchen-diner, complete with a breakfast bar, generous work surfaces and ample storage. The kitchen is fitted with a full range of built-in appliances, including a five-burner gas hob, oven, steam oven, microwave, dishwasher, wine climate cabinet and a large fridge-freezer.
French doors from the dining area open onto the sunny south-facing balcony, overlooking the green, traffic-free section of Dufaystraat. With the doors open, the balcony becomes a natural extension of the dining room, enhancing the feeling of light and space.
At the rear is the generous sitting room with a wood-burning fireplace and French balcony. High ceilings, wide windows and open views create a calm atmosphere and beautiful natural light throughout the day. The entire floor is finished with hardwood flooring.
Third floor
Landing with a separate toilet and practical laundry/storage room. This floor offers three well-proportioned bedrooms and a centrally located bathroom with a bathtub, walk-in shower, double washbasin and heated towel rail.
The spacious principal bedroom is situated at the rear. It features an elegant fireplace with a gas fire, air conditioning and French doors opening onto the balcony. Thanks to its generous dimensions, there is ample space to create a walk-in wardrobe and seating area, making it easy to transform this room into a luxurious private suite.
At the front are two comfortable bedrooms, both of excellent size. One of these rooms also features an original fireplace with a gas fire. Hardwood flooring continues throughout this level.
Fourth floor
Completed in 2019, the fourth floor is a fully independent living space with its own character. It is perfectly suited as guest accommodation, an au pair suite, a home office or a private living area for older children.
This floor includes a fully equipped kitchen with built-in appliances, a second bathroom with a bathtub, walk-in shower, double washbasin and toilet, as well as a private sauna.
Spacious terraces are located at both the front and rear of the property.
Outdoor spaces
The house offers several outdoor areas spread across the different levels. From the sunny balcony adjoining the living floor to the two generous roof terraces with open views across the rooftops of Oud-Zuid, there is always the perfect place to enjoy either the sun or the shade throughout the day.
L O C A T I O N
This beautiful period property is situated on the highly desirable Johannes Verhulststraat. Nearby Cornelis Schuytstraat, P.C. Hooftstraat and Beethovenstraat offer an excellent selection of boutiques, specialist food shops and delicatessens, including Slagerij De Schuyt, Tom Ensink and Van Avezaath-Beune. The neighbourhood is also home to many popular cafés and restaurants, including Café Garçon, Brasserie De Joffers, Carter and Bar Barolo.
Amsterdam Oud-Zuid is renowned as one of the city's most family-friendly neighbourhoods, with an excellent choice of primary and secondary schools. The area also offers an exceptional range of cultural attractions, including the Concertgebouw, DeLaMar Theatre, the Rijksmuseum, the Van Gogh Museum and the Stedelijk Museum. The Vondelpark is just around the corner, while Amsterdam's city centre can be reached within minutes by bicycle.
The property is well connected by public transport, with several tram and bus routes providing direct access to Amsterdam Central Station, Amsterdam Zuid Station and other parts of the city.
By car, the A10 Ring Road is only a few minutes away, offering excellent connections to the rest of Amsterdam and beyond.
H O M E O W N E R S' A S S O C I A T I O N
The Homeowners' Association consists of two members and is self-managed. The current service charges are €100 per month. The association is registered with the Chamber of Commerce.
F R E E H O L D
The property is situated on freehold land.
KEY FEATURES
- Living area of approximately 218 m²;
- Outdoor space of approximately 32 m²;
- Private entrance;
- Four bedrooms;
- Two bathrooms;
- Self-contained studio floor;
- Private sauna;
- Four fireplaces (wood-burning and gas);
- Energy Label C;
- Foundation classification ABC (foundation restored in 2008);
- Transfer by mutual agreement.
This information has been compiled with the greatest possible care. However, we accept no liability for any inaccuracies or deficiencies in that information or for any consequences arising therefrom. It is the duty of the purchaser to investigate all matters of importance to him or her. With regard to this property, we act solely in an advisory capacity as the estate agents of the vendor. We advise you to engage the services of an NVM estate agent to assist you with the purchasing process. If you have any specific wishes regarding the property, you are advised to notify your purchasing estate agent as soon as possible and to conduct any investigations yourself, or to arrange to have them conducted. If you do not engage the services of a qualified representative, you are deemed by law to have a sufficient understanding and awareness of everything that is or could be of importance to you. NVM terms and conditions apply.
Features
Transfer of ownership
- Listed since
- Acceptance
- Available in consultation
- Asking price
- € 1,985,000 kosten koper
- Asking price per m²
- € 9,106
- Status
- Available
- VVE (Owners Association) contribution
- € 100.00 per month
Construction
- Type apartment
- Upstairs apartment (apartment)
- Building type
- Resale property
- Year of construction
- 1908
- Specific
- Protected townscape or village view (permit needed for alterations)
- Type of roof
- Flat roof
Surface areas and volume
- Areas
- Living area
- 218 m²
- Exterior space attached to the building
- 32 m²
- Volume in cubic meters
- 775 m³
Layout
- Number of rooms
- 7 rooms (4 bedrooms)
- Number of bath rooms
- 2 bathrooms and 2 separate toilets
- Bathroom facilities
- 2 double sinks, walk-in shower, 2 baths, 2 washstands, shower, and toilet
- Number of stories
- 3 stories
- Located at
- 3rd floor
Energy
- Energy label
- Insulation
- Roof insulation, double glazing and insulated walls
- Heating
- CH boiler
- Hot water
- CH boiler
- CH boiler
- Gas-fired combination boiler
Cadastral data
- AMSTERDAM U 10365
- Cadastral map
- Ownership situation
- Full ownership
Exterior space
- Location
- Alongside a quiet road
- Balcony/roof terrace
- Roof terrace present and balcony present
Parking
- Type of parking facilities
- Paid parking and resident's parking permits
VVE (Owners Association) checklist
- Registration with KvK
- Yes
- Annual meeting
- No
- Periodic contribution
- Yes (€ 100.00 per month)
- Reserve fund present
- Yes
- Maintenance plan
- Yes
- Building insurance
- Yes
© 2001-2026 funda