
Description
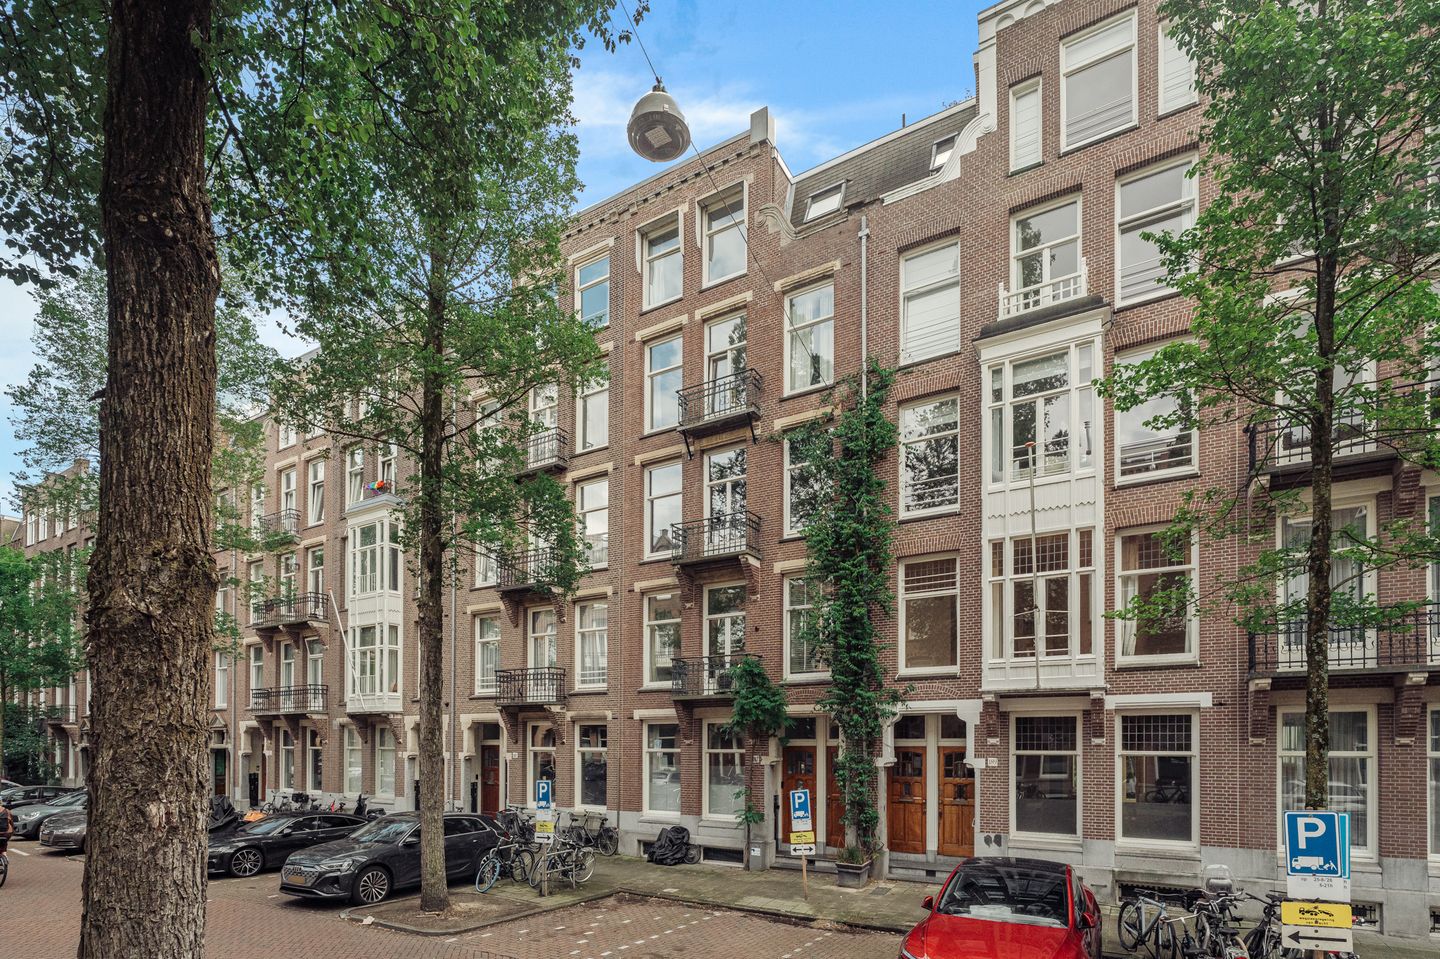
Charming and spacious three-story ground-floor apartment with a sunny garden in Oud-Zuid!
A very well-maintained three-story ground-floor apartment of approximately 233 m² in a top location near Cornelis Schuytstraat and Vondelpark. The home features a sunny, south-facing garden of approximately 58 m², beautiful natural light, and spacious living areas with multiple bedrooms and high-quality finishes. The basement was renovated in 2020 and now features additional natural light and a modern bathroom.
LAYOUT
Ground Floor
Through the entrance hall, you enter the foyer, which features an attractive marble floor. There is also a separate restroom with a sink here. The spacious living room forms the heart of the home and features a comfortable seating area at the front. At the rear is the spacious dining area with large French doors leading to the patio and the sunny garden.
The open kitchen opens directly onto the dining area, creating a pleasant connection between indoors and outdoors. The kitchen is equipped with various built-in appliances, including a dishwasher, a 5-burner cooktop, a range hood, a steam oven, an oven, and a full-size refrigerator. The cooktop and oven were replaced in 2026.
From the dining area, you have direct access to the terrace and the well-maintained, south-facing garden of approximately 58 m². Thanks to its favorable location, the home enjoys an abundance of sun and natural light here.
First Floor
The first floor features a spacious entry hall with access to three full-sized bedrooms, a generous walk-in closet, and the bathroom. The master bedroom at the rear has plenty of built-in closets and direct access to the bathroom.
The bathroom is generously sized and equipped with a bathtub, a spacious walk-in shower, and a double sink. There is also a separate toilet on this floor. The other bedrooms are equally spacious and offer plenty of possibilities for a family, guests, or a comfortable home office or study.
Lower ground floor
The lower ground floor was completely renovated in 2020, and additional natural light was incorporated, giving the rooms a pleasant and bright atmosphere. There are two large bedrooms here, both with natural light.
In addition, the lower ground floor features a modern bathroom with a shower, toilet, and double sink. Behind the bathroom is a separate laundry room with connections for a washer and dryer. There is also a large, practical storage room with plenty of storage space.
LOCATION
The home is located in one of the most sought-after areas of Oud-Zuid, just a stone’s throw from Cornelis Schuytstraat and Vondelpark. The neighborhood combines the tranquility and abundant greenery of Amsterdam-Zuid with an excellent selection of shops, specialty stores, restaurants, and cozy cafés.
Cornelis Schuytstraat and the surrounding streets offer all daily amenities within easy reach. Vondelpark is also a short walk away and offers plenty of opportunities for walking, sports, and recreation. In the immediate vicinity, you’ll also find several good schools, childcare centers, international amenities, and public transportation.
ACCESSIBILITY
The property is easily accessible by both car and public transportation. The A-10 ring road is quickly accessible via the S107 (RAI) and S108 (VU). Several tram lines, including lines 2 and 16, are within walking distance. Parking is regulated by a permit system; paid parking applies on public streets from Monday through Saturday from 9:00 AM to midnight.
DETAILS
- Living area of 233 m² in accordance with NEN2580;
- Very well-maintained three-story ground-floor apartment of approximately 233 m²;
- Located in a prime location in Amsterdam Oud-Zuid;
- Situated on freehold land;
- Lovely, sunny south-facing garden of approximately 58 m²;
- Exceptional natural light thanks to the favorable street-facing location;
- Energy efficiency rating: D;
- Monthly homeowners’ association fees: €100;
- Delivery in consultation; can be arranged quickly!
Features
Transfer of ownership
- Listed since
- Acceptance
- Available in consultation
- Asking price
- € 2,680,000 kosten koper
- Asking price per m²
- € 11,552
- Status
- Available
- VVE (Owners Association) contribution
- € 100.00 per month
Construction
- Type apartment
- Double ground-floor apartment (apartment)
- Building type
- Resale property
- Year of construction
- 1920
Surface areas and volume
- Areas
- Living area
- 232 m²
- Exterior space attached to the building
- 6 m²
- Volume in cubic meters
- 838 m³
Layout
- Number of rooms
- 7 rooms (5 bedrooms)
- Number of bath rooms
- 2 bathrooms and 2 separate toilets
- Bathroom facilities
- 2 double sinks, 2 walk-in showers, bath, 2 washstands, and toilet
- Number of stories
- 3 stories
- Facilities
- Air conditioning and alarm installation
- Located at
- 1st floor
Energy
- Energy label
- Insulation
- Double glazing
- Heating
- CH boiler and partial floor heating
- Hot water
- CH boiler
- CH boiler
- Intergas Kompakt HR (gas-fired combination boiler from 2013, in ownership)
Cadastral data
- AMSTERDAM U 9299
- Cadastral map
- Ownership situation
- Full ownership
Exterior space
- Location
- Alongside a quiet road and in residential district
- Garden
- Back garden
- Balcony/roof terrace
- Balcony present
Storage space
- Shed / storage
- Built-in
Parking
- Type of parking facilities
- Paid parking, public parking and resident's parking permits
VVE (Owners Association) checklist
- Registration with KvK
- No
- Annual meeting
- Yes
- Periodic contribution
- Yes (€ 100.00 per month)
- Reserve fund present
- No
- Maintenance plan
- No
- Building insurance
- Yes
© 2001-2026 funda