
Description
Three-storey upper house with private entrance and sunny roof terrace
191 sqm | 5 bedrooms | 3 bathrooms | balcony + 29 sqm roof terrace | freehold | energy label A
A private front door on one of Oud-Zuid's most beautiful avenues. A private staircase. And above it, 191 square metres entirely your own — three floors that live like a townhouse, crowned by a 29 sqm roof terrace. This is not an apartment. This is a house in the sky, in the peaceful heart of Amsterdam-Zuid.
The 1908 building was comprehensively renovated down to the structure in 2015 and 2018, with all-new roofs and full insulation of floor, side walls and roof. The result: the character and stature of a classic Amsterdam townhouse — high ceilings, panelled doors, generous daylight through tall windows — combined with the comfort and energy efficiency of a thorough modernisation. A carefully designed lighting scheme with trimless downlights, a Kalfire fireplace, oak flooring and home automation create a considered finish, attentive to detail.
Second floor — living, cooking, entertaining
The living room opens via French balcony doors onto a sweeping view of the leafy Lassusstraat and the characteristic turret building on the corner. High ceilings, oak floors, and the soft hum of the Kalfire fireplace on a grey Sunday afternoon. At the front, a study or home office with bespoke built-in cabinetry — ideal for those who work from home and value daylight.
At the rear, the open-plan kitchen with central island: the heart of the house. Induction hob, dishwasher, fridge-freezer, combi oven, steam oven and wine climate cabinet — fully equipped. Wide sliding doors lead to the landing with wardrobe storage and a separate toilet with hand basin.
Third floor — sleeping in style
The master bedroom with walk-in closet, air conditioning and a luxury en-suite bathroom: bathtub, double rain shower, twin washbasins and underfloor heating. Two further bedrooms at the front, one with bespoke built-in wardrobes — for children, guests or a second home office. Plus a second bathroom, a separate toilet with hand basin, and three practical storage cupboards, one of which houses the boiler, washing machine and dryer.
Fourth floor — the roof terrace level
Above it all, two more full-size bedrooms and a third bathroom with underfloor heating. A guest wing, a children's floor, a work-from-home suite — you decide. The landing on this floor also features a fully equipped second kitchen with natural stone worktop, induction hob, dishwasher and fridge — perfectly placed for the adjoining roof terrace.
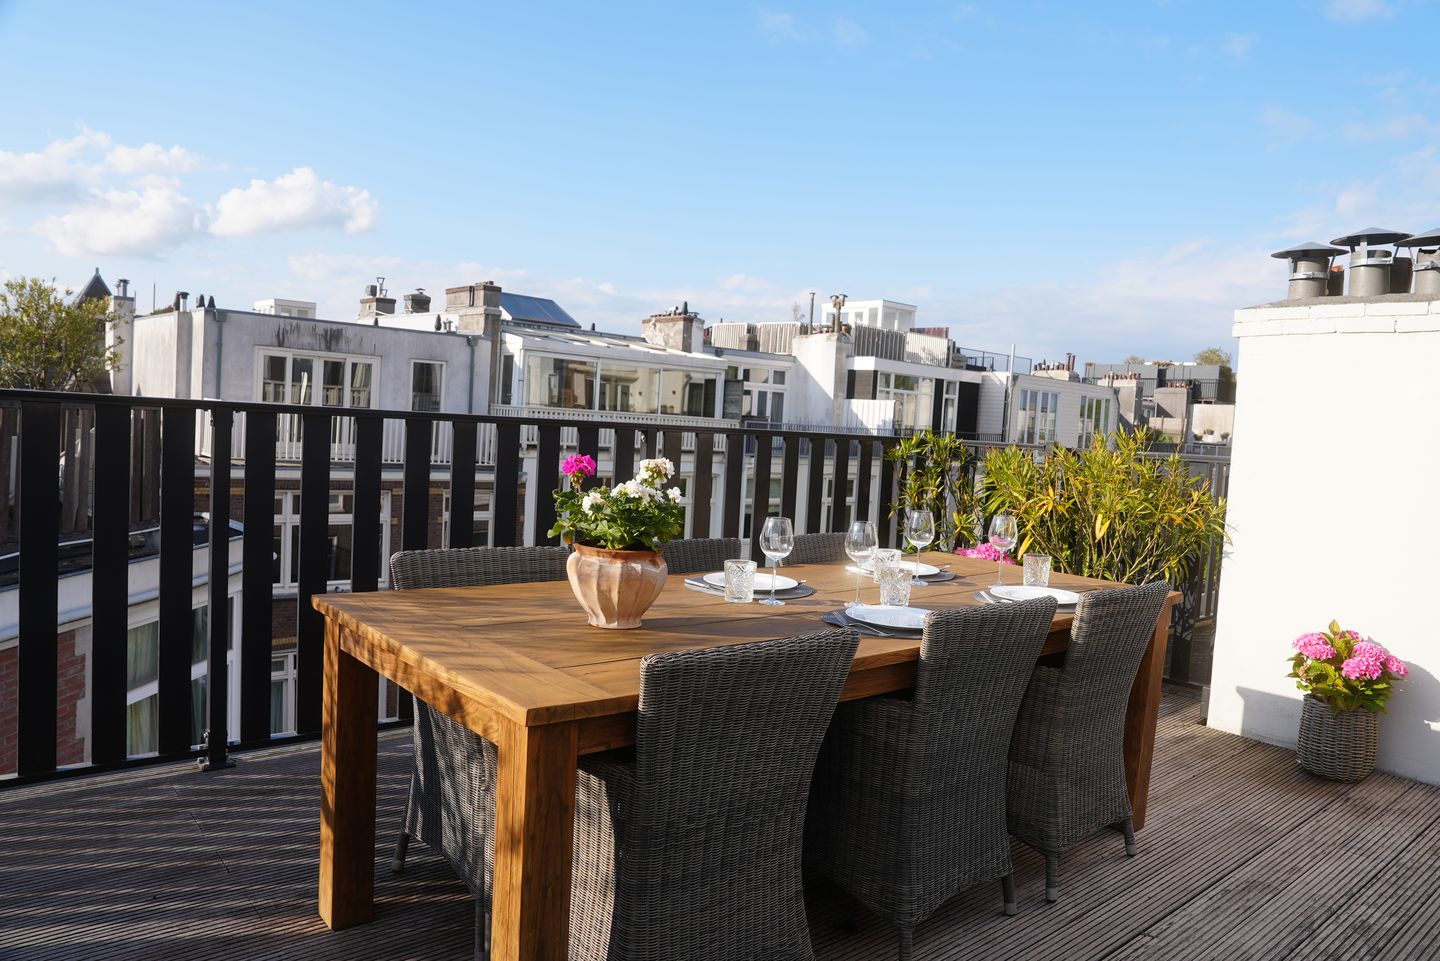
Because what truly sets this floor apart lies just outside: a sunny 29 sqm roof terrace with views across the Amsterdam rooftops, complete with outdoor tap, electricity and ambient lighting. Picture a summer evening: a long table, wine, friends, and a second kitchen on the very same floor.
The Johannes Verhulststraat
This is the Oud-Zuid where people stay for thirty years. A wide, tree-lined avenue with stately late 19th-century architecture, a quiet atmosphere, children cycling by, neighbours who know each other by name. And at the same time: a three-minute walk to the Vondelpark, five minutes to the Concertgebouw and Museumplein, around the corner the boutiques and restaurants of Cornelis Schuytstraat and Willemsparkweg. Het Amsterdams Lyceum and Cornelis Vrij Lyceum within a ten-minute walk, international schools a short bike ride away. Five to ten minutes by car to the A10 ring road, fifteen minutes to Schiphol Airport.
A home for those who want the best of Amsterdam, without compromising on quiet, space or comfort.
Key features
• Living area 191 sqm (NEN2580), gross volume 570 m³
• Freehold — no leasehold ground rent
• Comprehensively renovated in 2015 (floors 2 and 3) and 2018 (floor 4, roofs, insulation)
• 5 bedrooms, 3 bathrooms, 3 separate toilets, balcony and 29 sqm roof terrace
• Fully equipped second kitchen on the top floor, adjoining the roof terrace
• Complete built-in appliances in both kitchens
• Kalfire fireplace, oak flooring, panelled doors
• Home automation, integrated lighting scheme with trimless LED downlights, integrated ceiling speakers
• Air conditioning in the master bedroom
• Booster pump for extra water pressure, video intercom
• Energy label A (valid until 2030)
• Small homeowners' association (2 members), service charges € 120 per month, reserve fund and building insurance in place
• Built in 1908
• Transfer of ownership by mutual agreement
Features
Transfer of ownership
- Last asking price
- € 2,125,000 kosten koper
- Asking price per m²
- € 11,126
- Status
- Sold
- VVE (Owners Association) contribution
- € 120.00 per month
Construction
- Type apartment
- Upstairs apartment (double upstairs apartment)
- Building type
- Resale property
- Year of construction
- 1908
- Type of roof
- Flat roof covered with asphalt roofing
Surface areas and volume
- Areas
- Living area
- 191 m²
- Exterior space attached to the building
- 29 m²
- Volume in cubic meters
- 570 m³
Layout
- Number of rooms
- 6 rooms (5 bedrooms)
- Number of bath rooms
- 3 bathrooms and 1 separate toilet
- Bathroom facilities
- Double sink, 3 walk-in showers, bath, sink, and washstand
- Number of stories
- 3 stories
- Facilities
- Air conditioning and smart home
- Located at
- 2nd floor
Energy
- Energy label
- Insulation
- Roof insulation, double glazing, energy efficient window, insulated walls, floor insulation and completely insulated
- Heating
- CH boiler
- Hot water
- CH boiler
- CH boiler
- Remeha Calenta Ace (gas-fired combination boiler from 2026, in ownership)
Cadastral data
- AMSTERDAM U 8927
- Cadastral map
- Ownership situation
- Full ownership
Exterior space
- Location
- Alongside a quiet road
- Garden
- Sun terrace
- Sun terrace
- 29 m² (5.10 metre deep and 6.20 metre wide)
- Balcony/roof terrace
- Roof terrace present and balcony present
Parking
- Type of parking facilities
- Paid parking, public parking and resident's parking permits
VVE (Owners Association) checklist
- Registration with KvK
- Yes
- Annual meeting
- Yes
- Periodic contribution
- Yes (€ 120.00 per month)
- Reserve fund present
- Yes
- Maintenance plan
- No
- Building insurance
- Yes
© 2001-2026 funda