
Johannes Vermeerstraat 50-21071 DT AmsterdamJohannes Vermeerbuurt
€ 775,000 k.k.
Description
“Schedule a viewing directly and easily through our website.”
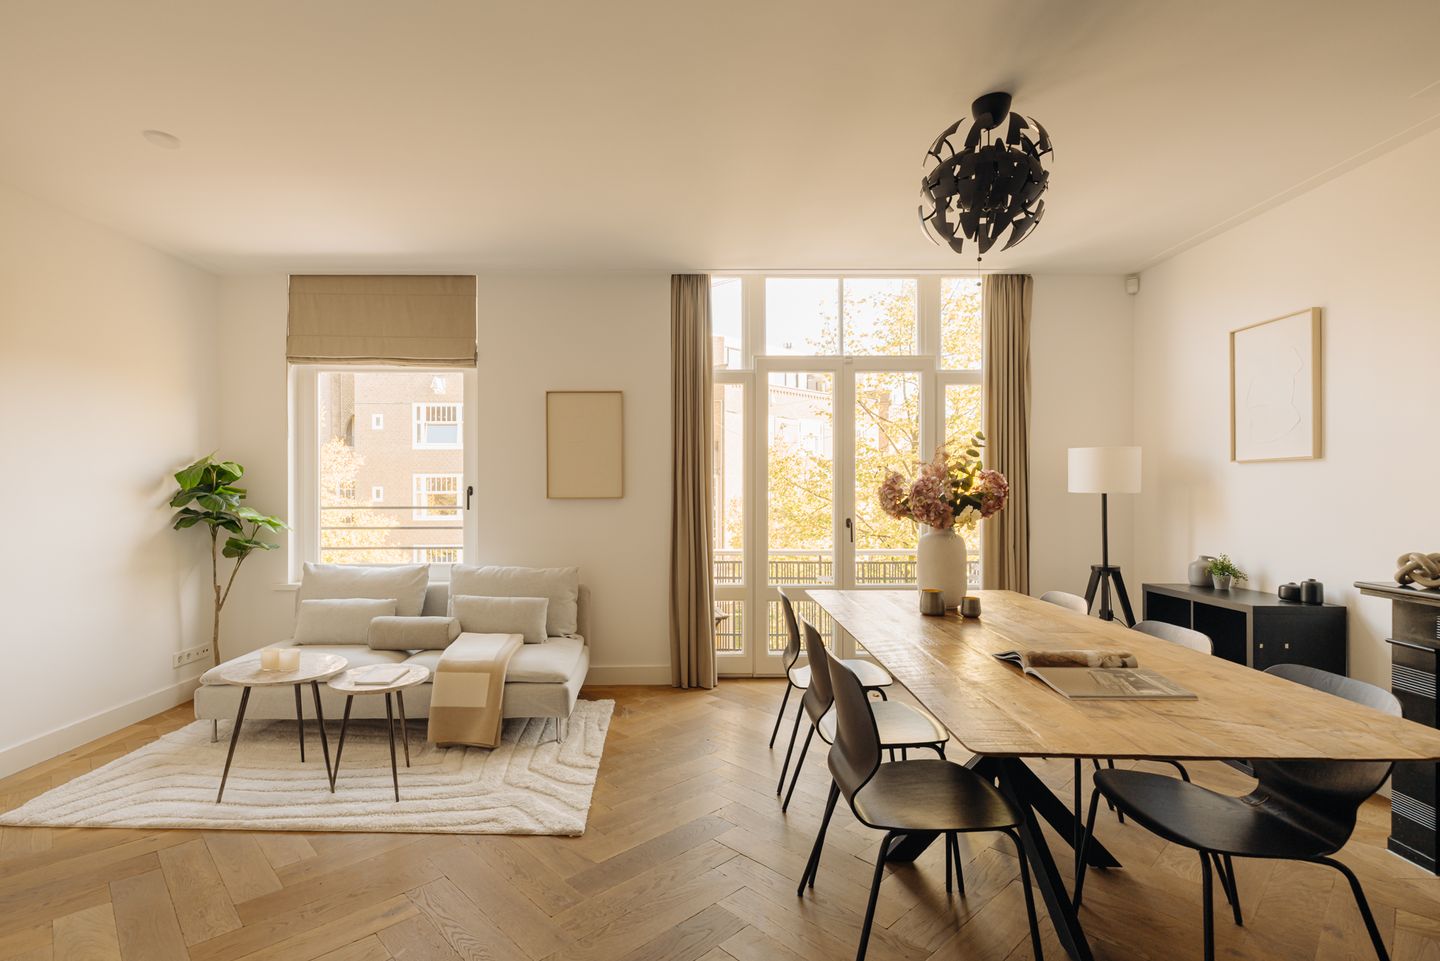
Situated on the sought-after Johannes Vermeerstraat, in a quiet street in the heart of Amsterdam-Zuid, this comfortable and turn key apartment of 71m2 offers an appealing combination of space, style and comfort.
The property features a spacious living and dining area with an open-plan kitchen and balcony, two bedrooms, two bathrooms and an energy label A.
Its well-designed layout, elegant finishes and excellent location make this an inviting place to call home.
Layout
The apartment is accessed via the communal entrance and is located on the second floor. Upon entering, arrival in the hallway, which provides access to all rooms.
At the front of the apartment is the spacious living and dining area with an open-plan kitchen. The kitchen is fully equipped and, together with the living area, creates a welcoming space for everyday living and entertaining. The beautiful herringbone flooring adds warmth and elegance to the interior. The living room also provides access to the balcony, a pleasant spot to enjoy some fresh air.
The two bedrooms are situated at the quiet rear of the apartment. The property features two spacious bathrooms. The first bathroom is fitted with a double washbasin and a walk-in shower, while the second bathroom has a washbasin and a walk-in shower. In addition, there is a separate toilet and a practical cupboard with connections for a washing machine and tumble dryer.
The apartment benefits from underfloor heating throughout and has an energy label A.
The apartment forms part of a Homeowners’ Association (Vereniging van Eigenaars, or VvE), which is self-managed and has an active multi year maintenance plan (MJOP). The monthly service charges are €85,72.
The property is situated on leasehold land issued by the Municipality of Amsterdam. The current annual ground rent is €882,87 and the existing leasehold period runs until 30 November 2034.
The current owner has already submitted an application to explore the options for transitioning to perpetual leasehold. The relevant documentation, including the Personal Information Page (PIP), is available to interested parties. This documentation provides further information regarding the current leasehold arrangements and the potential terms of a transition to perpetual leasehold.
Location
Johannes Vermeerstraat is situated in one of the most desirable areas of Amsterdam-Zuid. The street offers a peaceful residential setting, while a wide selection of shops, independent boutiques, cafés and restaurants can be found nearby.
Van Baerlestraat, Cornelis Schuytstraat and Beethovenstraat offer an excellent range of shops and everyday amenities. Museumplein, the Rijksmuseum and Vondelpark are also within easy reach. It is a location that combines the tranquillity of a residential street with the best of Amsterdam city life.
Key Features
• Living area of 71 m²
• Spacious living and dining area with open-plan kitchen and access to the balcony
• Two bedrooms and two spacious bathrooms
• Beautiful herringbone flooring with underfloor heating throughout
• Energy label A
• Located on the sought-after Johannes Vermeerstraat in Amsterdam-Zuid
• Current annual ground rent of €882, 87; existing leasehold period runs until 30 November 2034
• Self-managed Homeowners’ Association (VvE) with a multi-year maintenance plan (MJOP) and monthly service charges of €85,72
• A non-owner-occupancy clause will be included in the purchase agreement
• Delivery in consultation
A well-presented and comfortable apartment in an excellent location in Amsterdam-Zuid, offering a practical layout and easy access to everything the city has to offer.
Features
Transfer of ownership
- Listed since
- Acceptance
- Available in consultation
- Asking price
- € 775,000 kosten koper
- Asking price per m²
- € 10,915
- Status
- Available
- VVE (Owners Association) contribution
- € 85.72 per month
Construction
- Type apartment
- Upstairs apartment (apartment)
- Building type
- Resale property
- Year of construction
- 1913
- Type of roof
- Combination roof covered with asphalt roofing
Surface areas and volume
- Areas
- Living area
- 71 m²
- Exterior space attached to the building
- 2 m²
- Volume in cubic meters
- 191 m³
Layout
- Number of rooms
- 3 rooms (2 bedrooms)
- Number of bath rooms
- 2 bathrooms and 1 separate toilet
- Bathroom facilities
- Double sink, 2 walk-in showers, underfloor heating, 2 washstands, and sink
- Number of stories
- 1 story
- Facilities
- French balcony, mechanical ventilation, and TV via cable
- Located at
- 2nd floor
Energy
- Energy label
- Insulation
- Double glazing and floor insulation
- Heating
- Complete floor heating
- Hot water
- CH boiler
Cadastral data
- AMSTERDAM U 10398
- Cadastral map
- Ownership situation
- Municipal ownership encumbered with long-term leaset (end date of long-term lease: 30-11-2034)
- Fees
- € 882.87 per year
Exterior space
- Location
- Alongside a quiet road, in centre, in residential district and unobstructed view
- Balcony/roof terrace
- Balcony present
Parking
- Type of parking facilities
- Paid parking, public parking and resident's parking permits
VVE (Owners Association) checklist
- Registration with KvK
- Yes
- Annual meeting
- Yes
- Periodic contribution
- Yes (€ 85.72 per month)
- Reserve fund present
- Yes
- Maintenance plan
- Yes
- Building insurance
- Yes
© 2001-2026 funda