
Johannes Worpstraat 19-31076 BD AmsterdamPrinses Irenebuurt
€ 725,000 k.k.
Licht appartement met twee slaapkamers en uitzicht op groen!
Description
JOHANNES WORPSTRAAT 19 III
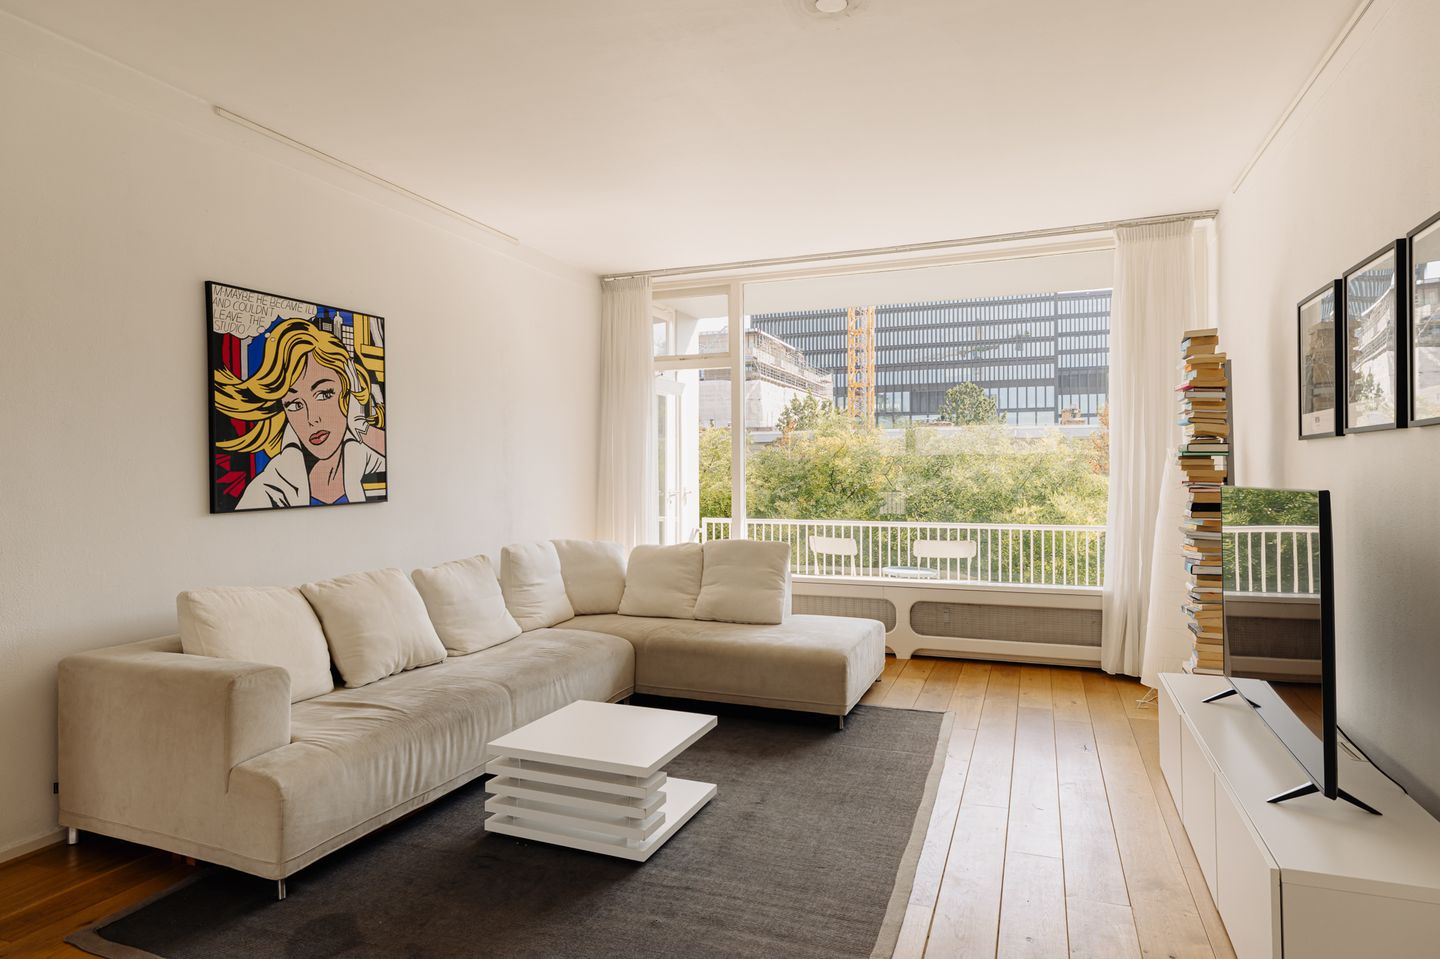
From façade to façade, this apartment has been designed around natural light. The long living room is positioned between two large glazed façades and two balconies, allowing daylight to penetrate deep into the home from both sides. The bedrooms are also generously positioned along the façades; the available square metres have not been fragmented, but instead used for rooms that are genuinely spacious. The functional design, concrete construction and distinctive post-war architecture give the apartment a character that goes beyond the floor plan alone.
LIVING SPACE
The living room extends across the full depth of the apartment, with almost full-width glazed façades at both ends. Its generous length naturally accommodates a spacious seating area and a separate dining area, without compromising the circulation routes. A balcony is located on either side, making outdoor space an integral part of the living area.
The kitchen is separate, yet does not feel enclosed thanks to the large window and direct connection to the balcony. The layout is efficient, with a long run of worktop on one side and a second worktop opposite, providing additional workspace and a seating area.
PRIVATE AREA
The two bedrooms are remarkably similar in size. Both offer ample space for a full-sized workspace in addition to a double bed, without compromising the room's sense of space and movement. Large windows spanning almost the full width of the façades also provide plenty of natural light here. One bedroom has direct access to the balcony and overlooks the greenery, with the city beyond. The bathroom is centrally located in the apartment and combines a bathtub with a separate shower; a skylight brings natural light into the heart of the floor plan.
PRACTICAL LIVING COMFORT
The practical areas are generously proportioned where it matters. In addition to a bathtub, the bathroom features a separate shower, washbasin and toilet, with a designated space for the washing machine. The skylight is another particularly strong detail, bringing natural light even into the centre of the apartment. Overall, the layout is highly efficient. Circulation space is kept to a minimum, with most of the available floor area dedicated to the living room and two full-sized bedrooms.
HOMEOWNERS' ASSOCIATION
- Homeowners' Association Patroclos
- Administration is handled by Vincent en Vincent
- Consisting of members
- Service charges: € 254.51 per month
- Advance payment for heating costs: € 70.85 per month
OWNERSHIP
- Situated on municipal leasehold land
- The 1994 General Provisions apply
- Current leasehold period runs until 2031
- Annual ground rent: € 223.51
KEY FEATURES
- Built in 1957
- National monument (Rijksmonument)
- Two balconies
- Two spacious bedrooms
- Energy label E, valid until 27 August 2036
- Transfer by mutual agreement
MEASUREMENTS
- Measurement report available, prepared in accordance with the BBMI measurement instructions
- Residential floor area: 95.14 m²
- Gross floor area: 103.60 m²
- Gross volume: 307.69 m³
PARKING
Parking is available on the public road through a permit system (permit area Zuid 5). A residential parking permit for Zuid 5 allows you to park within this permit area. A residential parking permit costs € 199.93 per six months. There is currently no waiting list for this permit area. A second residential parking permit costs € 499.81 per six months. (Source: Municipality of Amsterdam, September 2026)
SURROUNDINGS
Johannes Worpstraat is located in a quiet part of Amsterdam-Zuid, while the Zuidas is within walking distance. It is precisely this combination that makes the location so appealing: living among greenery, with one of the city's key business and amenities districts close by. The building itself also tells a story about its surroundings. The apartment forms part of the Warnersblokken, designed in 1957 by architect A. Warners and designated a national monument in 2010. The official monument assessment explicitly connects the architecture to the work of Le Corbusier and Rietveld. The clear concrete construction, large glazed surfaces and coloured façade panels give the complex its distinctive post-war character.
ACCESSIBILITY
The location makes it easy to reach different parts of the city. The Zuidas and Amsterdam Zuid railway station are close by, while cycling provides a direct connection to areas including Oud-Zuid and the city centre. The A10 ring road is also quickly accessible by car.
"This information has been compiled by us with due care. However, we accept no liability whatsoever for any incompleteness, inaccuracy or otherwise, nor for the consequences thereof. All stated measurements and surface areas are indicative. The NVM terms and conditions apply."
Features
Transfer of ownership
- Listed since
- Acceptance
- Available in consultation
- Asking price
- € 725,000 kosten koper
- Asking price per m²
- € 7,632
- Status
- Available
- VVE (Owners Association) contribution
- € 254.51 per month
Construction
- Type apartment
- Mezzanine (apartment)
- Building type
- Resale property
- Construction period
- 1945-1959
- Specific
- With carpets and curtains and listed building (national monument)
- Type of roof
- Flat roof covered with asphalt roofing
Surface areas and volume
- Areas
- Living area
- 95 m²
- Exterior space attached to the building
- 11 m²
- Volume in cubic meters
- 308 m³
Layout
- Number of rooms
- 4 rooms (2 bedrooms)
- Number of stories
- 1 story
- Facilities
- Mechanical ventilation
- Located at
- 3rd floor
Energy
- Energy label
- Insulation
- Roof insulation and partly double glazed
- Heating
- Communal central heating
- Hot water
- Water heater
Cadastral data
- AMSTERDAM AB 1972
- Cadastral map
- Ownership situation
- Full ownership
Exterior space
- Location
- Alongside a quiet road and in residential district
Parking
- Type of parking facilities
- Paid parking, public parking and resident's parking permits
VVE (Owners Association) checklist
- Registration with KvK
- Yes
- Annual meeting
- Yes
- Periodic contribution
- Yes (€ 254.51 per month)
- Reserve fund present
- Yes
- Maintenance plan
- Yes
- Building insurance
- Yes
© 2001-2026 funda