
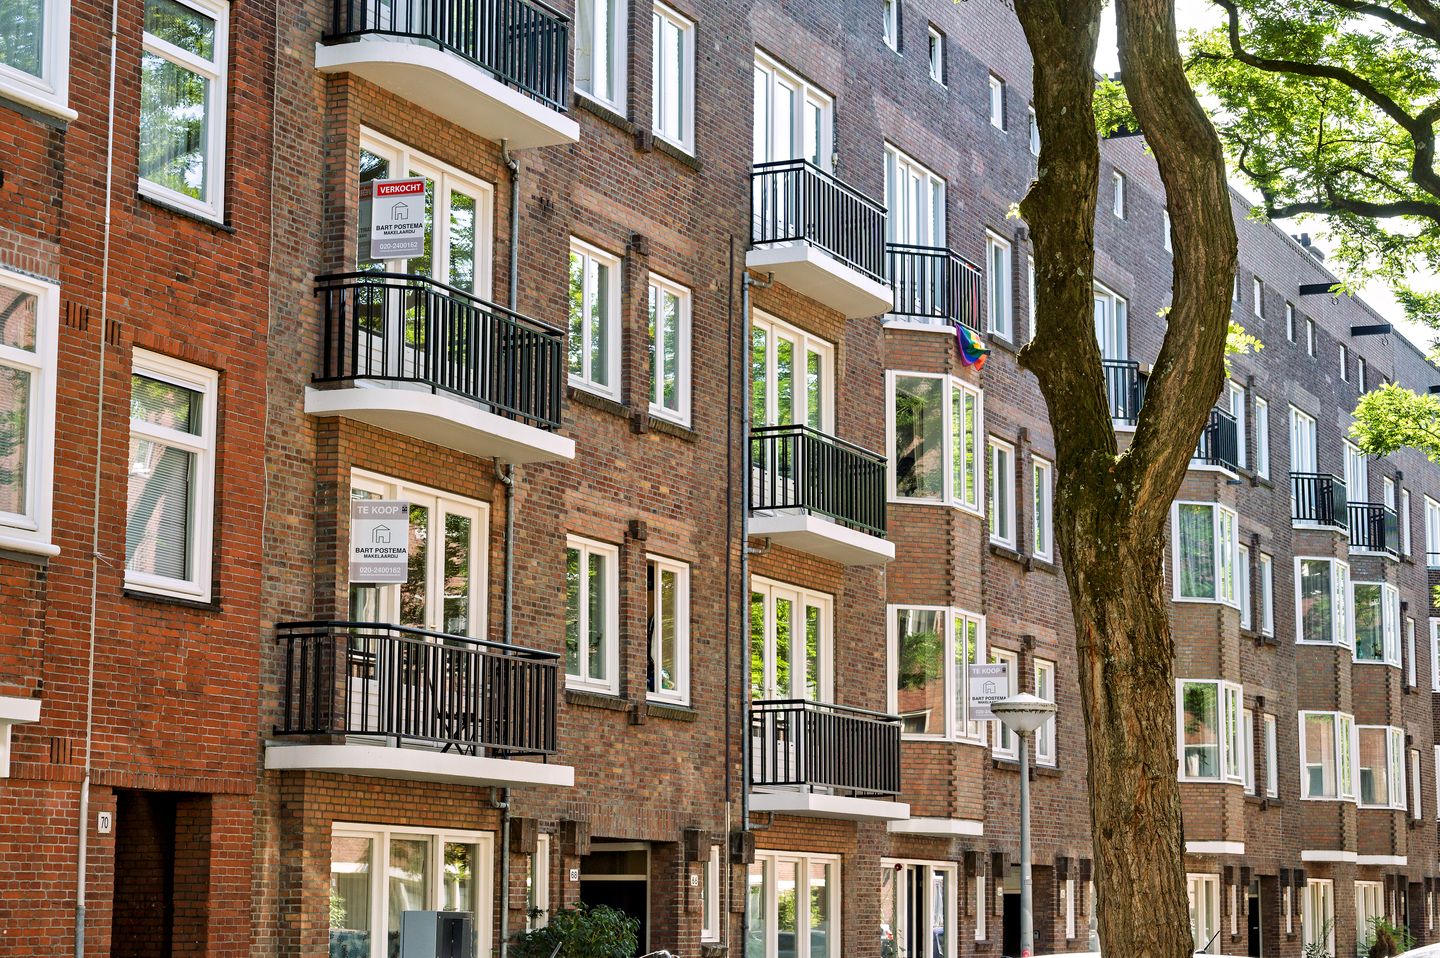
Description
*** FOR SALE ***
John Franklinstraat 68-1 in Amsterdam
A well laid out two-bedroom apartment of 49 m² on the first floor of a charming building dating from 1927, located in the popular De Baarsjes neighbourhood.
The apartment has a balcony at the front (southwest) and a spacious balcony spanning the full width of the apartment at the rear (northeast), where you can enjoy the morning sun. A pleasant place to live within easy reach of the Jordaan, Oud-West, Erasmuspark and Rembrandtpark.
LAYOUT
The communal staircase leads to the entrance of the apartment on the first floor. The living room is at the front and offers enough space for a comfortable seating area. It also provides access to the front balcony. A second room at the front is well suited for use as a bedroom, home office or guest room.
The spacious main bedroom is at the quiet rear of the apartment and has two practical built-in storage cupboards. The simply fitted kitchen is also at the rear, with space for a dining table and a washing machine connection.
Both the kitchen and the main bedroom provide access to the spacious rear balcony. It spans the full width of the apartment and faces northeast, making it a pleasant spot to enjoy the morning sun.
The bathroom has a walk-in shower, toilet, washbasin and heated towel rail. The central heating system was replaced in 2019.
SURROUNDINGS
The apartment is located on John Franklinstraat, named after the English explorer Sir John Franklin (1786–1847). Erasmuspark and Rembrandtpark are nearby, offering plenty of space for a walk, picnic or outdoor exercise. The surrounding area has a wide range of cafés, restaurants, supermarkets and shops.
The Jordaan and De Hallen in Oud-West are just a few minutes away by bike, with cinemas, food venues and markets to explore. The apartment is also easily accessible by public transport, with tram and bus stops within walking distance. The A10 ring road can be reached by car in just a few minutes. A parking permit can be requested from the Municipality of Amsterdam. According to the municipality’s online information for 2026, the estimated waiting time for permit area West 1.2 is approximately four months. No rights can be derived from this estimate.
OWNERS’ ASSOCIATION (VvE)
The owners’ association for John Franklinstraat 68 has recently been activated and is in the process of being established. It comprises four apartment rights. The estimated monthly service charge is €100 and will be determined at the association’s first meeting.
OWNERSHIP SITUATION
The apartment is situated on municipal leasehold land owned by the Municipality of Amsterdam. The annual ground rent is €413.62 and is adjusted every five years. The next adjustment will take place on 1 January 2031. The current leasehold period runs until 30 June 2050. After that, the annual ground rent has been fixed in perpetuity at €678.11, subject to annual indexation from now onwards.
KEY FEATURES
• Living area: 49 m² (NEN 2580 measurement certificate available);
• Energy label C;
• Built in 1927;
• Two bedrooms;
• Front balcony (southwest) and a spacious rear balcony spanning the full width of the apartment (northeast);
• Located in De Baarsjes;
• Excellent accessibility by bike, car and public transport;
• Owners’ association in the process of being established; estimated monthly service charge of approximately €100, to be determined at its first meeting;
• The building has recently been divided into apartment rights with the required permit;
• The apartment is sold subject to an “as is, where is” clause, an age clause and a non-owner-occupancy clause;
• Designated notary: Kuin van Overbeek Notariaat;
• Quick completion possible.
Features
Transfer of ownership
- Listed since
- Acceptance
- Available in consultation
- Asking price
- € 375,000 kosten koper
- Asking price per m²
- € 7,653
- Status
- Available
- VVE (Owners Association) contribution
- € 100.00 per month
Construction
- Type apartment
- Upstairs apartment (apartment)
- Building type
- Resale property
- Year of construction
- 1927
- Type of roof
- Flat roof covered with asphalt roofing
Surface areas and volume
- Areas
- Living area
- 49 m²
- Exterior space attached to the building
- 8 m²
- Volume in cubic meters
- 261 m³
Layout
- Number of rooms
- 3 rooms (2 bedrooms)
- Number of bath rooms
- 1 bathroom
- Bathroom facilities
- Shower, toilet, and sink
- Number of stories
- 1 story
- Located at
- 1st floor
Energy
- Energy label
- Insulation
- Double glazing
- Heating
- CH boiler
- Hot water
- CH boiler
- CH boiler
- Intergas Kombi Kompakt HRE 24/18A (gas-fired combination boiler from 2019, in ownership)
Cadastral data
- SLOTEN (NOORD-HOLLAND) L 3953
- Cadastral map
- Ownership situation
- Municipal ownership encumbered with long-term leaset
- Fees
- € 413.62 per year
Exterior space
- Location
- Alongside a quiet road and in residential district
- Balcony/roof terrace
- Balcony present
Parking
- Type of parking facilities
- Paid parking, public parking and resident's parking permits
VVE (Owners Association) checklist
- Registration with KvK
- Yes
- Annual meeting
- No
- Periodic contribution
- No
- Reserve fund present
- No
- Maintenance plan
- No
- Building insurance
- Yes
© 2001-2026 funda