
Description
Welcome to Jozef Israëlskade 384.
Living by the water, right in the heart of Amsterdam-Zuid. Located on the popular Jozef Israëlskade, this characteristic 3-room apartment offers approximately 63 m² of living space. The apartment is situated on the first floor of a building dating from 1925 and has a practical and pleasant layout with two bedrooms. The wooden flooring adds warmth and character to the space. From the living room, you have an unobstructed view over the Amstel canal, with boats passing by throughout the day.
Here, you can enjoy everything Amsterdam has to offer, while coming home to an open view and a beautiful waterfront setting. De Pijp, the Albert Cuyp Market and the Amstel are all just a short bike ride away, and for a walk along the canal, you simply step outside.
Light, space and views.
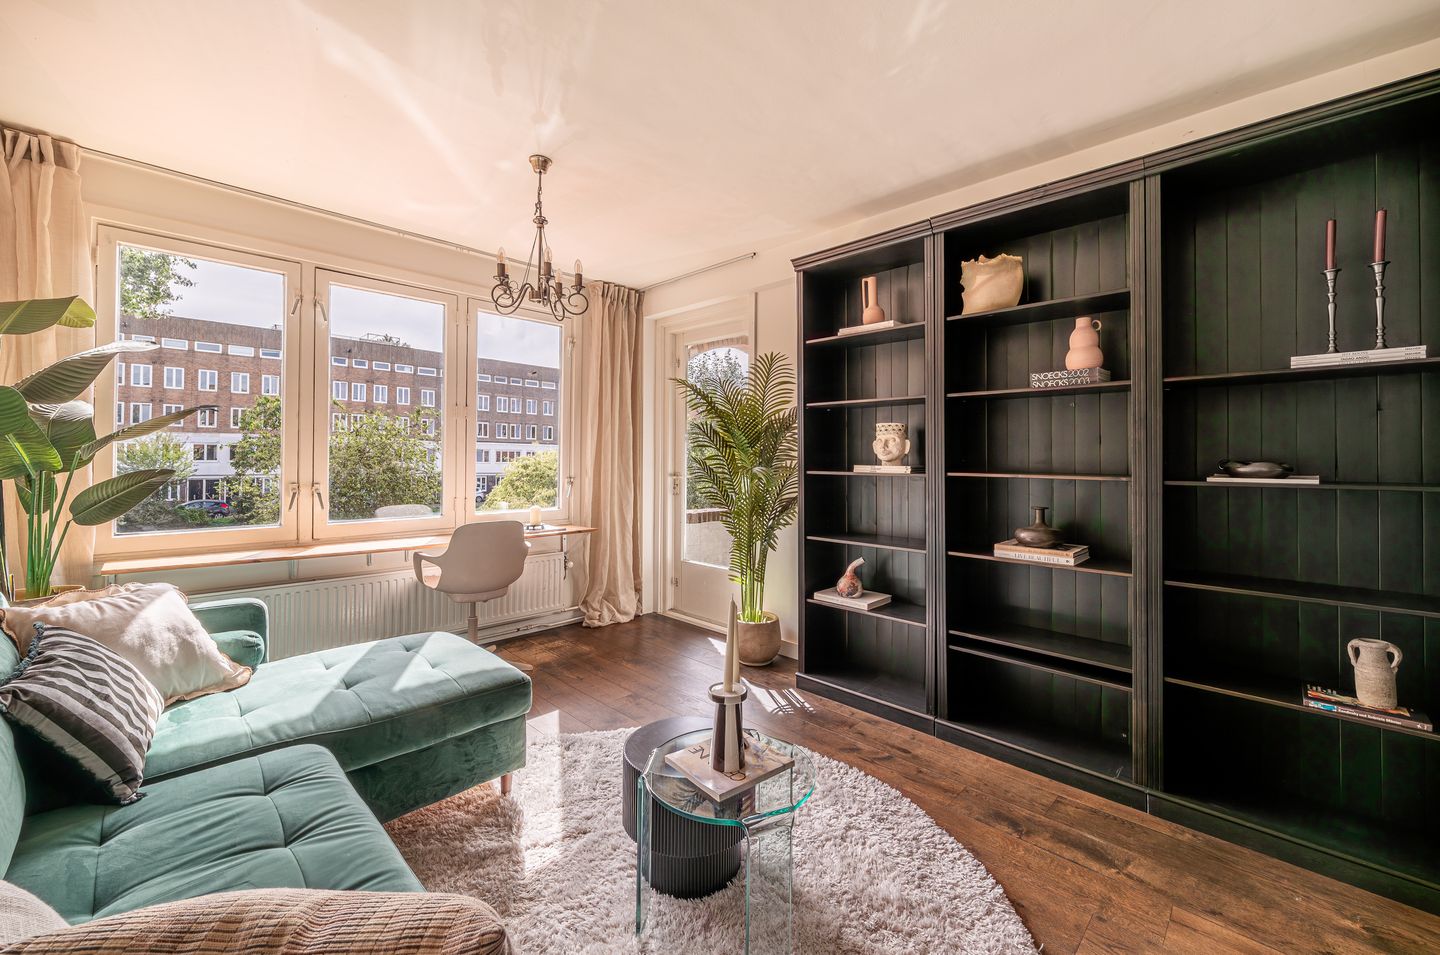
The living room is a pleasant living space with large windows that fill the room with natural light. The waterfront setting gives the room an open feel, with a constantly changing view throughout the day.
A practical workspace has been created next to the window frame, offering a lovely spot to work from home with the Amstel canal as your backdrop. There is also plenty of room for a comfortable seating area and a cosy dining table. At the front of the apartment, you’ll find the first balcony, a lovely spot to sit outside and enjoy the view.
The kitchen connects directly to the living room and forms a practical part of the living space. From here, you have direct access to the rear balcony, creating another pleasant outdoor spot for your morning coffee or a moment outside at the end of the day.
Two bedrooms with a special detail.
The apartment has two bedrooms. The master bedroom offers space for a comfortable bed and ample wardrobe space, but also has a surprising feature: a freestanding bathtub right in the middle of the bedroom. A wonderful place to unwind after a long day in the city.
The second bedroom can be used flexibly as a bedroom, home office, guest room or hobby room. This is also where you’ll find the connection for the washing machine.
The separate bathroom is practical and well laid out, while the separate toilet adds extra convenience.
Amsterdam by the water.
The location combines the character of living along the canal with the lively atmosphere of Amsterdam-Zuid. The apartment is situated between De Pijp and the Rivierenbuurt, with plenty of cafés, restaurants and shops close by.
For a morning coffee or fresh groceries, you can easily cycle to the Albert Cuyp Market, Ferdinand Bolstraat or Maasstraat. Sarphatipark, Beatrixpark and the Amstel are also nearby. Amsterdam Zuid Station is approximately 13 minutes away by bike, while Amsterdam Amstel Station can be reached in around 4 minutes and Amsterdam RAI in approximately 8 minutes by bike.
Property details:
• Approximately 63 m² of living space
• 3 rooms, including 2 bedrooms
• Unobstructed views over the Amstel canal
• Two balconies, at the front and rear
• Workspace in the living room
• Large windows and plenty of natural light
• Freestanding bathtub in the master bedroom
• Located on the first floor
• Energy label D
• Ground lease bought off until 2058
• Private storage/attic space of approximately 8 m²
• VvE service charges: €257 per month
• NEN 2580, age and asbestos clauses apply
• Transfer by mutual agreement; an early transfer is possible
A home you need to experience for yourself.
Jozef Israëlskade 384 combines character, comfort and a unique waterfront setting. From the workspace by the window and the two balconies to the freestanding bathtub in the master bedroom, it’s the details that give this home its own character.
With De Pijp and the Rivierenbuurt just around the corner and the Amstel canal right outside your door, this is a place where Amsterdam is always close at hand.
Curious to see the apartment for yourself? Schedule a viewing online with Home of Orange and come experience the atmosphere in person.
Features
Transfer of ownership
- Listed since
- Acceptance
- Available in consultation
- Asking price
- € 595,000 kosten koper
- Asking price per m²
- € 9,444
- Status
- Available
- VVE (Owners Association) contribution
- € 257.00 per month
Construction
- Type apartment
- Residential property with shared street entrance (apartment)
- Building type
- Resale property
- Year of construction
- 1925
Surface areas and volume
- Areas
- Living area
- 63 m²
- Exterior space attached to the building
- 8 m²
- External storage space
- 8 m²
- Volume in cubic meters
- 195 m³
Layout
- Number of rooms
- 3 rooms (2 bedrooms)
- Number of bath rooms
- 1 bathroom and 1 separate toilet
- Bathroom facilities
- Shower and washstand
- Number of stories
- 1 story
- Facilities
- Smart home and passive ventilation system
- Located at
- 1st floor
Energy
- Energy label
- Insulation
- Double glazing and floor insulation
- Heating
- CH boiler
- Hot water
- CH boiler
- CH boiler
- Combination boiler, in ownership
Cadastral data
- AMSTERDAM V 11445
- Cadastral map
- Ownership situation
- Long-term lease
- Fees
- Paid until 15-02-2028
Exterior space
- Location
- Alongside a quiet road, along waterway, alongside waterfront and in residential district
- Balcony/roof terrace
- Balcony present
Parking
- Type of parking facilities
- Paid parking and resident's parking permits
VVE (Owners Association) checklist
- Registration with KvK
- Yes
- Annual meeting
- Yes
- Periodic contribution
- Yes (€ 257.00 per month)
- Reserve fund present
- Yes
- Maintenance plan
- Yes
- Building insurance
- Yes
© 2001-2026 funda