
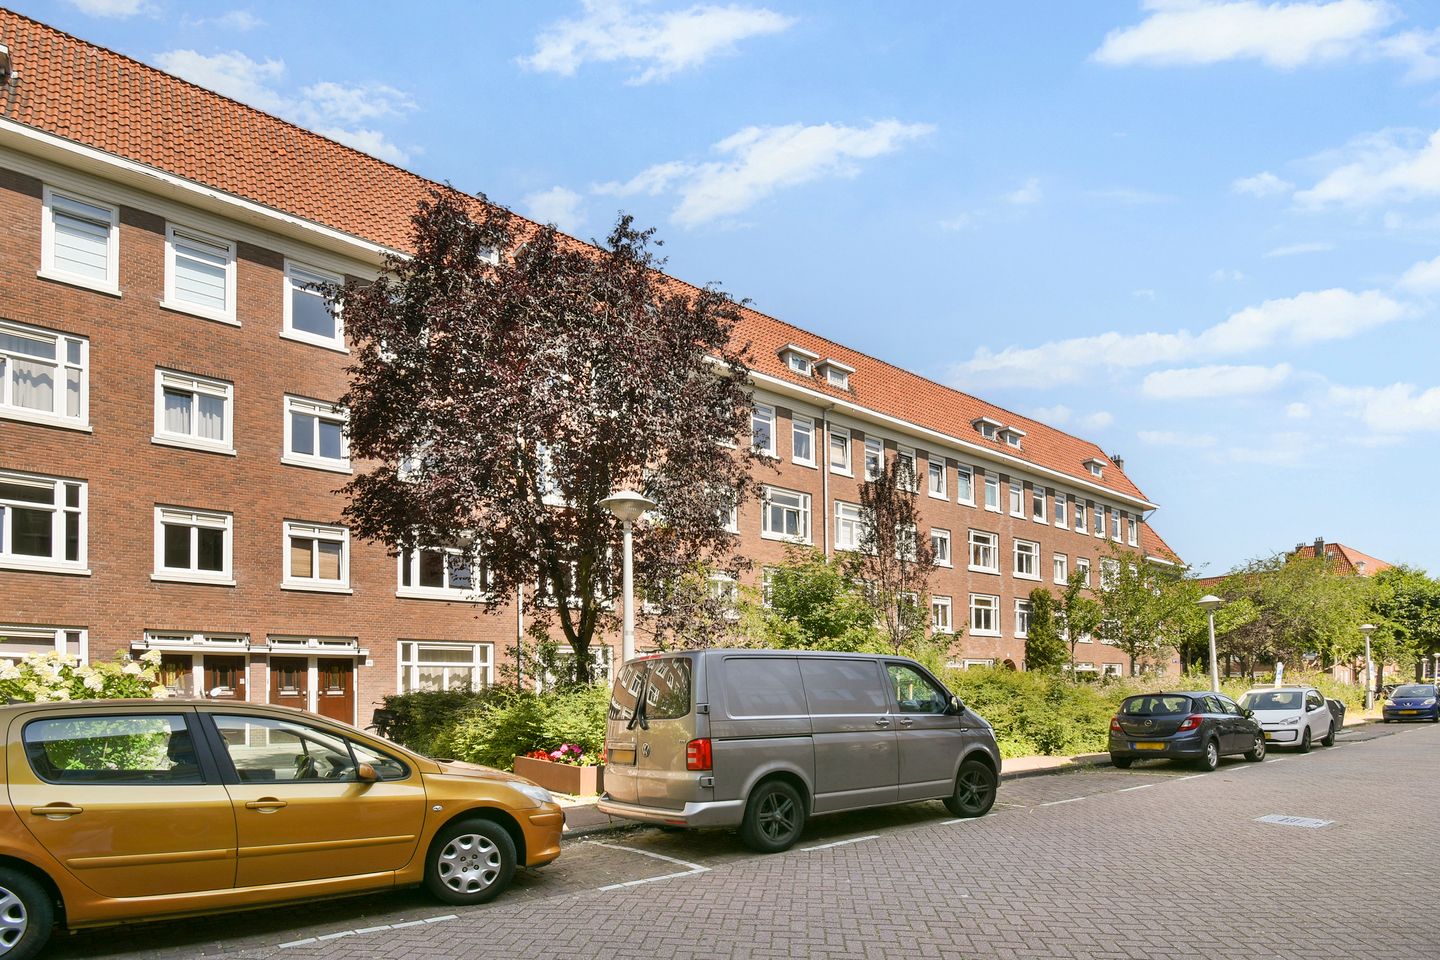
Juliana van Stolbergstraat 42-31055 RN AmsterdamLandlust-Noord
€ 450,000 k.k.
Description
**Bright 2-Bedroom Apartment with Balcony, Spacious Attic Room and Perpetually Prepaid Ground Lease in Bos en Lommer**
Located in the vibrant Bos en Lommer neighbourhood, we are pleased to offer this bright and well-laid-out 53 m² two-bedroom apartment. The property features two spacious bedrooms, a northwest-facing balcony, a practical and easily accessible attic room of approximately 10 m², and the significant benefit of a perpetually prepaid ground lease.
Situated on the third floor of a characteristic 1930s apartment building, this practical home enjoys a peaceful setting on a wide, tree-lined street in one of Amsterdam's most popular residential areas.
The apartment offers a bright living room, two generously sized bedrooms, a northwest-facing balcony, and a spacious attic room on the fourth floor. This is a light-filled and comfortable home in a quiet location, just around the corner from some of the neighbourhood's best cafés and restaurants.
The spacious living room is located at the front of the apartment and benefits from abundant natural light through three large tilt-and-turn windows. The central hallway provides access to all rooms. At the rear, adjacent to the balcony, you'll find the modern, fully equipped kitchen. The internal bathroom is simply finished and includes a shower, toilet, and washbasin.
Both generously proportioned bedrooms are located at the quiet rear of the property and offer direct access to the northwest-facing balcony, where you can enjoy the afternoon and evening sun.
On the fourth floor, the apartment includes a spacious attic room of approximately 10 m² with a large window, central heating boiler, and washing machine connection. This versatile space is ideal for use as storage, a home office, or a hobby room.
The front of the property is fitted with double glazing and low-maintenance uPVC window frames. The Owners' Association (VvE) is professionally managed, has a current long-term maintenance plan (MJOP), and the monthly service charges are €122.24.
A major advantage of this property is that the ground lease has been bought out in perpetuity, meaning there are no future ground lease payments to worry about.
Bos en Lommer is a highly sought-after neighbourhood offering an excellent balance between tranquillity and city life. Within walking distance you will find supermarkets, local shops, charming cafés and restaurants, sports facilities, as well as the beautiful Erasmuspark and Westerpark. The area also offers excellent public transport connections, with multiple tram and bus lines, Amsterdam Sloterdijk Station, and convenient access to the A10 Ring Road.
**Key Features**
* Living area of approximately 53 m².
* Spacious attic room/storage of approximately 10 m².
* Two generously sized bedrooms.
* Northwest-facing balcony.
* Bright living room with three large tilt-and-turn windows.
* Modern, fully equipped kitchen.
* Bathroom with shower, toilet and washbasin.
* Double glazing and predominantly low-maintenance uPVC window frames.
* Professionally managed Owners' Association (VvE) with a long-term maintenance plan (MJOP).
* Monthly service charges of €122.24.
* Perpetually prepaid ground lease.
* Located in the popular Bos en Lommer neighbourhood.
* Although the current energy label is G, the property is considerably more energy-efficient than the label suggests. In 2020, the front windows were upgraded with HR++ double glazing in combination with new uPVC frames. In addition, a designer sliding door effectively separates the living room, significantly reducing heat loss and keeping monthly heating costs below €100.
Features
Transfer of ownership
- Service charges
- € 122 per month
- Listed since
- Acceptance
- Available in consultation
- Asking price
- € 450,000 kosten koper
- Asking price per m²
- € 8,491
- Status
- Available
Construction
- Type apartment
- Upstairs apartment
- Building type
- Resale property
- Year of construction
- 1934
Surface areas and volume
- Areas
- Living area
- 53 m²
- Exterior space attached to the building
- 5 m²
- External storage space
- 10 m²
- Volume in cubic meters
- 170 m³
Layout
- Number of rooms
- 3 rooms (2 bedrooms)
- Number of bath rooms
- 1 bathroom
- Bathroom facilities
- Shower, toilet, and sink
- Number of stories
- 1 story
- Located at
- 3rd floor
Energy
- Energy label
- Heating
- CH boiler
- Hot water
- CH boiler
- CH boiler
- Gas-fired combination boiler from 2010, in ownership
Cadastral data
- SLOTEN C 10664
- Cadastral map
- Ownership situation
- Long-term lease
- Fees
- Bought off for eternity
Exterior space
- Balcony/roof terrace
- Balcony present
Storage space
- Shed / storage
- Built-in
- Facilities
- Electricity and running water
Parking
- Type of parking facilities
- Public parking and resident's parking permits
VVE (Owners Association) checklist
- Registration with KvK
- Yes
- Annual meeting
- Yes
- Periodic contribution
- No
- Reserve fund present
- Yes
- Maintenance plan
- Yes
- Building insurance
- Yes
© 2001-2026 funda